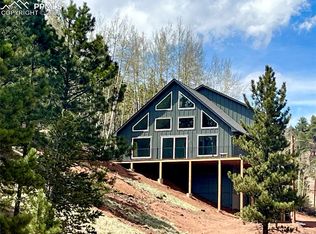
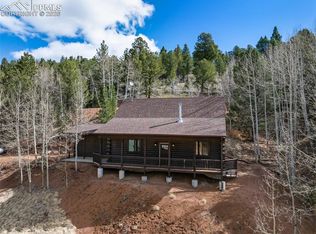
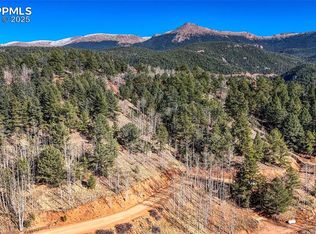
Welcome to in Pikes Peak Drive in Florissant, Colorado - where mountain dreams meet refined living. Set on 30 fully fenced, usable acres with no HOA, this remodeled 5,000+ sq ft mountain estate offers the rare combination of luxury, privacy, and true Colorado freedom. Wake in the primary suite to sweeping mountain views straight from a postcard. Expansive windows flood the interior with natural light and frame breathtaking vistas of forest and peaks from nearly every room. Designed for both comfort and entertaining, the open-concept main level showcases high-end finishes and seamless indoor-outdoor living. The chef’s kitchen is show-stopping, featuring double islands, double ovens, custom top-of-the-line cabinetry, custom-cut countertops, and a large walk-in pantry - all flowing onto the expansive patio. Whether hosting guests on the front deck or enjoying evenings under the stars, this home was built for making memories. The executive 5-piece primary suite offers private deck access (hot tub ready) and views people travel thousands of miles to experience. Upstairs, a loft leads to two spacious bedrooms with walk-in closets and stunning mountain scenery. The walk-out lower level offers exceptional flexibility - ideal as a family room, guest retreat, or separate living quarters with a kitchenette and private patio access. The land itself is a dream: bring your horses, ATVs, dirt bikes, or RV. The on-site pavilion (with electricity) can easily be converted into stables. Hike, hunt, explore, or enjoy unmatched privacy, all on your own property. Ideally located near the charming mountain community of Lake George, you'll enjoy easy access to world-class fishing, endless hiking and off-road trails, and some of Colorado's most spectacular outdoor recreation, while remaining within comfortable reach of Colorado Springs and less than 90 minutes from Colorado's renowned ski resorts. Move-in ready. One-of-a-kind. A true Colorado mountain legacy property.
For sale
$1,650,000
584 Pikes Peak Dr, Divide, CO 80814
5beds
5,655sqft
:
Get pre-qualified$9,475/mo
Single Family Residence
Built in 2002
30 Acres Lot
$1,561,900 Zestimate®
$292/sqft
$-- HOA
What's special
Sweeping mountain viewsPrivate deck accessPrivate patio accessHigh-end finishesGuest retreatFront deckFamily room
- 2 days |
- 215 |
- 20 |
Likely to sell faster than
Zillow last checked:
Listing updated:
Listed by:
Dominic Miller 720-650-0232,
Compass
Source: elevateMLS,MLS#: 8996891
Facts & features
Interior
Bedrooms & bathrooms
- Bedrooms: 5
- Bathrooms: 4
- Full bathrooms: 4
Other
- Level: Main
Heating
- Baseboard
Cooling
- Ceiling Fan(s)
Appliances
- Included: Dishwasher, Double Oven, Dryer, Microwave, Range, Refrigerator, Washer
- Laundry: Main Level
Features
- 9Ft + Ceilings, Beamed Ceilings, Skylight (s), Vaulted Ceiling(s), Pantry, Wet Bar
- Flooring: Carpet, Ceramic Tile, Wood
- Basement: Full,Finished
- Number of fireplaces: 2
- Fireplace features: Gas, Two
Interior area
- Total structure area: 5,655
- Total interior livable area: 5,655 sqft
- Finished area above ground: 3,816
- Finished area below ground: 1,839
Video & virtual tour
Property
Parking
- Total spaces: 2
- Parking features: Attached
- Attached garage spaces: 2
Features
- Levels: Two
- Stories: 2
- Patio & porch: Concrete
- Exterior features: Electric Gate
- Has view: Yes
- View description: Mountain(s)
Lot
- Size: 30 Acres
- Features: Rural, Wooded, Hiking Trail, Horses (Zoned)
Details
- Additional structures: Other, See Remarks
Construction
Type & style
- Home type: SingleFamily
- Property subtype: Single Family Residence
Materials
- Wood Siding, Framed on Lot, Frame
- Roof: Composite Shingle
Condition
- Existing Home
- New construction: No
- Year built: 2002
Utilities & green energy
- Water: Well
- Utilities for property: Electricity Available, Electricity Connected, Natural Gas Available, Natural Gas Connected
Community & HOA
Location
- Region: Divide
Financial & listing details
- Price per square foot: $292/sqft
- Annual tax amount: $4,339
- Date on market: 7/30/2026
- Listing terms: Cash,Conventional,FHA,VA Loan
- Electric utility on property: Yes
Estimated market value
$1,561,900
$1.48M - $1.64M
$6,120/mo
Price history
| Date | Event | Price |
|---|---|---|
| 7/30/2026 | Listed for sale | $1,650,000$292/sqft |
Source:  elevateMLS #8996891 Report a problem elevateMLS #8996891 Report a problem | ||
Public tax history
Tax history is unavailable.
Monthly payment
Est. payment
Payment breakdown
Explore the cost of this home by adjusting the details. Changes won't be saved.Climate risks
Neighborhood: 80814
Nearby schools
GreatSchools rating
- NACresson Elementary SchoolGrades: PK-5Distance: 6.6 mi
- 5/10Cripple Creek-Victor Junior-Senior High SchoolGrades: 6-12Distance: 6.6 mi
Schools provided by the listing agent
- Middle: Woodland Park
- High: Woodland Park
- District: Woodland Park RE2
Source: elevateMLS. This data may not be complete. We recommend contacting the local school district to confirm school assignments for this home.
- $635,0003 bd3 ba1.9k sqft75 Beaver Pond Rd, Divide, CO 80814Sold
- $514,9003 bd2 ba1.4k sqft60 Beaver Pond Rd, Divide, CO 80814For Sale
- $8,5000.95 Acres741 Pikes Peak Dr, Divide, CO 80814Sold
- $9,1671.1 Acres783 Pikes Peak Dr, Divide, CO 80814Off Market
- $8,5681 Acres699 Pikes Peak Dr, Divide, CO 80814Off Market
- $11,723-- bd-- ba-- sqft951 Pikes Peak Dr, Divide, CO 80814Off Market
- $8,8691.05 Acres17563 State Highway 67, Divide, CO 80814Off Market
- $13,7971.06 Acres657 Pikes Peak Dr, Divide, CO 80814Off Market
A local agent can set up tours, give advice and negotiate with sellers.
Similar homes
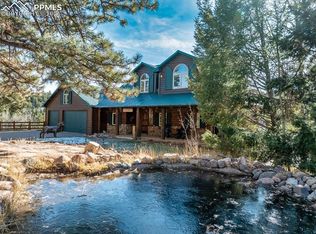
- $1,500,0003 bd3 ba4.7k sqft528 Mohawk Hts, Florissant, CO 80816For Sale
 MLS ID #9606052, Stephanie Tanis ABR GRI SFR , Stephanie Tanis. elevateMLS
 - $1,275,0004 bd3 ba4.6k sqft2130 & 2150 Arapahoe St, Woodland Park, CO 80863For Sale
 MLS ID #2228827, Jane Pearson, 1 Percent Lists Mile High. elevateMLS
 - $850,0004 bd3 ba3k sqft35 Meadow Creek Rd, Divide, CO 80814For Sale
 MLS ID #2971153, Leif Jacobson, Exp Realty LLC. elevateMLS
 - $1,425,0005 bd5 ba5.8k sqft8825 Chipita Park Rd, Cascade, CO 80809For Sale
 MLS ID #8850580, Elisa Risner ABR MRP SFR , Coldwell Banker Realty. elevateMLS
 - $1,300,0005 bd4 ba4.6k sqft4797 County Road 42, Florissant, CO 80816For SaleMLS ID #5471360, Stephanie Thomas CNE CRS LHC MRP PSA , Coldwell Banker Realty. elevateMLS
- $1,650,0006 bd5 ba5.1k sqft620 Chipmunk Drive, Woodland Park, CO 80863For Sale
 MLS ID #3638027, Justin Black, LIV Sothebys International Realty- Breckenridge. REcolorado as distributed by MLS GRID
 - $875,0003 bd3 ba2.8k sqft455 Lost Canyon Hts, Florissant, CO 80816For SaleMLS ID #7914432, Joshua Dorsey, Abode Real Estate. elevateMLS
- $1,645,0004 bd5 ba8.3k sqft3111 Constellation Dr, Colorado Springs, CO 80906For SaleMLS ID #3846584, Robert Reinmuth, Acquire Homes Inc. elevateMLS
- $1,000,0004 bd2 ba2.9k sqft516 Saguache Dr, Florissant, CO 80816For SaleMLS ID #2312003, Travis Fraker SFR , Redfin Corporation. elevateMLS
- $1,298,9004 bd4 ba3.6k sqft9 Arapahoe St, Woodland Park, CO 80863For SaleMLS ID #7757477, Joe Tanis ABR AHWD GRI , Joe Tanis. elevateMLS
- $1,025,0004 bd4 ba4.5k sqft8465 Aspenglow Ln, Cascade, CO 80809For SaleMLS ID #3928571, Michael Dale Bottenfield, Manchester Properties, LLC. elevateMLS
- $1,750,0004 bd6 ba5.5k sqft4890 Broadlake Vw, Colorado Springs, CO 80906For SaleMLS ID #2823417, Michael Raedel, Broadmoor Properties. elevateMLS
- $1,650,0004 bd5 ba4.9k sqft740 S Bear Paw Ln, Colorado Springs, CO 80906For SaleMLS ID #8945709, Patricia Ingels ABR , The Platinum Group. elevateMLS
- $1,550,0005 bd4 ba4.6k sqft17 Pine Rd, Colorado Springs, CO 80906For SaleMLS ID #6649437, Sumer Liebold, 8Z Real Estate LLC. elevateMLS
- $1,192,4994 bd4 ba4.3k sqft1636 Lakemoor Dr, Florissant, CO 80816For SaleMLS ID #8670021, Michael Kenney, Better Homes and Gardens Real Estate Kenney & Company. elevateMLS
- $1,599,0003 bd5 ba4.7k sqft6629 Co Rd 71, Guffey, CO 80820For SaleMLS ID #7187812, Rob Herrmann, Whitetail Properties Real Estate Llc. REcolorado as distributed by MLS GRID
- $1,100,0004 bd4 ba4.4k sqft9660 Chipita Park Rd, Cascade, CO 80809For SaleMLS ID #4782312, Chris Clark CRS GRI , Pikes Peak Homes and Land Ltd. elevateMLS
- $925,0003 bd3 ba4.8k sqft400 W Schidler Ave, Cripple Creek, CO 80813For SaleMLS ID #9678038, Noah Walz, Keller Williams Premier Realty. elevateMLS
- $1,100,0006 bd4 ba4.9k sqft812 Crystal Park Rd, Manitou Springs, CO 80829For SaleMLS ID #3164301, Tamara Courlas GRI , Courlas Realty Inc.. elevateMLS
- $1,375,0005 bd4 ba6k sqft1055 Hidden Valley Rd, Colorado Springs, CO 80919For SaleMLS ID #8985314, Michael Labout C2EX CIPS CRS CSP EPRO GRI , ERA Shields Real Estate. elevateMLS
