Experience Modern Elegance in a Remodeled Gem: Skylights, Luxury Bath and more. Discover the epitome of contemporary luxury in this stunning, newly remodeled two-story home. Nestled in a prime location on an expansive lot, this residence offers an unmatched blend of high-quality design, comfort, and space. The open-concept layout is filled with natural light, thanks to thoughtfully placed skylights that illuminate the home's modern aesthetic and high-end finishes. Highlights include a luxurious master bath that rivals a five-star spa, premium materials and appliances throughout, and a spacious layout ideal for both entertaining and everyday living. Every inch of this home has been crafted with meticulous attention to detail, providing an extraordinary level of elegance and functionality. The fully updated kitchen is a chef's dream, featuring a large island, double oven, and brand-new stainless steel appliances, as well as a spacious pantry to keep everything organized. The family room, complete with a charming brick fireplace, offers a cozy space to unwind. Just off the main living area, a versatile bonus room awaits on the first floor-ideal for a home office, playroom, or creative space. With every detail thoughtfully crafted, this home combines functionality and style, offering a seamless blend of comfort and modern elegance. Come and experience all this home has to offer! Experience the ultimate in contemporary living where luxury meets comfort-an unbeatable combination of location, style, and quality awaits.
Closed
$685,000
584 Regency Dr, Lake Zurich, IL 60047
4beds
2,700sqft
Single Family Residence
Built in 1988
0.3 Acres Lot
$750,100 Zestimate®
$254/sqft
$4,076 Estimated rent
Home value
$750,100
$713,000 - $795,000
$4,076/mo
Zestimate® history
Owner options
List your home for rent
$4,076/mo
Rent Zestimate®
Find your next renter with Zillow Rental Manager. Plus, with online applications, you can quickly screen prospective tenants – for free.
$4,076/mo
Rent Zestimate®
Refinance and save
$4,380/mo
Est. payment
Refinancing to a lower rate could help reduce your monthly payments and save thousands over the life of the loan.
$4,380/mo
Est. payment
Explore your selling options
Work with a Zillow partner agent
Leverage their expertise and Zillow's premium Showcase listings to get your home seen by more buyers.
Get startedList with your own agent
Get your home in front of millions of buyers by listing it on Zillow.
Learn how to do itSell it yourself
Take full control of how buyers see your home on Zillow by listing For Sale by Owner (FSBO).
List your homeWhat's special
Charming brick fireplaceVersatile bonus roomHigh-end finishesLarge islandLuxurious master bathSpacious pantryOpen-concept layout
Zillow last checked:
Listing updated:
Listed by:
Halina Verzani, SFR 847-899-4185,
HomeSmart Connect LLC,
Peter Verzani 847-217-2776,
HomeSmart Connect LLC
Bought with:
Lynette Ramirez, CSC
Royal Family Real Estate
Source: MRED as distributed by MLS GRID,MLS#: 12197801
Facts & features
Interior
Bedrooms & bathrooms
- Bedrooms: 4
- Bathrooms: 3
- Full bathrooms: 2
- 1/2 bathrooms: 1
Rooms
- Room types: Den, Deck
Primary bedroom
- Features: Flooring (Carpet), Bathroom (Full)
- Level: Second
- Area: 247 Square Feet
- Dimensions: 19X13
Bedroom 2
- Features: Flooring (Carpet)
- Level: Second
- Area: 204 Square Feet
- Dimensions: 17X12
Bedroom 3
- Features: Flooring (Carpet)
- Level: Second
- Area: 168 Square Feet
- Dimensions: 14X12
Bedroom 4
- Features: Flooring (Carpet)
- Level: Second
- Area: 130 Square Feet
- Dimensions: 13X10
Deck
- Level: Main
- Area: 300 Square Feet
- Dimensions: 20X15
Den
- Features: Flooring (Hardwood)
- Level: Main
- Area: 168 Square Feet
- Dimensions: 14X12
Dining room
- Features: Flooring (Hardwood)
- Level: Main
- Area: 182 Square Feet
- Dimensions: 14X13
Family room
- Features: Flooring (Hardwood)
- Level: Main
- Area: 270 Square Feet
- Dimensions: 18X15
Kitchen
- Features: Kitchen (Island, Pantry-Closet, Custom Cabinetry, Granite Counters, Updated Kitchen), Flooring (Hardwood)
- Level: Main
- Area: 238 Square Feet
- Dimensions: 17X14
Laundry
- Features: Flooring (Ceramic Tile)
- Level: Second
- Area: 42 Square Feet
- Dimensions: 7X6
Living room
- Features: Flooring (Hardwood)
- Level: Main
- Area: 224 Square Feet
- Dimensions: 16X14
Heating
- Natural Gas
Cooling
- Central Air
Appliances
- Included: Microwave, Refrigerator, Disposal, Stainless Steel Appliance(s), Cooktop, Oven
- Laundry: In Unit
Features
- Cathedral Ceiling(s)
- Flooring: Laminate
- Windows: Skylight(s)
- Basement: Unfinished,Full
- Attic: Unfinished
- Number of fireplaces: 1
- Fireplace features: Gas Starter, Family Room
Interior area
- Total structure area: 4,335
- Total interior livable area: 2,700 sqft
Property
Parking
- Total spaces: 2
- Parking features: Asphalt, Garage Door Opener, Off Site, Garage Owned, Attached, Garage
- Attached garage spaces: 2
- Has uncovered spaces: Yes
Accessibility
- Accessibility features: No Disability Access
Features
- Stories: 2
Lot
- Size: 0.3 Acres
- Dimensions: 135X80
- Features: Landscaped
Details
- Parcel number: 14193020110000
- Special conditions: None
Construction
Type & style
- Home type: SingleFamily
- Architectural style: Contemporary,Farmhouse,Colonial
- Property subtype: Single Family Residence
Materials
- Cedar
- Foundation: Concrete Perimeter
- Roof: Shake
Condition
- New construction: No
- Year built: 1988
- Major remodel year: 2024
Details
- Builder model: HAMPTON
Utilities & green energy
- Electric: Circuit Breakers
- Sewer: Public Sewer
- Water: Public
Community & HOA
Community
- Features: Sidewalks, Street Lights
- Subdivision: Mossley Hills
HOA
- Services included: None
Location
- Region: Lake Zurich
Financial & listing details
- Price per square foot: $254/sqft
- Tax assessed value: $491,590
- Annual tax amount: $10,893
- Date on market: 10/28/2024
- Listing terms: Conventional
- Ownership: Fee Simple
Price history
| Date | Event | Price |
|---|---|---|
| 12/10/2024 | Sold | $685,000+1.5%$254/sqft |
Source:  MRED as distributed by MLS GRID #12197801 Report a problem MRED as distributed by MLS GRID #12197801 Report a problem | ||
| 11/25/2024 | Contingent | $675,000$250/sqft |
Source: MRED as distributed by MLS GRID #12197801 Report a problem | ||
| 10/28/2024 | Listed for sale | $675,000+120.6%$250/sqft |
Source: MRED as distributed by MLS GRID #12197801 Report a problem | ||
| 6/29/1994 | Sold | $306,000$113/sqft |
Source: Public Record Report a problem | ||
Public tax history
| Year | Property taxes | Tax assessment |
|---|---|---|
| 2024 | $11,781 0% | $174,494 +6.5% |
| 2023 | $11,784 +8.2% | $163,847 +2.8% |
| 2022 | $10,893 +3.6% | $159,446 +9.3% |
| 2021 | $10,515 +1.9% | $145,840 +2.6% |
| 2020 | $10,323 +1.7% | $142,103 +0.9% |
| 2019 | $10,153 -7.3% | $140,864 -8.5% |
| 2018 | $10,947 | $153,990 +1.2% |
| 2017 | $10,947 +3.5% | $152,134 +3.3% |
| 2016 | $10,572 -5.3% | $147,317 +5% |
| 2015 | $11,160 +0.8% | $140,315 -3.3% |
| 2014 | $11,068 +5.2% | $145,163 -0.2% |
| 2012 | $10,520 +6.2% | $145,469 -3% |
| 2011 | $9,902 +12.2% | $149,959 +3.4% |
| 2010 | $8,828 +3.9% | $145,015 -4% |
| 2009 | $8,496 +1.9% | $151,057 +2.1% |
| 2008 | $8,334 -5.6% | $147,994 +4.8% |
| 2006 | $8,829 +0.9% | $141,242 |
| 2005 | $8,753 +12.8% | -- |
| 2004 | $7,763 +3.7% | -- |
| 2003 | $7,487 +7.5% | -- |
| 2002 | $6,967 +2.2% | -- |
| 2001 | $6,815 +11.4% | $100,255 +2.7% |
| 2000 | $6,116 | $97,617 |
Find assessor info on the county website
Neighborhood: 60047
Nearby homes
- $667,1004 bd3 ba2.6k sqft588 Regency Dr, Lake Zurich, IL 60047Off Market

- $634,4003 bd2 ba2.2k sqft580 Regency Dr, Lake Zurich, IL 60047Off Market

- $652,5005 bd4 ba2.5k sqft567 Cortland Dr, Lake Zurich, IL 60047Off Market
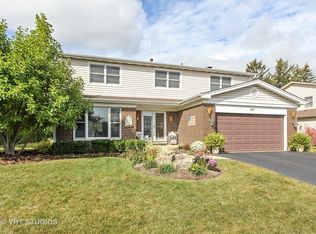
- $546,6004 bd3 ba3.3k sqft565 Cortland Dr, Lake Zurich, IL 60047Off Market
- $651,500-- bd2 ba1.3k sqft576 Regency Dr, Lake Zurich, IL 60047Off Market
- $674,600-- bd3 ba2.9k sqft592 Regency Dr, Lake Zurich, IL 60047Off Market
- $533,0003 bd3 ba2k sqft569 Cortland Dr, Lake Zurich, IL 60047Off Market
- $549,2004 bd2 ba2.3k sqft563 Cortland Dr, Lake Zurich, IL 60047Off Market
Nearby schools
GreatSchools rating
- 10/10Seth Paine Elementary SchoolGrades: K-5Distance: 1.8 mi
- 8/10Lake Zurich Middle - N CampusGrades: 6-8Distance: 2.8 mi
- 8/10Lake Zurich High SchoolGrades: 9-12Distance: 1.9 mi
Schools provided by the listing agent
- Elementary: Seth Paine Elementary School
- Middle: Lake Zurich Middle - N Campus
- High: Lake Zurich High School
- District: 95
Source: MRED as distributed by MLS GRID. This data may not be complete. We recommend contacting the local school district to confirm school assignments for this home.
Get a cash offer in 3 minutes
Find out how much your home could sell for in as little as 3 minutes with a no-obligation cash offer.
Estimated market value
$750,100
Get a cash offer in 3 minutes
Find out how much your home could sell for in as little as 3 minutes with a no-obligation cash offer.
Estimated market value
$750,100
- Illinois
- Lake County
- Lake Zurich
- 60047
- 584 Regency Dr
