Start your morning on a covered patio with sweeping mountain views, spend the afternoon creating in your workshop, and gather around the freestanding stone barbecue with sink for an evening outdoors. Set on approximately 1.93 fenced acres in Golden Valley, this 2-bedroom, 2-bath manufactured home offers approximately 1,231 square feet, including a spacious 17-by-17-foot bonus room ready for hobbies, entertaining, or a comfortable second living area. Two large closets provide extra storage, while double doors connect the bonus room to a covered patio. The kitchen features a gas range, breakfast bar, and pantry, with shelving throughout the home helping keep everyday essentials organized. Ceiling fans, central air conditioning, and a primary suite with a walk-in shower add comfort, while a ramp at one porch and bathroom grab bars offer practical conveniences. Bring your tools and projects to the approximately 23-by-23-foot detached garage, complete with shelving, an electric door opener, and its own bathroom. A separate workshop, storage shed, and RV dump connection add versatility outside, where landscaping and fruit trees complement the wide-open setting. With no HOA, and room to explore your outdoor interests, this property offers the space to create a home that fits your way of life.
Active
$185,000
584 S Arivaca Road, Golden Valley, AZ 86413
2beds
1,231sqft
Manufactured Home, Single Family Residence
Built in 1995
1.93 Acres Lot
$-- Zestimate®
$150/sqft
$-- HOA
What's special
Separate workshopCentral air conditioningRv dump connectionStorage shedCeiling fans
- 1 day
- 170
- 28
Zillow last checked:
Listing updated:
Listed by:
Kourtney Hrdlicka 928-486-5441,
KG Keller Williams Arizona Living Realty,
James Bovard 928-899-2280,
KG Keller Williams Arizona Living Realty
Source: Momentum MLS,MLS#: 043103 Originating MLS: Western AZ Regional Real Estate Data Exchange
Facts & features
Interior
Bedrooms & bathrooms
- Bedrooms: 2
- Bathrooms: 3
- Full bathrooms: 1
- 3/4 bathrooms: 1
- 1/2 bathrooms: 1
Rooms
- Room types: Bonus Room, Workshop
Bonus room
- Dimensions: 17 x 17
Heating
- Heat Pump
Cooling
- Heat Pump, Central Air, Electric
Appliances
- Included: Gas Oven, Gas Range, Refrigerator, Water Heater
- Laundry: Electric Dryer Hookup, Inside, In Garage, Propane Dryer Hookup
Features
- Breakfast Bar, Ceiling Fan(s), Laminate Counters, Laminate Countertop, Primary Suite, Pantry, Shower Only, Separate Shower, Walk-In Closet(s), Workshop
- Flooring: Laminate
- Has fireplace: No
Interior area
- Total interior livable area: 1,231 sqft
Video & virtual tour
Property
Parking
- Total spaces: 2
- Parking features: Detached, RV Access/Parking, Storage, Garage Door Opener
- Garage spaces: 2
Accessibility
- Accessibility features: Low Threshold Shower
Features
- Entry location: Breakfast Bar,Ceiling Fan(s),Counters-Laminate,Pan
- Patio & porch: Covered, Patio
- Exterior features: Fruit Trees, Landscaping, Outdoor Grill, Shed
- Pool features: None
- Fencing: Block,Back Yard,Chain Link,Front Yard,Wire
- Has view: Yes
- View description: Mountain(s), Panoramic
Lot
- Size: 1.93 Acres
- Dimensions: 1.93 acres
Details
- Additional structures: Barn(s)
- Parcel number: 30640046
- Zoning description: M- AR Agricultural Res
- Horses can be raised: Yes
- Horse amenities: Horses Allowed
Construction
Type & style
- Home type: MobileManufactured
- Property subtype: Manufactured Home, Single Family Residence
Materials
- Wood Frame
- Roof: Shingle
Condition
- New construction: No
- Year built: 1995
Details
- Builder name: Redman/Brighton
Utilities & green energy
- Electric: 110 Volts
- Sewer: Septic Tank
- Water: Rural
- Utilities for property: Electricity Available, Propane
Green energy
- Energy efficient items: Insulation
Community & HOA
HOA
- Has HOA: No
Location
- Region: Golden Valley
Financial & listing details
- Price per square foot: $150/sqft
- Annual tax amount: $672
- Date on market: 11/11/2026
- Listing terms: Cash,Conventional,1031 Exchange,FHA,USDA Loan,VA Loan
- Electric utility on property: Yes
- Body type: Single Wide
Estimated market value
Not available
Estimated sales range
Not available
Not available
Price history
| Date | Event | Price |
|---|---|---|
| 11/11/2026 | Listed for sale | $185,000$150/sqft |
Source:  Momentum MLS #043103 Report a problem | ||
Public tax history
Tax history is unavailable.
Monthly payment
Climate risks
Neighborhood: 86413
- $192,500-- bd-- ba942 sqft4609 W Crystal Dr, Golden Valley, AZ 86413Off Market
- $325,0003 bd2 ba1.3k sqft4795 W Tangerine Dr, Golden Valley, AZ 86413Sold

- $325,0003 bd2 ba1.3k sqft4761 W Tangerine Dr, Golden Valley, AZ 86413Sold
- $259,4003 bd2 ba1.2k sqft530 S Avondale Rd, Golden Valley, AZ 86413Off Market
Similar homes
- $199,9003 bd2 ba1.1k sqft555 S Santa Maria Road, Golden Valley, AZ 86413For Sale
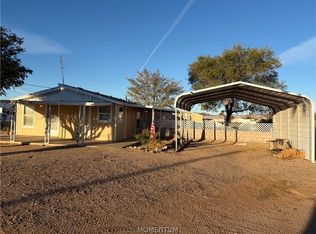 MLS ID #043722, Michelle Burleson, REMAX Prestige Properties. Momentum MLS
- $195,0002 bd2 ba1.1k sqft852 S Elfrida Road, Golden Valley, AZ 86413For Sale
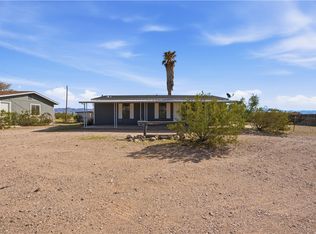 MLS ID #043193, Jordan Wayman, Real Broker. Momentum MLS
- $173,9002 bd2 ba984 sqft3616 N Hope Road, Golden Valley, AZ 86413For Sale
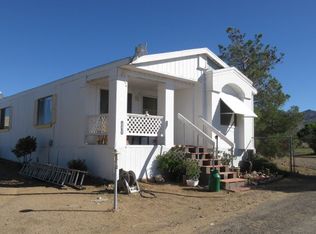 MLS ID #041884, Joanne L Mauch Garvey, Realty ONE Group Mountain Desert. Momentum MLS
- $165,0003 bd2 ba1.1k sqft4144 W Abrigo Drive, Golden Valley, AZ 86413For Sale
 MLS ID #040300, Randi Gonzalez, Long River Realty. Momentum MLS
