Skip main navigation
Sold for $915,000
  • $915,000

    584 S Granite Street, Gilbert, AZ 85296

    3beds
    2,615sqft
    Single Family Residence
    Built in 1996
    0.81 Acres Lot
    $-- Zestimate®
    $350/sqft
    $3,804 Estimated rent

    Home value

    Not available

    Estimated sales range

    Not available

    $3,804/mo

    Zestimate® history
    Loading
    Loading...

    Owner options

    List your home for rent

    $3,804/mo

    Rent Zestimate®

    Find your next renter with Zillow Rental Manager. Plus, with online applications, you can quickly screen prospective tenants – for free.

    Learn more

    $3,804/mo

    Rent Zestimate®

    Refinance and save

    $7,013/mo

    Est. payment

    Refinancing to a lower rate could help reduce your monthly payments and save thousands over the life of the loan.

    See today's rates

    $7,013/mo

    Est. payment

    Explore your selling options

    Work with a Zillow partner agent

    Leverage their expertise and Zillow's premium Showcase listings to get your home seen by more buyers.

    Get started

    List with your own agent

    Get your home in front of millions of buyers by listing it on Zillow.

    Learn how to do it

    Sell it yourself

    Take full control of how buyers see your home on Zillow by listing For Sale by Owner (FSBO).

    List your home

    What's special

    Cozy fireplaceWell-designed split floor planSpacious kitchenCenter islandBright breakfast nookFormal dining roomAbundant cabinetry
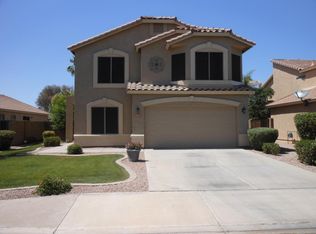
    Original owner of 30 years is selling this incredible Gilbert home, situated on a rare irrigated 35,000 SF lot with room for almost everything. This well-designed split floor plan features 10 ft ceilings, a cozy fireplace, and a blend of tile and real wood flooring. The spacious kitchen offers abundant cabinetry, a center island, and both a formal dining room and a bright breakfast nook. A huge laundry room provides extra storage with built-in cabinets and a utility sink. Step outside to multiple sitting areas shaded by mature trees, perfect for relaxing or entertaining. Parking and storage are unmatched: enjoy a 3-car attached garage plus a separate 30' x 40' garage/workshop with 10' ceilings, a 7' roll-up door, and an RV gate for easy access. This must-see property is exceptional! This community does allow horses and there is a barn at the end of Granite. Stall availability unknown.

    Zillow last checked:

    Listing updated:

    Listed by:

    Merri Krugen Merri@Mkrugenaz.com,

    AZMK Realty

    Bought with:

    Alexandra Maria Komichak, SA668382000

    eXp Realty

    Source: ARMLS,MLS#: 7007954MLS Logo

    Facts & features

    Interior

    Bedrooms & bathrooms
    • Bedrooms: 3
    • Bathrooms: 3
    • Full bathrooms: 2
    • 1/2 bathrooms: 1
    Heating
    • Heat Pump, See Remarks
    Cooling
    • Central Air, Ceiling Fan(s)
    Appliances
    • Included: Dryer, Washer, Water Softener Owned, Reverse Osmosis, Dishwasher, Disposal, Electric Oven
    • Laundry: Inside
    Features
    • Granite Counters, Double Vanity, Eat-in Kitchen, Breakfast Bar, No Interior Steps, Kitchen Island, Full Bth Master Bdrm, Separate Shwr & Tub
    • Flooring: Tile, Wood
    • Windows: Screens, Mechanical Sun Shds
    • Has basement: No
    • Number of fireplaces: 1
    • Fireplace features: Family Room, Gas
    Interior area
    • Total structure area: 2,615
    • Total interior livable area: 2,615 sqft

    Property

    Parking
    • Total spaces: 5
    • Parking features: Attached, Detached Garage, RV Gate, Garage Door Opener
    • Attached garage spaces: 5
    Features
    • Stories: 1
    • Patio & porch: Covered
    • Spa features: None
    • Fencing: Back Yard,Block
    Lot
    • Size: 0.81 Acres
    • Features: East/West Exposure, Desert Front, Grass Back, Irrigation Back
    Details
    • Additional structures: Workshop
    • Parcel number: 30422769
    • Horses can be raised: Yes
    • Horse amenities: See Remarks

    Construction

    Type & style
    • Home type: SingleFamily
    • Property subtype: Single Family Residence
    Materials
    • Stucco, Wood Frame, Painted
    • Roof: Tile
    Condition
    • Year built: 1996
    Details
    • Builder name: UDC

    Utilities & green energy

    • Sewer: Public Sewer
    • Water: City Water

    Community & HOA

    Community
    • Features: Playground, Biking/Walking Path
    • Subdivision: SILVERSTONE RANCH
    HOA
    • Has HOA: Yes
    • Services included: Maintenance Grounds
    • HOA fee: $1,704 annually
    • HOA name: Silverstone Ranch
    • HOA phone: 480-644-9006
    Location
    • Region: Gilbert

    Financial & listing details

    • Price per square foot: $350/sqft
    • Tax assessed value: $759,500
    • Annual tax amount: $600
    • Date on market: 4/10/2026
    • Cumulative days on market: 3 days
    • Listing terms: Cash,Conventional,VA Loan
    • Ownership: Fee Simple

    Price history

    DateEventPrice
    5/20/2026Sold$915,000-5.2%$350/sqft
    Source: ARMLS #7007954 Report a problem
    4/14/2026Pending sale$965,000$369/sqft
    Source: ARMLS #7007954 Report a problem
    4/10/2026Listed for sale$965,000+307.1%$369/sqft
    Source: ARMLS #7007954 Report a problem
    1/25/1996Sold$237,023+370.5%$91/sqft
    Source: Public Record Report a problem
    8/25/1995Sold$50,381$19/sqft
    Source: Public Record Report a problem

    Public tax history

    YearProperty taxesTax assessment
    2025$3,547 +4.5%$75,950 -4.9%
    2024$3,394 -0.6%$79,830 +91.6%
    2023$3,416 +1.6%$41,655 -21.5%
    2022$3,363 -2.2%$53,050 +6.6%
    2021$3,439 +9.1%$49,750 +6.1%
    2020$3,152 +3.3%$46,910 +2.9%
    2019$3,050 $45,570 +6.3%
    2018$3,050 +3.8%$42,850 +5.5%
    2017$2,939 +6%$40,610 +2.6%
    2016$2,774 -6.4%$39,600 +9.2%
    2015$2,963 $36,270 +19.5%
    2014-- $30,350 +24.3%
    2013-- $24,410 -10.4%
    2012-- $27,230 -10%
    2011-- $30,250 -13.3%
    2010-- $34,900 -19.8%
    2009-- $43,520 -14.8%
    2008-- $51,050 +16.6%
    2007-- $43,800 +59.6%
    2006-- $27,450
    2005-- $27,450 +25.9%
    2004-- $21,800
    2003-- $21,800 +11.8%
    2002-- $19,500
    Find assessor info on the county website

    Neighborhood: Silverstone Ranch

    Nearby schools

    GreatSchools rating
    Schools provided by the listing agent
    • Elementary: Mesquite Elementary
    • Middle: Greenfield Junior High School
    • High: Gilbert High School
    • District: Gilbert Unified District

    Source: ARMLS. This data may not be complete. We recommend contacting the local school district to confirm school assignments for this home.

    Get pre-qualified for a loan
    At Zillow Home Loans, we can pre-qualify you in as little as 5 minutes with no impact to your credit score.

    An equal housing lender. NMLS #10287.