Skip main navigation
Sold for $405,000
  • $405,000

    584 S Mobile Place, Aurora, CO 80017

    3beds
    1,730sqft
    Townhouse
    Built in 2005
    1,125 Square Feet Lot
    $381,800 Zestimate®
    $234/sqft
    $2,656 Estimated rent

    Home value

    $381,800

    $363,000 - $401,000

    $2,656/mo

    Zestimate® history
    Loading
    Loading...

    Owner options

    List your home for rent

    $2,656/mo

    Rent Zestimate®

    Find your next renter with Zillow Rental Manager. Plus, with online applications, you can quickly screen prospective tenants – for free.

    Learn more

    $2,656/mo

    Rent Zestimate®

    Refinance and save

    $2,579/mo

    Est. payment

    Refinancing to a lower rate could help reduce your monthly payments and save thousands over the life of the loan.

    See today's rates

    $2,579/mo

    Est. payment

    Explore your selling options

    Work with a Zillow partner agent

    Leverage their expertise and Zillow's premium Showcase listings to get your home seen by more buyers.

    Get started

    List with your own agent

    Get your home in front of millions of buyers by listing it on Zillow.

    Learn how to do it

    Sell it yourself

    Take full control of how buyers see your home on Zillow by listing For Sale by Owner (FSBO).

    List your home

    What's special

    Central airModern fixturesWell-appointed kitchenEnsuite bathroomBuckley air force baseNew insulated garage doorLoft townhouse
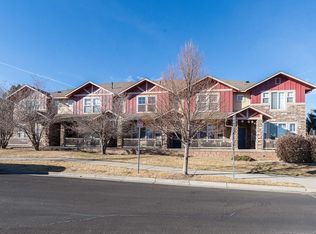
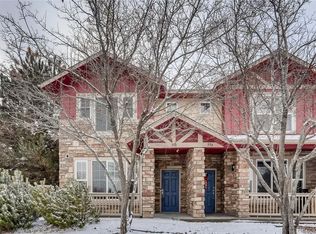
    Welcome home to this corner unit 3 bedroom/3 bath plus loft townhouse located close to light rail, Buckley Air Force Base and parks. As you approach the townhouse, you are immediately captivated by its charming exterior. The well-maintained landscaping and attractive facade create a warm and inviting ambiance. Upon entering the townhouse, you are greeted by an open-concept living area that exudes a sense of warmth and relaxation. The spacious living room features large windows that allow natural light to flood the space, creating an inviting atmosphere. The well-appointed kitchen is a highlight of this residence. It is equipped with stainless steel appliances, ample cabinet space, and a center island that doubles as a breakfast bar. The second floor of the townhouse houses three bedrooms, providing a private and serene retreat for every member of the household. The primary bedroom is a spacious haven, featuring an ensuite bathroom with modern fixtures, a walk-in shower, and a large vanity. The other two bedrooms are well-proportioned and share a beautifully designed full bathroom, ensuring comfort and convenience for everyone. From the stylish interior finishes to the serene surroundings, this townhouse is a truly beautiful place to call home. Central Air and Furnace have been recently serviced and a new insulated garage door was installed in 2019.

    Zillow last checked:

    Listing updated:

    Listed by:

    Bruce Tharnish 720-386-7433 bruce.tharnish@orchard.com,

    Orchard Brokerage LLC

    Bought with:

    Tara Maynard

    Redfin Corporation

    Source: REcolorado as distributed by MLS GRID,MLS#: 4797804MLS Logo

    Facts & features

    Interior

    Bedrooms & bathrooms
    • Bedrooms: 3
    • Bathrooms: 3
    • Full bathrooms: 2
    • 1/2 bathrooms: 1
    • Main level bathrooms: 1
    Primary bedroom
    • Description: W/ Walk-In Closet
    • Level: Upper
    • Area: 257.77 Square Feet
    • Dimensions: 17.3 x 14.9
    Bedroom
    • Level: Upper
    • Area: 134.42 Square Feet
    • Dimensions: 14.3 x 9.4
    Bedroom
    • Level: Upper
    • Area: 123.42 Square Feet
    • Dimensions: 12.1 x 10.2
    Primary bathroom
    • Level: Upper
    • Area: 80.94 Square Feet
    • Dimensions: 14.2 x 5.7
    Bathroom
    • Level: Main
    • Area: 26.18 Square Feet
    • Dimensions: 3.4 x 7.7
    Bathroom
    • Level: Upper
    • Area: 34.11 Square Feet
    • Dimensions: 4.11 x 8.3
    Dining room
    • Level: Main
    • Area: 105.09 Square Feet
    • Dimensions: 9.3 x 11.3
    Kitchen
    • Level: Main
    • Area: 157.5 Square Feet
    • Dimensions: 17.5 x 9
    Laundry
    • Level: Upper
    • Area: 43.99 Square Feet
    • Dimensions: 5.3 x 8.3
    Living room
    • Level: Main
    • Area: 207.27 Square Feet
    • Dimensions: 14.7 x 14.1
    Loft
    • Level: Upper
    • Area: 74.1 Square Feet
    • Dimensions: 9.5 x 7.8
    Heating
    • Forced Air
    Cooling
    • Central Air
    Features
    • Five Piece Bath, Kitchen Island, Synthetic Counters
    • Flooring: Carpet, Tile, Vinyl
    • Has basement: No
    • Number of fireplaces: 1
    • Fireplace features: Gas, Living Room
    • Common walls with other units/homes: 1 Common Wall
    Interior area
    • Total structure area: 1,730
    • Total interior livable area: 1,730 sqft
    • Finished area above ground: 1,730

    Property

    Parking
    • Total spaces: 2
    • Parking features: Garage - Attached
    • Attached garage spaces: 2
    Features
    • Levels: Two
    • Stories: 2
    • Fencing: None
    Lot
    • Size: 1,125 sqft
    Details
    • Parcel number: 034565680
    • Special conditions: Standard

    Construction

    Type & style
    • Home type: Townhouse
    • Property subtype: Townhouse
    • Attached to another structure: Yes
    Materials
    • Stone, Vinyl Siding
    • Roof: Composition
    Condition
    • Year built: 2005

    Utilities & green energy

    • Sewer: Public Sewer
    • Water: Public
    • Utilities for property: Internet Access (Wired), Natural Gas Available, Phone Available

    Community & neighborhood

    Security
    • Security features: Carbon Monoxide Detector(s), Smoke Detector(s)
    Location
    • Region: Aurora
    • Subdivision: Parkview

    HOA & financial

    HOA
    • Has HOA: Yes
    • HOA fee: $220 monthly
    • Association name: SIERRA RIDGE TOWNHOME ASSOCIATION
    • Association phone: 720-961-5150

    Other

    Other facts
    • Listing terms: Cash,Conventional,VA Loan
    • Ownership: Corporation/Trust
    • Road surface type: Paved

    Price history

    DateEventPrice
    9/5/2023Sold$405,000+12.3%$234/sqft
    Source: REcolorado as distributed by MLS GRID #4797804 Report a problem
    6/8/2023Sold$360,500+88.7%$208/sqft
    Source: Public Record Report a problem
    2/23/2007Sold$191,000-8.5%$110/sqft
    Source: Public Record Report a problem
    8/18/2005Sold$208,685$121/sqft
    Source: Public Record Report a problem

    Public tax history

    YearProperty taxesTax assessment
    2025$2,522 +3.1%$25,838 -1.8%
    2024$2,446 +14.8%$26,318 -13.1%
    2023$2,131 -3.1%$30,294 +42.8%
    2022$2,199 $21,219 -2.8%
    2021-- $21,829 -1.5%
    2020$2,308 +33%$22,165
    2019$1,736 --
    2018$1,736 +15%$16,416
    2017$1,510 $16,416 +17.6%
    2016-- $13,954
    2015-- $13,954 +24.9%
    2014$1,265 +20.2%$11,176 -8.2%
    2013$1,052 $12,180
    2012-- $12,180
    2011$1,095 +1.1%$12,180 -9.8%
    2010$1,083 -10.9%$13,510
    2009$1,215 $13,510 -10.9%
    2008-- $15,171
    2007-- $15,171 +1961.3%
    2006-- $736 -72.6%
    2005-- $2,682

    Find assessor info on the county website

    Neighborhood: Centre Pointe

    Nearby schools

    GreatSchools rating
    Schools provided by the listing agent
    • Elementary: Tollgate
    • Middle: Mrachek
    • High: Gateway
    • District: Adams-Arapahoe 28J

    Source: REcolorado as distributed by MLS GRID. This data may not be complete. We recommend contacting the local school district to confirm school assignments for this home.

    Get a cash offer in 3 minutes
    Find out how much your home could sell for in as little as 3 minutes with a no-obligation cash offer.
    Estimated market value
    $381,800
    Get a cash offer in 3 minutes
    Find out how much your home could sell for in as little as 3 minutes with a no-obligation cash offer.
    Estimated market value
    $381,800