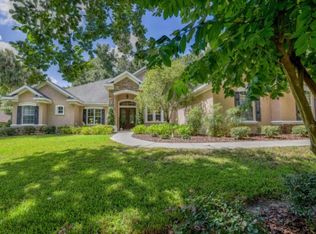
The gorgeous home is located in the Woodlands of prestigious Bellechase and is beautifully landscaped with numerous live oaks, magnolias and citrus trees for low maintenance. Enter this unique family home through the beautiful double front doors into a spacious interior featuring travertine tile floors in the main living areas and oak floors in all the bedrooms. This lovely split plan home features crown moulding with 10 ft. ceilings throughout, tray ceilings, solid mahogany interior doors, Hunter ceiling fans, a natural gas fireplace in the family room and a large screened lanai with real slate flooring that is complemented by the cypress wood ceiling. This home was designed for minimum maintenance and to accommodate wheelchair/walker accessibility with large 36-inch doors, 4 ft. wide hallways and a master shower with no step down or door. The guest bath has numerous safety bars to assist any elderly or handicap person. The living area has a large family room adjacent to the kitchen so you can still entertain guests while busy in the kitchen. The family room has a large gas fireplace, which provides a nice ambience during those cool nights. A large dining room is immediately adjacent to the kitchen and accommodates even the largest dining room furniture. The living room provides a warm, relaxing place to converse or read. The master suite features a large bathroom with two vanities, a Jacuzzi style tub, and a large walk-in open shower with multiple spray heads. There are two large his and her walk-in closets with custom shelving. A separate sitting room is connected to the master that can be used as an office or a nursery. The kitchen includes a large island, granite countertops; top of the line GE appliances including a six-burner gas range with mural backsplash, double ovens, microwave and dishwasher; tile backsplash; custom cabinets providing plenty of storage; two sinks each with garbage disposal; and a gorgeous breakfast area overlooking the lanai. A separate pantry complements the kitchen. The home was designed to be energy efficient in that the walls are constructed of 6”solid concrete (not block) with insulation, the attic has icynene foam for insulation and the attic temperatures are only a few degrees warmer than the inside of the home on even the hottest of days. The home is divided into four zones for maximum efficiency of the HVAC system. The windows are top of the line Anderson windows that reflect the heat. Other features include: - 5000 sq. ft. under roof - 3006 sq. ft. under air - Top of line Anderson double hung energy efficient windows throughout. - Tank-less natural gas hot water heater. - Five head shower in master bath - Central vacuum system. - Mahogany French doors, with beveled glass, leading to the large lanai. - Upgraded 50-year roof. - Polypropylene roof underlayment - Roof is 11/16” plywood not OSB - 186” deep irrigation well with 1 1/2 HP pump with nine zones. - Construction is 6'' solid concrete walls (not block) with foam insulation - Icynene sprayed foam on underside of roof - 10-12” concrete re-enforced slab - Re-enforced horizontal supports for kitchen cabinets/shelves - 6-8” concrete driveway - Energy efficient insulation, windows and lighting - Low electric bills. - 600 amp service (2-300 amp panels) - 20KW Generac Elite natural gas generator, quiet and runs at 1800 rpm - New 19 SEER Air Conditioner/heat pump Sept 2019 - HVAC has 4 zones - Two large garages for extra storage with oversized doors (8'x18'). - 3- 220 V outlets for RV and electric cars - Full rain gutters and debris screens - Re-enforced soffits to prevent blowout during hurricanes Contact owner at (352) 875-1663
This property is not currently displayed as for sale or rent on Zillow. This may be different from what's on other websites or public sources.