Davis — 3 bed | 2.5 bath | 1,580 sq ftDavis — 3 bed | 2.5 bath | 1,580 sq ft
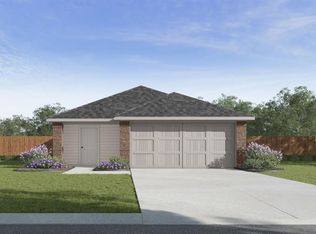
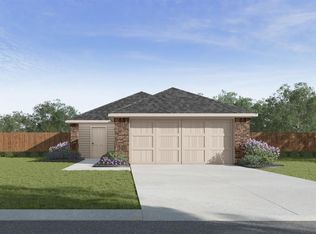
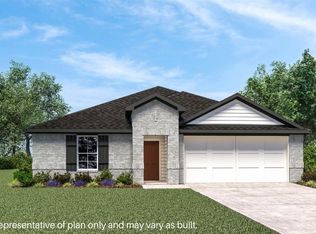
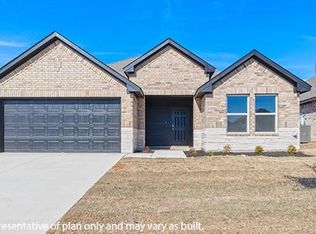
Discover the Davis plan, a thoughtfully designed two-story home that balances comfort and efficiency. With 3 bedrooms, 2.5 bathrooms, and 1,580 square feet, this layout is ideal for everyday living. The main level welcomes you into an open-concept living, dining, and kitchen area, creating a seamless flow that’s perfect for entertaining or relaxing at home. The kitchen offers generous cabinet storage, modern finishes, and a functional layout that keeps everything within reach, while a convenient half bath serves guests on the first floor.
Upstairs, the primary suite provides a private retreat complete with an en-suite bath and walk-in closet. Two additional bedrooms and a secondary bathroom are thoughtfully positioned nearby, along with additional storage for convenience. This home includes modern smart home features designed to make daily life easier and more connected. With its smart use of space and stylish design, the Davis plan is a great option for those looking for a versatile new home that fits a variety of lifestyles.
Sold for $250,990
Zillow last checked:
Listing updated:
Bought with:
Kami Perkins, 211788
Keystone Realty Group
Source: MLSOK/OKCMAR as distributed by MLS GRID,MLS#: 1228918
Price history
| Date | Event | Price |
|---|---|---|
| 9/17/2026 | Sold | $250,990-0.8%$158/sqft |
Source:  MLSOK/OKCMAR as distributed by MLS GRID #1228918 Report a problem MLSOK/OKCMAR as distributed by MLS GRID #1228918 Report a problem | ||
| 8/10/2026 | Pending sale | $252,990$159/sqft |
Source: MLSOK/OKCMAR as distributed by MLS GRID #1228918 Report a problem | ||
| 8/5/2026 | Price change | $252,990+0.8%$159/sqft |
Source: MLSOK/OKCMAR as distributed by MLS GRID #1228918 Report a problem | ||
| 8/3/2026 | Price change | $250,990+0.4%$158/sqft |
Source: MLSOK/OKCMAR as distributed by MLS GRID #1228918 Report a problem | ||
| 7/29/2026 | Price change | $250,000+0.8%$157/sqft |
Source:  DR Horton Report a problem DR Horton Report a problem | ||
| 7/13/2026 | Pending sale | $248,000$156/sqft |
Source: MLSOK/OKCMAR as distributed by MLS GRID #1228918 Report a problem | ||
| 7/10/2026 | Price change | $248,000-1.2%$156/sqft |
Source: MLSOK/OKCMAR as distributed by MLS GRID #1228918 Report a problem | ||
| 5/12/2026 | Listed for sale | $250,990$158/sqft |
Source: MLSOK/OKCMAR as distributed by MLS GRID #1228918 Report a problem | ||
Get a cash offer in 3 minutes
Find out how much your home could sell for in as little as 3 minutes with a no-obligation cash offer.
Estimated market value
$251,800
