Welcome to this charming ranch-style home offering convenient one-level living! Step inside to a spacious and functional layout featuring a newly updated kitchen with stylish vinyl tile flooring. The home boasts a cozy back patio perfect for outdoor relaxation, overlooking a fully fenced yard, ideal for pets or gardening. Enjoy the added benefit of a dedicated laundry room with a utility sink and an extra toilet for convenience. Recent updates include the replacement of the main drain line, ensuring peace of mind. This home is the perfect blend of comfort and practicality!
Sold for $226,000
$226,000
584 Stacie Dr, Vinton, VA 24179
3beds
988sqft
Single Family Residence
Built in 1974
7,840 Square Feet Lot
$235,200 Zestimate®
$229/sqft
$1,807 Estimated rent
Home value
$235,200
$214,000 - $259,000
$1,807/mo
Zestimate® history
Owner options
List your home for rent
$1,807/mo
Rent Zestimate®
Find your next renter with Zillow Rental Manager. Plus, with online applications, you can quickly screen prospective tenants – for free.
$1,807/mo
Rent Zestimate®
Refinance and save
$1,450/mo
Est. payment
Refinancing to a lower rate could help reduce your monthly payments and save thousands over the life of the loan.
$1,450/mo
Est. payment
Explore your selling options
Work with a Zillow partner agent
Leverage their expertise and Zillow's premium Showcase listings to get your home seen by more buyers.
Get startedList with your own agent
Get your home in front of millions of buyers by listing it on Zillow.
Learn how to do itSell it yourself
Take full control of how buyers see your home on Zillow by listing For Sale by Owner (FSBO).
List your homeWhat's special
Fully fenced yardCozy back patioNewly updated kitchenExtra toiletVinyl tile flooringDedicated laundry roomUtility sink
Zillow last checked:
Listing updated:
Listed by:
ROBERT ROBERTSON, III 540-793-6926,
WAINWRIGHT & CO., REALTORS(r)
Bought with:
PAIGE WARD SMITH, 0225266937
SHEPHERD REALTY GROUP
Source: RVAR,MLS#: 911948
Facts & features
Interior
Bedrooms & bathrooms
- Bedrooms: 3
- Bathrooms: 1
- Full bathrooms: 1
Bedroom 1
- Level: E
Bedroom 2
- Level: E
Bedroom 3
- Level: E
Heating
- Forced Air Gas
Cooling
- Heat Pump Electric
Appliances
- Included: Dryer, Washer, Dishwasher, Microwave, Electric Range, Refrigerator
Features
- Flooring: Laminate, Ceramic Tile
- Windows: Tilt-In
- Has basement: No
Interior area
- Total structure area: 988
- Total interior livable area: 988 sqft
- Finished area above ground: 988
Property
Parking
- Parking features: Paved
Features
- Levels: One
- Stories: 1
- Patio & porch: Patio, Front Porch, Rear Porch
- Exterior features: Garden Space
- Fencing: Fenced
- Has view: Yes
Lot
- Size: 7,840 Square Feet
- Dimensions: 124' x 65,
- Features: Cul-De-Sac, Sloped Down
Details
- Parcel number: 061.060142.000000
Construction
Type & style
- Home type: SingleFamily
- Architectural style: Ranch
- Property subtype: Single Family Residence
Materials
- Vinyl
Condition
- Completed
- Year built: 1974
Utilities & green energy
- Electric: 1 Phase
- Sewer: Public Sewer
Community & HOA
Community
- Subdivision: Bali Hai
HOA
- Has HOA: No
Location
- Region: Vinton
Financial & listing details
- Price per square foot: $229/sqft
- Tax assessed value: $168,500
- Annual tax amount: $1,618
- Date on market: 11/1/2024
Price history
| Date | Event | Price |
|---|---|---|
| 1/17/2025 | Sold | $226,000-5.8%$229/sqft |
Source:  RVAR #911948 Report a problem RVAR #911948 Report a problem | ||
| 12/10/2024 | Pending sale | $239,950$243/sqft |
Source: RVAR #911948 Report a problem | ||
| 11/1/2024 | Listed for sale | $239,950$243/sqft |
Source: RVAR #911948 Report a problem | ||
Public tax history
| Year | Property taxes | Tax assessment |
|---|---|---|
| 2025 | $1,736 +7.2% | $168,500 +8.3% |
| 2024 | $1,618 +10.1% | $155,600 +12.3% |
| 2023 | $1,469 +6.4% | $138,600 +9.4% |
| 2022 | $1,381 +10.7% | $126,700 +10.7% |
| 2021 | $1,248 +6.8% | $114,500 +6.8% |
| 2020 | $1,168 +6.2% | $107,200 +6.2% |
| 2019 | $1,100 +2.4% | $100,900 +2.4% |
| 2018 | $1,074 +3% | $98,500 +3% |
| 2017 | $1,042 +1.2% | $95,600 +1.2% |
| 2016 | $1,030 | $94,500 -0.1% |
| 2015 | $1,030 +2.4% | $94,600 +2.5% |
| 2014 | $1,006 -1.7% | $92,300 -1.7% |
| 2012 | $1,024 | $93,900 |
| 2011 | $1,024 +1% | $93,900 +1% |
| 2010 | $1,014 +0.1% | $93,000 +0.1% |
| 2009 | $1,013 +4.7% | $92,900 +4.7% |
| 2008 | $967 +6.6% | $88,700 |
| 2007 | $907 +3.5% | -- |
| 2006 | $876 +3.4% | -- |
| 2005 | $847 +4.3% | -- |
| 2004 | $812 +4% | -- |
| 2003 | $781 +0.4% | -- |
| 2002 | $777 +6.4% | -- |
| 2001 | $730 +5.8% | -- |
| 2000 | $690 | -- |
Find assessor info on the county website
Neighborhood: 24179
Nearby homes
- $244,8003 bd1 ba1.3k sqft588 Stacie Dr, Vinton, VA 24179Off Market
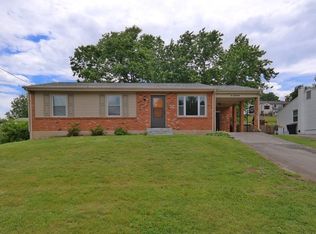
- $239,8003 bd1 ba988 sqft578 Stacie Dr, Vinton, VA 24179Off Market
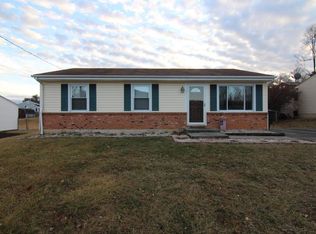
- $223,4003 bd1 ba988 sqft574 Stacie Dr, Vinton, VA 24179Off Market
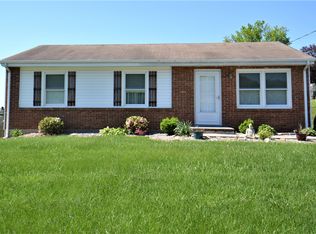
- $251,4003 bd1 ba1.1k sqft561 Olney Rd, Vinton, VA 24179Off Market
- $313,4005 bd2 ba1.7k sqft557 Olney Rd, Vinton, VA 24179Off Market
- $228,8003 bd1 ba988 sqft592 Stacie Dr, Vinton, VA 24179Off Market
- $239,6003 bd1 ba988 sqft583 Stacie Dr, Vinton, VA 24179Off Market
- $295,3003 bd1 ba1.7k sqft553 Olney Rd, Vinton, VA 24179Off Market
Nearby schools
GreatSchools rating
- 9/10Herman L. Horn Elementary SchoolGrades: PK-5Distance: 0.7 mi
- 7/10William Byrd Middle SchoolGrades: 6-8Distance: 1 mi
- 5/10William Byrd High SchoolGrades: 9-12Distance: 1.1 mi
Schools provided by the listing agent
- Elementary: Herman L. Horn
- Middle: William Byrd
- High: William Byrd
Source: RVAR. This data may not be complete. We recommend contacting the local school district to confirm school assignments for this home.


Get pre-qualified for a loan
At Zillow Home Loans, we can pre-qualify you in as little as 5 minutes with no impact to your credit score.An equal housing lender. NMLS #10287.
Sell for more on Zillow
Get a Zillow Showcase℠ listing at no additional cost and you could sell for .
$235,200
2% more
+$4,704
With Zillow Showcase(estimated)
$239,904
- Virginia
- Roanoke County
- Vinton
- 24179
- 584 Stacie Dr
Nearby cities
Nearby zip codes
Other Vinton Topics
