STUNNING PROPERTY IN EXTREMELY DESIRABLE LOCATION. Carefree and maintenance free living convenient to downtown Belmont, Charlotte Douglas Airport, and downtown Charlotte. Many upgrades including covered patio with cable prewired, plantation blinds throughout, upgraded kitchen and bathroom surfaces, upgraded flooring and carpeting throughout, double width kitchen island, stainless appliances, two car garage with parking pad for two additional vehicles. Fresh coat of paint for interior of garage; as well as fresh coat of paint for outside trim for covered patio. Must see to appreciate.
Closed
$505,000
584 Summerfield Pl, Belmont, NC 28012
3beds
2,038sqft
Townhouse
Built in 2015
0.09 Acres Lot
$507,000 Zestimate®
$248/sqft
$2,028 Estimated rent
Home value
$507,000
$482,000 - $537,000
$2,028/mo
Zestimate® history
Owner options
List your home for rent
$2,028/mo
Rent Zestimate®
Find your next renter with Zillow Rental Manager. Plus, with online applications, you can quickly screen prospective tenants – for free.
$2,028/mo
Rent Zestimate®
Refinance and save
$3,268/mo
Est. payment
Refinancing to a lower rate could help reduce your monthly payments and save thousands over the life of the loan.
$3,268/mo
Est. payment
Explore your selling options
Work with a Zillow partner agent
Leverage their expertise and Zillow's premium Showcase listings to get your home seen by more buyers.
Get startedList with your own agent
Get your home in front of millions of buyers by listing it on Zillow.
Learn how to do itSell it yourself
Take full control of how buyers see your home on Zillow by listing For Sale by Owner (FSBO).
List your homeWhat's special
Double width kitchen islandUpgraded flooringFresh coat of paintUpgraded kitchenCovered patio
Zillow last checked:
Listing updated:
Listed by:
Lisa Murphy Stafford lisamcharlotte@gmail.com,
EXP Realty LLC
Bought with:
Katie Goforth
Cottage Keepers of Gaston County
Source: Canopy MLS as distributed by MLS GRID,MLS#: 4109023
Facts & features
Interior
Bedrooms & bathrooms
- Bedrooms: 3
- Bathrooms: 2
- Full bathrooms: 2
- Main level bedrooms: 1
Primary bedroom
- Features: Ceiling Fan(s), Tray Ceiling(s), Walk-In Closet(s)
- Level: Main
Bedroom s
- Features: Ceiling Fan(s)
- Level: Upper
Bedroom s
- Features: Ceiling Fan(s)
- Level: Upper
Bathroom full
- Features: Garden Tub
- Level: Upper
Flex space
- Features: Ceiling Fan(s)
- Level: Upper
Kitchen
- Features: Breakfast Bar, Kitchen Island
- Level: Main
Laundry
- Level: Upper
Living room
- Features: Open Floorplan
- Level: Main
Heating
- Electric, Forced Air, Heat Pump
Cooling
- Ceiling Fan(s), Central Air, Electric, Heat Pump
Appliances
- Included: Dishwasher, Disposal, Electric Cooktop, Electric Oven, Electric Range, Electric Water Heater, Exhaust Fan, Exhaust Hood, Microwave, Refrigerator
- Laundry: Electric Dryer Hookup, Laundry Closet, Upper Level, Washer Hookup
Features
- Attic Other, Soaking Tub, Kitchen Island, Open Floorplan, Pantry, Tray Ceiling(s)(s), Walk-In Closet(s)
- Flooring: Carpet, Hardwood, Stone, Tile
- Doors: French Doors, Insulated Door(s)
- Windows: Insulated Windows, Window Treatments
- Has basement: No
- Attic: Other
Interior area
- Total structure area: 2,038
- Total interior livable area: 2,038 sqft
- Finished area above ground: 2,038
- Finished area below ground: 0
Property
Parking
- Total spaces: 2
- Parking features: Attached Garage, Garage Faces Front, Keypad Entry, Garage on Main Level
- Attached garage spaces: 2
- Details: Two car garage parking with parking pad for two additional cars.
Features
- Levels: Two
- Stories: 2
- Entry location: Main
- Patio & porch: Covered, Enclosed, Patio
- Fencing: Back Yard,Privacy
Lot
- Size: 0.09 Acres
- Features: Level
Details
- Parcel number: 223362
- Zoning: R1
- Special conditions: Standard
- Other equipment: Network Ready
Construction
Type & style
- Home type: Townhouse
- Architectural style: Colonial
- Property subtype: Townhouse
Materials
- Brick Full
- Foundation: Slab
- Roof: Composition
Condition
- New construction: No
- Year built: 2015
Utilities & green energy
- Sewer: Public Sewer
- Water: City
- Utilities for property: Cable Available, Electricity Connected, Wired Internet Available
Community & HOA
Community
- Security: Carbon Monoxide Detector(s), Smoke Detector(s)
- Subdivision: Belmont Reserve
HOA
- Has HOA: Yes
- HOA fee: $140 monthly
- HOA name: Main Street Management
- HOA phone: 704-255-1266
Location
- Region: Belmont
Financial & listing details
- Price per square foot: $248/sqft
- Tax assessed value: $433,460
- Annual tax amount: $4,590
- Date on market: 2/24/2024
- Cumulative days on market: 12 days
- Listing terms: Cash,Conventional,FHA,VA Loan
- Electric utility on property: Yes
- Road surface type: Concrete, Paved
Price history
| Date | Event | Price |
|---|---|---|
| 4/2/2024 | Sold | $505,000+2%$248/sqft |
Source:  Canopy MLS as distributed by MLS GRID #4109023 Report a problem Canopy MLS as distributed by MLS GRID #4109023 Report a problem | ||
| 3/7/2024 | Pending sale | $495,000$243/sqft |
Source: Canopy MLS as distributed by MLS GRID #4109023 Report a problem | ||
| 2/24/2024 | Listed for sale | $495,000+67.8%$243/sqft |
Source: Canopy MLS as distributed by MLS GRID #4109023 Report a problem | ||
| 5/15/2017 | Sold | $295,000$145/sqft |
Source: Public Record Report a problem | ||
Public tax history
| Year | Property taxes | Tax assessment |
|---|---|---|
| 2025 | $4,590 +0.5% | $435,510 |
| 2024 | $4,569 -1% | $435,510 +0.5% |
| 2023 | $4,616 +19.6% | $433,460 +46.5% |
| 2022 | $3,860 -3% | $295,810 |
| 2021 | $3,979 | $295,810 |
| 2020 | $3,979 -0.7% | $295,810 |
| 2019 | $4,008 +26.3% | $295,810 +29.1% |
| 2018 | $3,174 +3% | $229,167 |
| 2017 | $3,082 | $229,167 |
| 2016 | $3,082 | $229,167 |
Find assessor info on the county website
Neighborhood: 28012
Nearby homes
- $476,3003 bd2 ba1.8k sqft588 Summerfield Pl, Belmont, NC 28012Off Market
- $397,5002 bd3 ba1.5k sqft580 Summerfield Pl, Belmont, NC 28012Off Market
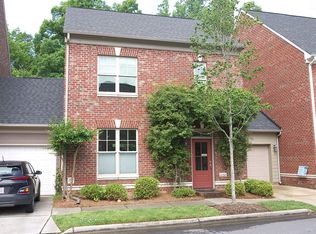
- $493,5002 bd3 ba1.8k sqft592 Summerfield Pl, Belmont, NC 28012Off Market
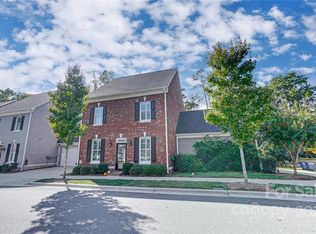
- $406,3002 bd3 ba1.4k sqft576 Summerfield Pl, Belmont, NC 28012Off Market
- $312,8002 bd2 ba1k sqft505 Summerfield Pl, Belmont, NC 28012Off Market
- $295,1002 bd2 ba1k sqft505 Summerfield Pl #66, Belmont, NC 28012Off Market
- $362,2002 bd1 ba1.4k sqft501 Summerfield Pl, Belmont, NC 28012Off Market
- $583,3004 bd2 ba2.3k sqft509 Summerfield Pl, Belmont, NC 28012Off Market
Nearby schools
GreatSchools rating
- 5/10Belmont Central Elementary SchoolGrades: 2-5Distance: 0.3 mi
- 5/10Belmont Middle SchoolGrades: 6-8Distance: 1.4 mi
- 8/10South Point High SchoolGrades: 9-12Distance: 1.2 mi
Get a cash offer in 3 minutes
Find out how much your home could sell for in as little as 3 minutes with a no-obligation cash offer.
Estimated market value
$507,000
Get a cash offer in 3 minutes
Find out how much your home could sell for in as little as 3 minutes with a no-obligation cash offer.
Estimated market value
$507,000
- North Carolina
- Gaston County
- Belmont
- 28012
- 584 Summerfield Pl
Nearby cities
Nearby zip codes
Other Belmont Topics
