Skip main navigation
Sold for $579,900
  • $579,900

    584 Sundown Lane, Denver, CO 80221

    4beds
    2,055sqft
    Single Family Residence
    Built in 1966
    0.28 Acres Lot
    $561,900 Zestimate®
    $282/sqft
    $3,270 Estimated rent

    Home value

    $561,900

    $523,000 - $601,000

    $3,270/mo

    Zestimate® history
    Loading
    Loading...

    Owner options

    List your home for rent

    $3,270/mo

    Rent Zestimate®

    Find your next renter with Zillow Rental Manager. Plus, with online applications, you can quickly screen prospective tenants – for free.

    Learn more

    $3,270/mo

    Rent Zestimate®

    Refinance and save

    $3,418/mo

    Est. payment

    Refinancing to a lower rate could help reduce your monthly payments and save thousands over the life of the loan.

    See today's rates

    $3,418/mo

    Est. payment

    Explore your selling options

    Work with a Zillow partner agent

    Leverage their expertise and Zillow's premium Showcase listings to get your home seen by more buyers.

    Get started

    List with your own agent

    Get your home in front of millions of buyers by listing it on Zillow.

    Learn how to do it

    Sell it yourself

    Take full control of how buyers see your home on Zillow by listing For Sale by Owner (FSBO).

    List your home

    What's special

    Massive garage setupBrand new roofFour bedroomsStainless steel appliancesTwo fully remodeled bathroomsMultiple living spaces
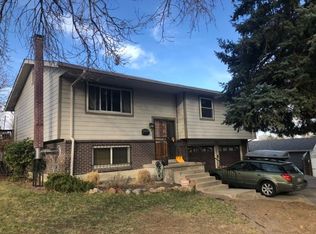
    *Seller financing available!* Welcome to 584 Sundown Lane — a truly one-of-a-kind home. This is the rare find buyers wait for: an oversized above-grade footprint, an expansive lot on a hill with views of downtown Denver, and a massive garage setup—all in one property. With a brand new roof and with over 2,000 square feet above grade, four bedrooms, and two fully remodeled bathrooms, this home offers the space and flexibility rarely found at this price point. The interior has been thoughtfully updated throughout, featuring a bright white shaker kitchen with quartz slab countertops, stainless steel appliances, and stylish, cohesive finishes that flow from room to room. Multiple living spaces provide plenty of room to stretch out, work, entertain, or relax.The primary suite includes a private en suite bathroom, while the additional bedrooms share a beautifully updated full bath with clean, timeless design. Step outside and discover what also sets this home apart. The lot is oversized with open views and mature trees, offering exceptional outdoor space for entertaining, relaxing, and everyday enjoyment. The massive 900-square-foot garage includes room for vehicles, storage, and a workshop, while the extended driveway provides abundant off-street parking for RVs, boats, and trailers. A large, enclosed, and covered patio adds valuable year-round living and entertaining space. It’s incredibly rare to find a home that offers this combination of interior space, lot size and views, and garage or parking setup. 584 Sundown Lane is truly one of a kind—and an opportunity you don’t want to miss.

    Zillow last checked:

    Listing updated:

    Listed by:

    Cassandra Pelley 719-688-2784 klpelley@gmail.com,

    Hollermeier Realty

    Bought with:

    Ava Salazar, 100102933

    Gala Realty Group, LLC

    Source: REcolorado as distributed by MLS GRID,MLS#: 6810111MLS Logo

    Facts & features

    Interior

    Bedrooms & bathrooms
    • Bedrooms: 4
    • Bathrooms: 2
    • Full bathrooms: 1
    • 3/4 bathrooms: 1
    • Main level bathrooms: 2
    • Main level bedrooms: 4
    Bedroom
    • Level: Main
    Bedroom
    • Level: Main
    Bedroom
    • Level: Main
    Bathroom
    • Level: Main
    Other
    • Level: Main
    Other
    • Level: Main
    Dining room
    • Level: Main
    Family room
    • Level: Main
    Kitchen
    • Level: Main
    Laundry
    • Level: Main
    Living room
    • Level: Main
    Heating
    • Forced Air
    Cooling
    • Evaporative Cooling
    Features
    • Has basement: No
    Interior area
    • Total structure area: 2,055
    • Total interior livable area: 2,055 sqft
    • Finished area above ground: 2,055

    Property

    Parking
    • Total spaces: 9
    • Parking features: Oversized
    • Garage spaces: 3
    • Details: Off Street Spaces: 4, RV Spaces: 2
    Features
    • Levels: One
    • Stories: 1
    • Patio & porch: Covered, Deck, Patio
    • Exterior features: Fire Pit, Private Yard
    • Fencing: Full
    • Has view: Yes
    • View description: City
    Lot
    • Size: 0.28 Acres
    Details
    • Parcel number: R0058851
    • Zoning: R-1-C
    • Special conditions: Standard

    Construction

    Type & style
    • Home type: SingleFamily
    • Property subtype: Single Family Residence
    Materials
    • Brick, Frame
    • Roof: Composition
    Condition
    • Updated/Remodeled
    • Year built: 1966

    Utilities & green energy

    • Sewer: Public Sewer

    Community & neighborhood

    Location
    • Region: Denver
    • Subdivision: Sherrelwood Estates

    Other

    Other facts
    • Listing terms: Cash,Conventional,FHA,VA Loan
    • Ownership: Corporation/Trust

    Price history

    DateEventPrice
    9/19/2025Sold$579,900-1.7%$282/sqft
    Source: REcolorado as distributed by MLS GRID #6810111 Report a problem
    8/20/2025Pending sale$589,900$287/sqft
    Source: REcolorado as distributed by MLS GRID #6810111 Report a problem
    8/16/2025Price change$589,900-1.5%$287/sqft
    Source: REcolorado as distributed by MLS GRID #6810111 Report a problem
    7/26/2025Listed for sale$599,000+192.2%$291/sqft
    Source: REcolorado as distributed by MLS GRID #6810111 Report a problem
    7/11/2002Sold$205,000+70.8%$100/sqft
    Source: Public Record Report a problem
    4/28/1998Sold$120,000$58/sqft
    Source: Public Record Report a problem

    Public tax history

    YearProperty taxesTax assessment
    2025$3,261 +4.2%$28,130 -12.8%
    2024$3,129 +0.5%$32,260
    2023$3,113 -5.2%$32,260 +21.8%
    2022$3,283 $26,490 -2.8%
    2021-- $27,250 +17.9%
    2020$2,717 $23,110 -0.2%
    2019$2,717 +17.2%$23,160 +21.4%
    2018$2,317 $19,070
    2017$2,317 $19,070 +18.5%
    2016-- $16,090
    2015$1,938 $16,090 +13.3%
    2014-- $14,200
    2013-- $14,200 +2.3%
    2012-- $13,880
    2011-- $13,880 -6.1%
    2010-- $14,780
    2009-- $14,780 -14%
    2008-- $17,180
    2007-- $17,180 -6.4%
    2006-- $18,360
    2005-- $18,360 +7.4%
    2004-- $17,100
    2003$1,767 +3.1%$17,100 +2.5%
    2002$1,714 +11.8%$16,680 +17.7%
    2001$1,534 $14,170
    2000-- $14,170

    Find assessor info on the county website

    Neighborhood: 80221

    Nearby schools

    GreatSchools rating
    Schools provided by the listing agent
    • Elementary: Coronado Hills
    • Middle: Thornton
    • High: Thornton
    • District: Adams 12 5 Star Schl

    Source: REcolorado as distributed by MLS GRID. This data may not be complete. We recommend contacting the local school district to confirm school assignments for this home.

    Get a cash offer in 3 minutes
    Find out how much your home could sell for in as little as 3 minutes with a no-obligation cash offer.
    Estimated market value
    $561,900
    Get a cash offer in 3 minutes
    Find out how much your home could sell for in as little as 3 minutes with a no-obligation cash offer.
    Estimated market value
    $561,900