Skip main navigation
Closed
  • $240,000

    584 Sycamore Dr, Cleveland, OH 44132

    3beds
    1,959sqft
    Single Family Residence
    Built in 1951
    7,840 Square Feet Lot
    $253,200 Zestimate®
    $123/sqft
    $1,594 Estimated rent

    Home value

    $253,200

    $230,000 - $279,000

    $1,594/mo

    Zestimate® history
    Loading
    Loading...

    Owner options

    List your home for rent

    $1,594/mo

    Rent Zestimate®

    Find your next renter with Zillow Rental Manager. Plus, with online applications, you can quickly screen prospective tenants – for free.

    Learn more

    $1,594/mo

    Rent Zestimate®

    Refinance and save

    $1,778/mo

    Est. payment

    Refinancing to a lower rate could help reduce your monthly payments and save thousands over the life of the loan.

    See today's rates

    $1,778/mo

    Est. payment

    Explore your selling options

    Work with a Zillow partner agent

    Leverage their expertise and Zillow's premium Showcase listings to get your home seen by more buyers.

    Get started

    List with your own agent

    Get your home in front of millions of buyers by listing it on Zillow.

    Learn how to do it

    Sell it yourself

    Take full control of how buyers see your home on Zillow by listing For Sale by Owner (FSBO).

    List your home

    What's special

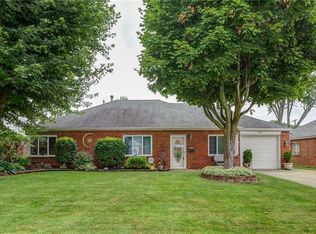
    Master bedroom suiteStainless steel appliancesHigh-end countertopsFully renovated ranch-style homeSoft-close cabinetsHigh-end sink and faucetHigh beam ceilings
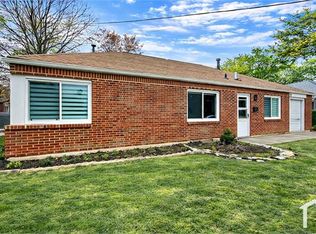
    Welcome to a Coby Socher Spectacular renovation in the heart of Euclid, Ohio. Walk up to the newly landscaped front yard and be greeted by a fully renovated ranch-style home awaiting you to move in and make it a home. The exterior features a new roof and painting to the designer’s eye. Walk through the signature red front door and get ready to say “OMG” to the living room. Keep walking to see the oversized dining room and a bar that opens to the kitchen that is ready for a chef; from soft-close cabinets to high-end countertops to the full wall backsplash, this home has it all. Stainless steel appliances, a garbage disposal, and the high-end sink and faucet exude the perfect level of luxury you deserve. The family room off the dining room is the room to make you say “I need this home!” From the high beam ceilings to expansive space, this is ready for hosting next year’s Super Bowl for 30! Take a walk down the hallway and you will find 3 carpeted bedrooms and 2 full baths, with one of the bedrooms being a master bedroom suite with an attached bathroom for needed privacy. This single-floor plan is completed by a laundry room/mudroom that will take you directly to the 1-car attached garage. The backyard is newly landscaped and ready for any desire you may have. This home is close to shopping and everything you may desire. The seller has performed a general home inspection for the buyer’s review upon request. Owner is list agent.

    Zillow last checked:

    Listing updated:

    Listed by:

    Shoshana Socher coby@thesocherteam.com216-258-9951,

    Keller Williams Greater Metropolitan

    Bought with:

    Mathew Grazia, 2021000767

    McDowell Homes Real Estate Services

    Sue Grazia, 2014002241

    McDowell Homes Real Estate Services

    Source: MLS Now,MLS#: 5111858MLS LogoOriginating MLS: Akron Cleveland Association of REALTORS

    Facts & features

    Interior

    Bedrooms & bathrooms
    • Bedrooms: 3
    • Bathrooms: 2
    • Full bathrooms: 2
    • Main level bathrooms: 2
    • Main level bedrooms: 3
    Primary bedroom
    • Description: Flooring: Carpet
    • Features: Window Treatments
    • Level: First
    • Dimensions: 14.00 x 12.00
    Bedroom
    • Description: Flooring: Carpet
    • Features: Window Treatments
    • Level: First
    • Dimensions: 13.00 x 0.00
    Bedroom
    • Description: Flooring: Carpet
    • Features: Window Treatments
    • Level: First
    • Dimensions: 14.00 x 12.00
    Dining room
    • Description: Flooring: Laminate
    • Level: First
    • Dimensions: 12.00 x 11.00
    Family room
    • Description: Flooring: Laminate
    • Features: Fireplace, Window Treatments
    • Level: First
    • Dimensions: 23.00 x 14.00
    Kitchen
    • Description: Flooring: Laminate,Luxury Vinyl Tile
    • Features: Window Treatments
    • Level: First
    • Dimensions: 12.00 x 11.00
    Laundry
    • Level: First
    Living room
    • Description: Flooring: Laminate
    • Features: Window Treatments
    • Level: First
    • Dimensions: 18.00 x 13.00
    Utility room
    • Description: Flooring: Laminate
    • Level: First
    Heating
    • Forced Air, Gas
    Cooling
    • Central Air
    Appliances
    • Included: Dishwasher, Disposal, Humidifier, Microwave, Range, Refrigerator
    • Laundry: Main Level
    Features
    • Beamed Ceilings, Breakfast Bar, Built-in Features, Ceiling Fan(s), Chandelier, Entrance Foyer, Eat-in Kitchen, High Speed Internet, Primary Downstairs, Open Floorplan, Recessed Lighting, Vaulted Ceiling(s)
    • Basement: None
    • Number of fireplaces: 1
    • Fireplace features: Wood Burning
    Interior area
    • Total structure area: 1,959
    • Total interior livable area: 1,959 sqft
    • Finished area above ground: 1,959
    • Finished area below ground: 0

    Property

    Parking
    • Total spaces: 1
    • Parking features: Attached, Direct Access, Garage, Garage Door Opener, Paved
    • Attached garage spaces: 1
    Features
    • Levels: One
    • Stories: 1
    • Fencing: Partial
    Lot
    • Size: 7,840 Square Feet
    • Dimensions: 67 x 123
    Details
    • Additional structures: Outbuilding, Storage
    • Parcel number: 64524016

    Construction

    Type & style
    • Home type: SingleFamily
    • Architectural style: Ranch
    • Property subtype: Single Family Residence
    Materials
    • Aluminum Siding, Brick
    • Foundation: Slab
    • Roof: Asphalt,Fiberglass
    Condition
    • Updated/Remodeled
    • Year built: 1951

    Utilities & green energy

    • Sewer: Public Sewer
    • Water: Public

    Community & HOA

    Community
    • Features: Public Transportation
    • Security: Smoke Detector(s)
    HOA
    • Has HOA: No
    Location
    • Region: Cleveland

    Financial & listing details

    • Price per square foot: $123/sqft
    • Tax assessed value: $157,500
    • Annual tax amount: $3,140
    • Date on market: 4/9/2025
    • Cumulative days on market: 3 days

    Price history

    DateEventPrice
    4/25/2025Sold$240,000+20.1%$123/sqft
    Source: MLS Now #5111858 Report a problem
    4/11/2025Pending sale$199,900$102/sqft
    Source: MLS Now #5111858 Report a problem
    4/9/2025Listed for sale$199,900+99.9%$102/sqft
    Source: MLS Now #5111858 Report a problem
    2/18/2025Sold$100,000+2.6%$51/sqft
    Source: Public Record Report a problem
    8/11/2008Sold$97,500$50/sqft
    Source: MLS Now #2383825 Report a problem

    Public tax history

    YearProperty taxesTax assessment
    2025$3,500 +19%$55,130
    2024$2,942 +7.4%$55,130 +28.3%
    2023$2,739 +1.2%$42,980
    2022$2,706 -11.1%$42,980
    2021$3,043 +31%$42,980 +31.9%
    2020$2,323 -20.7%$32,590 +0%
    2019$2,931 +29%$32,580 0%
    2018$2,272 +0.5%$32,590 +14.4%
    2017$2,260 +8.3%$28,500
    2016$2,086 $28,500
    2015$2,086 +1.1%$28,500
    2014$2,064 +3.5%$28,500
    2013$1,994 +4%$28,500
    2012$1,918 +589.3%$28,500 -22.2%
    2011$278 -90.1%$36,650
    2010$2,820 +6.6%$36,650
    2009$2,645 +2.2%$36,650 -10%
    2008$2,588 +12.1%$40,710
    2007$2,309 +0%$40,710
    2006$2,308 +4.3%$40,710 +11.8%
    2005$2,212 +12.4%$36,410
    2004$1,967 +5.4%$36,410
    2003$1,867 +0.5%$36,410 +5%
    2002$1,857 -48.8%$34,690
    2001$3,625 -0.1%$34,690
    2000$3,629 $34,690
    Find assessor info on the county website

    Neighborhood: 44132

    Nearby schools

    GreatSchools rating
    Schools provided by the listing agent
    • District: Euclid CSD - 1813

    Source: MLS Now. This data may not be complete. We recommend contacting the local school district to confirm school assignments for this home.

    Get a cash offer in 3 minutes
    Find out how much your home could sell for in as little as 3 minutes with a no-obligation cash offer.
    Estimated market value
    $253,200
    Get a cash offer in 3 minutes
    Find out how much your home could sell for in as little as 3 minutes with a no-obligation cash offer.
    Estimated market value
    $253,200