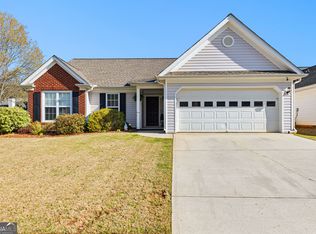
If you're looking for a spacious, yet quaint family home, your search ends here. This highlight of this beautiful, well maintained ranch home is the finished basement. It includes a kitchenette, large family room, bedroom with 2-large walk-in closets, custom shower, separate gym, storage, and walk-out to a fenced backyard. The main level has a primary bedroom with en-suite, 2 additional bedrooms which share a hall bathroom. For convenience, the laundry room is in a hallway closet. The kitchen has a large window which brings in great light and allows for amazing airflow while cooking your meals on your stainless steel appliances. There is a large deck off the separate dining room with stairs leading down to the fenced in backyard. The sell of the home includes the pool table, wall-mounted 65" TV, new (never used generator) and gym equipment. Your family can enjoy all of the wonderful outdoor amenities of Avery Park to include 2 beautiful playgrounds, a swimming pool, tennis courts, lake, streams, and walking trails. Home is priced well below appraisal to reflect repairs indicated in the Sellers Property Disclosure. Ask us how choosing Seller's Preferred Closing Attorney, Heritage Law, can save buyer 25% on their settlement fee.
Active
$405,900
584 The Blvd, Newnan, GA 30263
4beds
3,112sqft
Single Family Residence, Residential
Built in 2004
8,219 Square Feet Lot
$401,200 Zestimate®
$130/sqft
$59/mo HOA
What's special
Finished basementFenced backyardStainless steel appliancesSeparate gymLarge family roomPrimary bedroom with en-suiteCustom shower
- 28 days |
- 408 |
- 12 |
Zillow last checked:
Listing updated:
Listed by:
Artrice Love,
Sanders RE, LLC 678-888-3438
Source: FMLS GA,MLS#: 7787795
Loading...
Facts & features
Interior
Bedrooms & bathrooms
- Bedrooms: 4
- Bathrooms: 3
- Full bathrooms: 3
- Main level bathrooms: 2
- Main level bedrooms: 3
Rooms
- Room types: Basement, Exercise Room, Family Room
Basement
- Description: Finished Walk-out
- Level: Lower
Heating
- Central
Cooling
- Ceiling Fan(s), Central Air
Appliances
- Included: Dishwasher, Disposal, Dryer, Gas Oven, Gas Range, Gas Water Heater, Microwave, Refrigerator, Washer
- Laundry: In Hall
Features
- Double Vanity, High Ceilings 9 ft Main, Vaulted Ceiling(s), Walk-In Closet(s), Wet Bar
- Flooring: Carpet, Ceramic Tile, Hardwood, Luxury Vinyl
- Windows: Bay Window(s), Window Treatments
- Basement: Exterior Entry,Finished,Finished Bath,Full,Interior Entry,Walk-Out Access
- Number of fireplaces: 1
- Fireplace features: Gas Starter
- Common walls with other units/homes: No Common Walls
Interior area
- Total structure area: 3,112
- Total interior livable area: 3,112 sqft
Video & virtual tour
Property
Parking
- Total spaces: 2
- Parking features: Driveway, Garage
- Garage spaces: 2
- Has uncovered spaces: Yes
Accessibility
- Accessibility features: None
Features
- Levels: One
- Stories: 1
- Patio & porch: Covered
- Exterior features: Balcony, Private Yard, Rain Gutters, Rear Stairs, No Dock
- Pool features: None
- Spa features: None
- Fencing: Back Yard
- Has view: Yes
- View description: Other
- Waterfront features: None
- Body of water: None
Lot
- Size: 8,219 Square Feet
- Features: Back Yard, Front Yard, Landscaped, Sloped
Details
- Additional structures: None
- Parcel number: 073D 413
- Other equipment: Generator
- Horse amenities: None
Construction
Type & style
- Home type: SingleFamily
- Architectural style: Ranch
- Property subtype: Single Family Residence, Residential
Materials
- Vinyl Siding
- Foundation: Concrete Perimeter
- Roof: Composition
Condition
- Resale
- New construction: No
- Year built: 2004
Utilities & green energy
- Electric: Generator
- Sewer: Public Sewer
- Water: Public
- Utilities for property: Cable Available, Electricity Available, Natural Gas Available, Phone Available, Sewer Available, Underground Utilities, Water Available
Green energy
- Energy efficient items: None
- Energy generation: None
Community & HOA
Community
- Features: Clubhouse, Homeowners Assoc, Lake, Near Trails/Greenway, Park, Playground, Pool, Sidewalks, Stream Seasonal, Street Lights, Tennis Court(s)
- Security: Fire Alarm, Secured Garage/Parking, Security System Leased, Smoke Detector(s)
- Subdivision: Avery Park
HOA
- Has HOA: Yes
- Services included: Swim, Tennis
- HOA fee: $713 annually
Location
- Region: Newnan
Financial & listing details
- Price per square foot: $130/sqft
- Tax assessed value: $345,582
- Annual tax amount: $3,320
- Date on market: 6/9/2026
- Cumulative days on market: 28 days
- Listing terms: 1031 Exchange,Cash,Conventional,FHA,VA Loan
- Ownership: Fee Simple
- Electric utility on property: Yes
- Road surface type: Asphalt
Estimated market value
$401,200
$381,000 - $421,000
$2,631/mo
Price history
| Date | Event | Price |
|---|---|---|
| 6/12/2026 | Listed for sale | $405,900+93.3%$130/sqft |
Source: | ||
| 8/14/2017 | Sold | $210,000+25.6%$67/sqft |
Source: | ||
| 1/26/2005 | Sold | $167,200$54/sqft |
Source: Public Record Report a problem | ||
Public tax history
| Year | Property taxes | Tax assessment |
|---|---|---|
| 2025 | $3,320 +5.1% | $138,233 0% |
| 2024 | $3,159 +51.3% | $138,270 +8.5% |
| 2023 | $2,088 +0.5% | $127,459 +8.2% |
| 2022 | $2,077 +117% | $117,846 +57.2% |
| 2021 | $957 +121.8% | $74,980 +53.6% |
| 2020 | $432 -77.8% | $48,800 -46.6% |
| 2019 | $1,944 -23.1% | $91,470 |
| 2018 | $2,528 +23.9% | $91,470 +28% |
| 2017 | $2,039 +0.1% | $71,448 |
| 2016 | $2,036 -0.1% | $71,448 +11.7% |
| 2015 | $2,039 +35.1% | $63,955 +20.8% |
| 2014 | $1,510 | $52,959 |
| 2013 | -- | -- |
| 2012 | -- | -- |
| 2011 | -- | -- |
| 2010 | -- | -- |
| 2009 | -- | -- |
| 2008 | -- | -- |
| 2007 | -- | -- |
| 2006 | -- | -- |
| 2005 | -- | -- |
| 2004 | -- | -- |
Find assessor info on the county website
Monthly payment
Est. payment$--/mo
Payment breakdown
Explore the cost of this home by adjusting the details. Changes won't be saved.All calculations are estimates and provided by Zillow, Inc. for informational purposes only. Actual amounts may vary.
HOA fees may include property taxes on listings classified as Co-Ops. Contact the listing agent and/or owner for fee details.
Mortgage interest rates are dependent on a number of factors, including credit score, down payment, and repayment length. Interest rate data provided by Zillow Group Marketplace, Inc. as of 1/1/1970 from various mortgage lenders with which we have lead or other similar arrangements; the Estimated Payment is an average of those rates.
See how much you could borrow to make a competitive offer.
Climate risks
Neighborhood: 30263
Nearby schools
GreatSchools rating
- 8/10Elm Street Elementary SchoolGrades: PK-5Distance: 2.1 mi
- 6/10Evans Middle SchoolGrades: 6-8Distance: 2 mi
- 6/10Newnan High SchoolGrades: 9-12Distance: 3.4 mi
Schools provided by the listing agent
- Elementary: Elm Street - Coweta
- Middle: Evans - Coweta
- High: Newnan
Source: FMLS GA. This data may not be complete. We recommend contacting the local school district to confirm school assignments for this home.
A local agent can set up tours, give advice and negotiate with sellers.
- Georgia
- Coweta County
- Newnan
- 30263
- 584 The Blvd