Like new & move-in ready Lennar Trevi plan in gorgeous, gated Windward Ranch. Palm trees & amenities galore! This immac. 4/3 has fresh int. paint, a brick paver drive & lanai overlooking a wooded preserve lot. Wood plank style tile thru-out w/only bedrooms carpeted. Great room/dining combo is spacious w/ 9' ceilings and plenty of recessed lights. Huge glass sliders open to the screened lanai w/peaceful shady backyard. Dreamy kitchen w/quartzite counters, 42'' upgraded grey cabinets w/crown, undermount farm sink, goose neck faucet, a walk-in pantry plus a gas stove, all stainless steel appliances & an oversized island w/breakfast bar. Open floor plan also boasts 3 full baths and an en-suite bedroom perfect for in-laws. The primary bedroom overlooks the preserve & features his & hers walk-in closets & a roomy bath w/spa size tub, tiled separate shower & raised counters w/double sink. Stunning, tropical community w/amazing amenities & ponds thru-out for resort style living!
Closed
$480,000
584 TINTAMARRE Drive, St. Augustine, FL 32092
4beds
2,027sqft
Single Family Residence
Built in 2021
6,969 Square Feet Lot
$454,700 Zestimate®
$237/sqft
$2,773 Estimated rent
Home value
$454,700
$432,000 - $477,000
$2,773/mo
Zestimate® history
Owner options
List your home for rent
$2,773/mo
Rent Zestimate®
Find your next renter with Zillow Rental Manager. Plus, with online applications, you can quickly screen prospective tenants – for free.
$2,773/mo
Rent Zestimate®
Refinance and save
$3,558/mo
Est. payment
Refinancing to a lower rate could help reduce your monthly payments and save thousands over the life of the loan.
$3,558/mo
Est. payment
Explore your selling options
Work with a Zillow partner agent
Leverage their expertise and Zillow's premium Showcase listings to get your home seen by more buyers.
Get startedList with your own agent
Get your home in front of millions of buyers by listing it on Zillow.
Learn how to do itSell it yourself
Take full control of how buyers see your home on Zillow by listing For Sale by Owner (FSBO).
List your homeWhat's special
Zillow last checked:
Listing updated:
Listed by:
Laura Brannen 904-422-5735,
WATSON REALTY CORP 904-268-1200
Bought with:
SHANNON SCOTT, 3391665
WATSON REALTY CORP
Source: realMLS,MLS#: 2020291
Facts & features
Interior
Bedrooms & bathrooms
- Bedrooms: 4
- Bathrooms: 3
- Full bathrooms: 3
Primary bedroom
- Level: First
- Area: 221.85 Square Feet
- Dimensions: 15.30 x 14.50
Bedroom 2
- Level: First
- Area: 147.84 Square Feet
- Dimensions: 13.20 x 11.20
Bedroom 3
- Level: First
- Area: 101 Square Feet
- Dimensions: 10.10 x 10.00
Bedroom 4
- Description: En suite full bathroom
- Level: First
- Area: 112.2 Square Feet
- Dimensions: 11.00 x 10.20
Dining room
- Description: Dining/great room combo
- Level: First
- Area: 140 Square Feet
- Dimensions: 14.00 x 10.00
Great room
- Description: Great room/dining combo
- Level: First
- Area: 325.98 Square Feet
- Dimensions: 18.11 x 18.00
Other
- Description: Screened, pavered rear patio
- Level: First
- Area: 352 Square Feet
- Dimensions: 44.00 x 8.00
Heating
- Central, Electric, Heat Pump
Cooling
- Central Air, Electric
Appliances
- Included: Dishwasher, Disposal, Dryer, Gas Range, Gas Water Heater, Microwave, Refrigerator, Tankless Water Heater, Washer
Features
- Breakfast Bar, Ceiling Fan(s), Entrance Foyer, His and Hers Closets, In-Law Floorplan, Open Floorplan, Pantry, Primary Bathroom -Tub with Separate Shower, Split Bedrooms, Vaulted Ceiling(s), Walk-In Closet(s)
- Flooring: Carpet, Tile
Interior area
- Total interior livable area: 2,027 sqft
Property
Parking
- Total spaces: 2
- Parking features: Garage, Garage Door Opener
- Garage spaces: 2
Features
- Levels: One
- Stories: 1
- Patio & porch: Rear Porch, Screened
- Has view: Yes
- View description: Protected Preserve
Lot
- Size: 6,969 Square Feet
Details
- Parcel number: 0274425690
Construction
Type & style
- Home type: SingleFamily
- Architectural style: Ranch,Traditional
- Property subtype: Single Family Residence
Materials
- Roof: Shingle
Condition
- New construction: No
- Year built: 2021
Utilities & green energy
- Sewer: Public Sewer
- Water: Public
- Utilities for property: Cable Available
Community & HOA
Community
- Security: Security System Owned, Smoke Detector(s)
- Subdivision: Windward Ranch
HOA
- Has HOA: Yes
- Amenities included: Pool, Basketball Court, Clubhouse, Fitness Center, Gated, Pickleball, Playground
- HOA fee: $427 quarterly
- HOA name: Windward Ranch HOA
- HOA phone: 904-295-3747
Location
- Region: Saint Augustine
Financial & listing details
- Price per square foot: $237/sqft
- Tax assessed value: $388,497
- Annual tax amount: $1,444
- Date on market: 4/16/2024
- Listing terms: Cash,Conventional,FHA,VA Loan
- Road surface type: Asphalt
Price history
| Date | Event | Price |
|---|---|---|
| 7/1/2024 | Sold | $480,000-1%$237/sqft |
Source:  realMLS #2020291 Report a problem realMLS #2020291 Report a problem | ||
| 5/22/2024 | Price change | $484,900-3%$239/sqft |
Source: realMLS #2020291 Report a problem | ||
| 4/16/2024 | Listed for sale | $499,900+49.7%$247/sqft |
Source: realMLS #2020291 Report a problem | ||
| 2/24/2021 | Sold | $333,985$165/sqft |
Source: realMLS #1081865 Report a problem | ||
Public tax history
| Year | Property taxes | Tax assessment |
|---|---|---|
| 2025 | $1,444 -72.5% | $126,145 -68.3% |
| 2024 | $5,246 +26.3% | $398,028 +14.9% |
| 2023 | $4,153 +2.8% | $346,539 +3% |
| 2022 | $4,039 +296.2% | $336,446 +460.7% |
| 2021 | $1,019 +27.6% | $60,000 |
| 2020 | $799 -4.6% | $60,000 |
| 2019 | $837 | $60,000 |
Find assessor info on the county website
Neighborhood: 32092
Nearby homes
- $528,4005 bd3 ba3k sqft592 Tintamarre Dr, Saint Augustine, FL 32092Off Market
- $474,7004 bd3 ba2.2k sqft602 Tintamarre Dr, Saint Augustine, FL 32092Off Market
- $540,0004 bd2 ba2.2k sqft614 Tintamarre Dr, Saint Augustine, FL 32092Sold
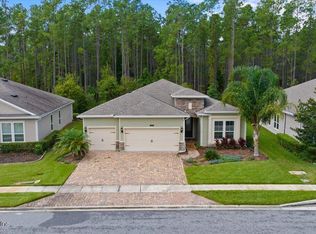
- $395,5003 bd2 ba1.7k sqft574 Tintamarre Dr, Saint Augustine, FL 32092Off Market
- $465,8003 bd2 ba2.2k sqft614 Tintamarre Dr, St Augustine, FL 32092Off Market
- $482,2004 bd2 ba2.6k sqft599 Tintamarre Dr, Saint Augustine, FL 32092Off Market
- $499,4004 bd3 ba2.6k sqft583 Tintamarre Dr, Saint Augustine, FL 32092Off Market
- $551,6004 bd3 ba3.1k sqft624 Tintamarre Dr, Saint Augustine, FL 32092Off Market
Nearby schools
GreatSchools rating
- 9/10Mill Creek AcademyGrades: K-8Distance: 4 mi
- 6/10St. Augustine High SchoolGrades: 8-12Distance: 6.1 mi
Schools provided by the listing agent
- Elementary: Mill Creek Academy
- Middle: Mill Creek Academy
- High: St. Augustine
Source: realMLS. This data may not be complete. We recommend contacting the local school district to confirm school assignments for this home.
Get a cash offer in 3 minutes
Find out how much your home could sell for in as little as 3 minutes with a no-obligation cash offer.
Estimated market value
$454,700
Get a cash offer in 3 minutes
Find out how much your home could sell for in as little as 3 minutes with a no-obligation cash offer.
Estimated market value
$454,700
- Florida
- Saint Johns County
- Saint Augustine
- 32092
- 584 TINTAMARRE Drive
Nearby cities
Nearby neighborhoods
Nearby zip codes
Other Saint Augustine Topics
