Skip main navigation
Off market
Street View
  • Zestimate®
    $1,398,400

    584 Upper Weadley Rd, Wayne, PA 19087

    4beds
    3,012sqft
    SingleFamily
    Built in 1966
    0.6 Acres Lot
    $1,398,400 Zestimate®
    $464/sqft
    $5,426 Estimated rent

    Home value

    $1,398,400

    $1.30M - $1.51M

    $5,426/mo

    Zestimate® history
    Loading
    Loading...

    Owner options

    List your home for rent

    $5,426/mo

    Rent Zestimate®

    Find your next renter with Zillow Rental Manager. Plus, with online applications, you can quickly screen prospective tenants – for free.

    Learn more

    $5,426/mo

    Rent Zestimate®

    Refinance and save

    $9,429/mo

    Est. payment

    Refinancing to a lower rate could help reduce your monthly payments and save thousands over the life of the loan.

    See today's rates

    $9,429/mo

    Est. payment

    Explore your selling options

    Work with a Zillow partner agent

    Leverage their expertise and Zillow's premium Showcase listings to get your home seen by more buyers.

    Get started

    List with your own agent

    Get your home in front of millions of buyers by listing it on Zillow.

    Learn how to do it

    Sell it yourself

    Take full control of how buyers see your home on Zillow by listing For Sale by Owner (FSBO).

    List your home

    What's special

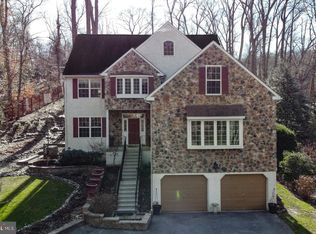
    Looking for new construction with the charm of a older home? Look no further. 584 Upper Weadley is an impeccable, move in ready home that has been lovingly restored for todays Buyer! Located in the highly desirable Wayne location and T/E schools it boasts curb appeal galore! Enter the center hall colonial to new, beautiful hardwood floors. To the left is the living room with gas fireplace flanked by built ins. The right is currently used as an office with glass pocket doors for privacy (originally the dining room). All the windows are new and expanded with three inch moldings and custom vinyl blinds. The large entry way leads to the custom white kitchen with Cambria luxury quartz countertops, new stainless appliances and built in floor heaters. The new sliders lead to a very private rear yard with professional landscaping and gas heated pool. Attached garage with 2 entries- one to rear yard and the other to the kitchen. This main level is an entertainers dream. The second floor has new berber carpeting over hardwood floors, large second floor landing, three bedrooms, hall bath and large primary en suite and conveniently located washer/dryer. There is a full walk up to the third floor for plenty of storage. The basement is finished with luxury vinyl floors, workshop and outside entry. This sunlit home has newer roof, expanded windows, siding, electrical panel, whole house generator, HVAC, custom kitchen, primary en suite, plumbing, Lutron lighting control system and so much more! Easy access to downtown Wayne, train and all major arteries, shopping and dining. This is a MUST SEE! 2023-08-04

    This property is not currently displayed as for sale or rent on Zillow. This may be different from what's on other websites or public sources.

    Facts & features

    Interior

    Bedrooms & bathrooms
    • Bedrooms: 4
    • Bathrooms: 3
    • Full bathrooms: 2
    • 1/2 bathrooms: 1
    Heating
    • Other, Other
    Features
    • Basement: Yes
    • Has fireplace: Yes
    Interior area
    • Total interior livable area: 3,012 sqft

    Property

    Parking
    • Parking features: Garage - Attached
    Features
    • Exterior features: Other
    Lot
    • Size: 0.6 Acres
    Details
    • Parcel number: 4306P00520400

    Construction

    Type & style
    • Home type: SingleFamily
    Condition
    • Year built: 1966

    Community & HOA

    Location
    • Region: Wayne

    Financial & listing details

    • Price per square foot: $464/sqft
    • Tax assessed value: $306,230
    • Annual tax amount: $11,984

    Price history

    DateEventPrice
    9/22/2023Sold$1,175,000+23.7%$390/sqft
    Source: Bright MLS #PACT2048934 Report a problem
    8/4/2023Pending sale$950,000$315/sqft
    Source: Bright MLS #PACT2048934 Report a problem
    8/3/2023Listed for sale$950,000+124.1%$315/sqft
    Source: Bright MLS #PACT2048934 Report a problem
    7/24/2007Sold$424,000$141/sqft
    Source: Public Record Report a problem

    Public tax history

    YearProperty taxesTax assessment
    2026$11,984 +3.9%$306,230
    2025$11,534 +2.3%$306,230
    2024$11,270 +8.3%$306,230
    2023$10,409 +3.1%$306,230
    2022$10,098 +7.3%$306,230 +4.9%
    2021$9,411 +637.8%$291,970
    2020$1,276 -85.3%$291,970
    2019$8,680 +1.9%$291,970
    2018$8,522 +9899.7%$291,970
    2017$85 $291,970
    2016-- $291,970
    2015-- $291,970
    2014-- $291,970
    2013-- $291,970 +0.1%
    2012-- $291,630
    2011-- $291,630
    2010-- $291,630
    2009-- $291,630
    2008-- $291,630
    2007-- $291,630
    2006-- $291,630
    2005-- $291,630
    2004-- $291,630
    2003-- $291,630
    2000-- $291,630
    Find assessor info on the county website

    Neighborhood: 19087

    Nearby schools

    GreatSchools rating
    Get a cash offer in 3 minutes
    Find out how much your home could sell for in as little as 3 minutes with a no-obligation cash offer.
    Estimated market value

    $1,398,400

    Get a cash offer in 3 minutes
    Find out how much your home could sell for in as little as 3 minutes with a no-obligation cash offer.
    Estimated market value

    $1,398,400