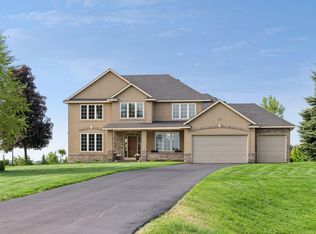
Set on a beautiful 1.13-acre lot, this impressive walkout rambler offers an exceptional blend of space, privacy, and natural beauty. The property backs directly to a scenic 20-acre preserve, creating a peaceful and private backyard setting, while Lake O’Dowd is located just across the street. The thoughtfully designed main level features an inviting living room with a two-sided stone gas fireplace, a spacious kitchen with generous workspace and informal dining, a sunroom, and a separate formal dining room. The spacious primary suite includes an updated private bathroom overlooking the backyard and preserve, complete with heated floors. An additional bedroom and convenient main-level laundry offer the ease of one-level living. The finished walkout lower level is ideal for entertaining, featuring a large family room, wet bar, game and billiards areas, an additional bedroom and bathroom, and flexible space for guests, hobbies, exercise, or a home office. Outside, the deck, porch, and private backyard provide multiple places to relax and enjoy the surrounding natural beauty. Additional highlights include Celebright permanent exterior lighting for year-round accent and holiday displays, hardwood and tile flooring, an in-ground sprinkler system, and a heated three-car garage. This exceptional home offers a rare combination of generous living space, privacy, and a desirable Shakopee location. Don’t miss this incredible opportunity!
Active
$899,900
584 Vista Ridge Ln, Shakopee, MN 55379
3beds
4,206sqft
:
Get pre-qualified$5,713/mo
Single Family
Built in 1995
1.13 Acres Lot
$880,400 Zestimate®
$214/sqft
$57/mo HOA
What's special
- 3 days |
- 678 |
- 36 |
Zillow last checked:
Listing updated:
Listed by:
Zach Skattum 651-485-4550,
RE/MAX Advantage Plus
Source: NorthstarMLS as distributed by MLS GRID,MLS#: 7120015
Facts & features
Interior
Bedrooms & bathrooms
- Bedrooms: 3
- Bathrooms: 3
- Full bathrooms: 1
- 3/4 bathrooms: 2
Bedroom
- Level: Main
- Area: 255 Square Feet
- Dimensions: 17x15
Bedroom 2
- Level: Main
- Area: 169 Square Feet
- Dimensions: 13x13
Bedroom 3
- Level: Lower
- Area: 420 Square Feet
- Dimensions: 21x20
Other
- Level: Lower
- Area: 72 Square Feet
- Dimensions: 09x08
Other
- Level: Lower
- Area: 208 Square Feet
- Dimensions: 16x13
Dining room
- Level: Main
- Area: 156 Square Feet
- Dimensions: 13x12
Family room
- Level: Lower
- Area: 560 Square Feet
- Dimensions: 28x20
Foyer
- Level: Main
- Area: 100 Square Feet
- Dimensions: 10x10
Game room
- Level: Lower
- Area: 240 Square Feet
- Dimensions: 16x15
Informal dining room
- Level: Main
- Area: 228 Square Feet
- Dimensions: 19x12
Kitchen
- Level: Main
- Area: 195 Square Feet
- Dimensions: 15x13
Living room
- Level: Main
- Area: 432 Square Feet
- Dimensions: 24x18
Heating
- Forced Air
Cooling
- Central Air
Appliances
- Included: Cooktop, Dishwasher, Disposal, Dryer, Exhaust Fan, Microwave, Refrigerator, Wall Oven, Washer, Water Softener Owned
- Laundry: Laundry Room, Main Level
Features
- Basement: Daylight,Drain Tiled,Finished,Full,Sump Pump,Walk-Out Access
- Number of fireplaces: 1
- Fireplace features: Double Sided, Gas, Living Room, Stone
Interior area
- Total structure area: 4,812
- Total interior livable area: 4,206 sqft
- Finished area above ground: 2,386
- Finished area below ground: 1,820
Property
Parking
- Total spaces: 3
- Parking features: Attached, Asphalt, Insulated Garage
- Attached garage spaces: 3
- Details: Garage Dimensions (31x29)
Accessibility
- Accessibility features: None
Features
- Levels: One
- Stories: 1
- Patio & porch: Deck, Patio
Lot
- Size: 1.13 Acres
- Dimensions: 163 x 293 x 167 x 309
- Features: Tree Coverage - Medium
Details
- Foundation area: 2315
- Parcel number: 271810180
- Zoning description: Residential-Single Family
Construction
Type & style
- Home type: SingleFamily
- Property subtype: Single Family
Materials
- Roof: Age 8 Years or Less,Asphalt
Condition
- New construction: No
- Year built: 1995
Utilities & green energy
- Gas: Natural Gas
- Sewer: Private Sewer
- Water: Shared System, Well
Community & HOA
Community
- Subdivision: West Ridge Estates
HOA
- Has HOA: Yes
- Services included: Shared Amenities, Water
- HOA fee: $684 annually
- HOA name: Westridge Lake HOA
- HOA phone: 612-743-6437
Location
- Region: Shakopee
Financial & listing details
- Price per square foot: $214/sqft
- Tax assessed value: $730,100
- Annual tax amount: $8,582
- Date on market: 8/4/2026
Estimated market value
$880,400
$836,000 - $924,000
$2,719/mo
Price history
| Date | Event | Price |
|---|---|---|
| 8/6/2026 | Listed for sale | $899,900+40.6%$214/sqft |
Source:  NorthstarMLS as distributed by MLS GRID #7120015 Report a problem NorthstarMLS as distributed by MLS GRID #7120015 Report a problem | ||
| 11/6/2020 | Sold | $640,000-1.5%$152/sqft |
Source: NorthstarMLS as distributed by MLS GRID #5666308 Report a problem | ||
| 10/14/2020 | Pending sale | $650,000$155/sqft |
Source: RE/MAX Advantage Plus #5666308 Report a problem | ||
| 9/30/2020 | Listed for sale | $650,000+11.3%$155/sqft |
Source: RE/MAX Advantage Plus #5666308 Report a problem | ||
| 8/3/2018 | Sold | $584,000-0.2%$139/sqft |
Source: NorthstarMLS as distributed by MLS GRID #4864725 Report a problem | ||
| 7/11/2018 | Pending sale | $584,900$139/sqft |
Source: RE/MAX ADVANTAGE PLUS #4864725 Report a problem | ||
| 6/1/2018 | Price change | $584,900-2.5%$139/sqft |
Source: RE/MAX ADVANTAGE PLUS #4864725 Report a problem | ||
| 5/10/2018 | Listed for sale | $599,900$143/sqft |
Source: RE/MAX ADVANTAGE PLUS #4864725 Report a problem | ||
| 10/25/2017 | Listing removed | $599,900$143/sqft |
Source: RE/MAX Advantage Plus #4864725 Report a problem | ||
| 8/29/2017 | Price change | $599,900-1.6%$143/sqft |
Source: Remax Advantage Plus #4864725 Report a problem | ||
| 8/12/2017 | Price change | $609,900-1.6%$145/sqft |
Source: RE/MAX Advantage Plus #4864725 Report a problem | ||
| 6/20/2017 | Price change | $619,900-1.4%$147/sqft |
Source: Latigo Leasing & Sales #4820113 Report a problem | ||
| 5/22/2017 | Listed for sale | $628,900+25106.4%$150/sqft |
Source: Latigo Leasing & Sales #4820113 Report a problem | ||
| 10/20/2015 | Listing removed | $2,495$1/sqft |
Source: Zillow Rental Network Report a problem | ||
| 10/7/2015 | Listed for rent | $2,495$1/sqft |
Source: Latigo Leasing & Sales Report a problem | ||
| 6/12/2011 | Listing removed | $2,495$1/sqft |
Source: Latigo Leasing and Sales, Inc Report a problem | ||
| 4/15/2011 | Listed for sale | $2,495-99.2%$1/sqft |
Source: Latigo Leasing and Sales, Inc Report a problem | ||
| 3/12/2009 | Sold | $320,000-16.9%$76/sqft |
Source:  Lake Superior Area Realtors as distributed by MLS GRID #1504347 Report a problem Lake Superior Area Realtors as distributed by MLS GRID #1504347 Report a problem | ||
| 11/17/2008 | Price change | $384,900-10%$92/sqft |
Source: NRT Minneapolis #3572994 Report a problem | ||
| 11/1/2008 | Price change | $427,900-1.6%$102/sqft |
Source: NRT Minneapolis #3572994 Report a problem | ||
| 10/18/2008 | Price change | $434,900-5.4%$103/sqft |
Source: NRT Minneapolis #3572994 Report a problem | ||
| 9/20/2008 | Price change | $459,900-3%$109/sqft |
Source: NRT Minneapolis #3572994 Report a problem | ||
| 8/28/2008 | Price change | $473,900-1.9%$113/sqft |
Source: NRT Minneapolis #3572994 Report a problem | ||
| 8/7/2008 | Price change | $482,900-0.8%$115/sqft |
Source: NRT Minneapolis #3572994 Report a problem | ||
| 7/18/2008 | Listed for sale | $486,900-20.8%$116/sqft |
Source: NRT Minneapolis #3572994 Report a problem | ||
| 10/6/2004 | Sold | $615,000+28.5%$146/sqft |
Source: Public Record Report a problem | ||
| 2/19/2004 | Sold | $478,500+15.3%$114/sqft |
Source: Public Record Report a problem | ||
| 7/22/2003 | Sold | $415,000+4.1%$99/sqft |
Source: Public Record Report a problem | ||
| 1/12/1996 | Sold | $398,800$95/sqft |
Source: Public Record Report a problem | ||
Public tax history
| Year | Property taxes | Tax assessment |
|---|---|---|
| 2025 | $8,224 -1% | $730,100 -0.4% |
| 2024 | $8,310 +0.5% | $733,100 +0.4% |
| 2023 | $8,266 +9.9% | $730,400 +2.2% |
| 2022 | $7,518 +13.5% | $714,500 +24.2% |
| 2021 | $6,626 -2.2% | $575,500 +13.7% |
| 2020 | $6,776 | $506,300 |
| 2019 | $6,776 -4.4% | $506,300 |
| 2018 | $7,086 +7.5% | -- |
| 2016 | $6,592 | -- |
| 2014 | $6,592 | -- |
| 2013 | -- | $430,000 -10.7% |
| 2012 | -- | $481,600 -4% |
| 2011 | $6,538 +13% | $501,600 -0.6% |
| 2010 | $5,788 -14.2% | $504,700 -14.7% |
| 2009 | $6,746 -2.3% | $591,400 |
| 2008 | $6,904 +13.6% | -- |
| 2007 | $6,080 +16.3% | -- |
| 2006 | $5,226 +1% | -- |
| 2005 | $5,176 -0.2% | -- |
| 2004 | $5,186 +2.9% | -- |
| 2003 | $5,038 +13.8% | -- |
| 2002 | $4,428 -31.4% | -- |
| 2001 | $6,458 | -- |
Find assessor info on the county website
Monthly payment
Est. payment
Payment breakdown
Explore the cost of this home by adjusting the details. Changes won't be saved.Climate risks
Neighborhood: 55379
Nearby schools
GreatSchools rating
- 5/10Sweeney Elementary SchoolGrades: K-5Distance: 3.9 mi
- 5/10Shakopee West Junior High SchoolGrades: 6-8Distance: 3.7 mi
- 7/10Shakopee Senior High SchoolGrades: 9-12Distance: 2.5 mi
- $756,5004 bd4 ba4.3k sqft564 Vista Ridge Ln, Shakopee, MN 55379Off Market
- $670,1004 bd3 ba3.5k sqft674 Vista Ridge Ln, Shakopee, MN 55379Off Market
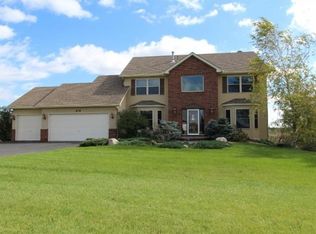
- $713,5005 bd3 ba1.9k sqft544 Vista Ridge Ln, Shakopee, MN 55379Off Market
- $1,136,3005 bd7 ba6.7k sqft724 Vista Ridge Ln, Shakopee, MN 55379Off Market
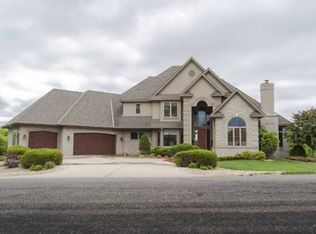
- $1,017,2005 bd4 ba4.2k sqft677 Vista Ridge Ln, Shakopee, MN 55379Off Market
- $654,7004 bd-- ba3.5k sqft524 Vista Ridge Ln, Shakopee, MN 55379Off Market
- $1,289,7004 bd3 ba5.4k sqft587 Vista Ridge Ln, Shakopee, MN 55379Off Market
- $1,041,0004 bd3 ba3.6k sqft567 Vista Ridge Ln, Shakopee, MN 55379Off Market
A local agent can set up tours, give advice and negotiate with sellers.
Similar homes
- $699,9004 bd3 ba3.5k sqft14886 Jeffers Pass NW, Prior Lake, MN 55372For Sale
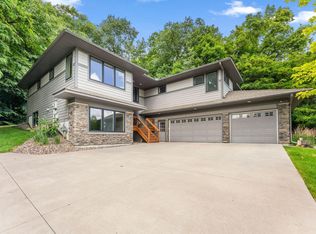
 MLS ID #7123317, Sandra Warfield, RE/MAX Advantage Plus. NorthstarMLS as distributed by MLS GRID
 - $860,0004 bd4 ba3.6k sqft210 Piedmont Ct, Chanhassen, MN 55317For Sale
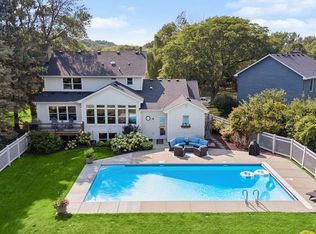 MLS ID #7119875, Scott Swennes, RE/MAX Results. NorthstarMLS as distributed by MLS GRID
 - $795,0003 bd4 ba3.6k sqft18546 Pheasant Ridge Rd, Prior Lake, MN 55372For Sale
 MLS ID #7120922, Trent Zimmer, Keller Williams Select Realty. NorthstarMLS as distributed by MLS GRID
 - $999,9005 bd4 ba4.9k sqft6025 Century Ln, Prior Lake, MN 55372For Sale
 MLS ID #7122703, Al Richter, LPT Realty, LLC. NorthstarMLS as distributed by MLS GRID
 - $990,0004 bd3 ba3.5k sqft7036 Crowne Oak Rd, Eden Prairie, MN 55344For SaleMLS ID #7119471, Jacob R Murray, Fox Realty. NorthstarMLS as distributed by MLS GRID
- $875,0003 bd3 ba3.4k sqft13728 Orchard Rd, Minnetonka, MN 55305For SaleMLS ID #7120919, Jane M Oelfke, Edina Realty, Inc.. NorthstarMLS as distributed by MLS GRID
- $899,9004 bd3 ba3.8k sqft8754 Ridge Ponds Ct, Victoria, MN 55386For SaleMLS ID #7114110, Meghan Radde, eXp Realty. NorthstarMLS as distributed by MLS GRID
- $899,9004 bd3 ba4k sqft10421 Shelter Grv, Eden Prairie, MN 55347For SaleMLS ID #7110587, Kerby & Cristina Real Estate Experts, RE/MAX Results. NorthstarMLS as distributed by MLS GRID
- $799,9005 bd4 ba3.6k sqft8939 Heatherton Ridge Dr, Savage, MN 55378For SaleMLS ID #7118244, Kyle White, RE/MAX Advantage Plus. NorthstarMLS as distributed by MLS GRID
- $799,9005 bd4 ba4.3k sqft14650 Wilds Pkwy NW, Prior Lake, MN 55372For SaleMLS ID #7096605, Katie Chandler, RE/MAX Results. NorthstarMLS as distributed by MLS GRID
- $675,0004 bd3 ba2.9k sqft14318 Shore Crest Dr NW, Prior Lake, MN 55372For SaleMLS ID #7121391, Lee and Julie Bernick, RE/MAX Advantage Plus. NorthstarMLS as distributed by MLS GRID
- $679,9006 bd5 ba5k sqft6453 Oxford Rd N, Shakopee, MN 55379For SaleMLS ID #7115815, Jeffrey L Steinman, Bridge Realty, LLC. NorthstarMLS as distributed by MLS GRID
- $699,0004 bd4 ba3.9k sqft13305 Kentucky Ave, Savage, MN 55378For SaleMLS ID #7105889, The Fiorella Group, RE/MAX Results. NorthstarMLS as distributed by MLS GRID
- $1,095,0004 bd4 ba4.8k sqft14597 Wilds Vw NW, Prior Lake, MN 55372For SaleMLS ID #7104354, Charles A Campbell, List With Freedom. NorthstarMLS as distributed by MLS GRID
- $779,9005 bd4 ba3.7k sqft3469 Sycamore Trl SW, Prior Lake, MN 55372For SaleMLS ID #7094059, Brenda Gatto, RES Realty. NorthstarMLS as distributed by MLS GRID
- $950,0006 bd5 ba4.7k sqft13788 Kensington Ave NE, Prior Lake, MN 55372For SaleMLS ID #7090871, Kerby & Cristina Real Estate Experts, RE/MAX Results. NorthstarMLS as distributed by MLS GRID
- $715,0006 bd4 ba4.2k sqft3308 Wild Horse Pass NW, Prior Lake, MN 55372For SaleMLS ID #7092650, Kate Erin Hoen, eXp Realty. NorthstarMLS as distributed by MLS GRID
- $899,0004 bd4 ba4.9k sqft18023 Jay Ct, Lakeville, MN 55044For SaleMLS ID #7087333, Theodore J Sandberg, Coldwell Banker Realty - Southwest Regional. NorthstarMLS as distributed by MLS GRID
- $1,250,0004 bd4 ba4.8k sqft6985 Howard Ln, Eden Prairie, MN 55346For SaleMLS ID #7085452, Gregg T Roeglin, Edina Realty, Inc.. NorthstarMLS as distributed by MLS GRID
- $1,150,0003 bd3 ba3.6k sqft5900 Ayrshire Ln, Shorewood, MN 55331For SaleMLS ID #7084960, Erica B Severin, Coldwell Banker Realty. NorthstarMLS as distributed by MLS GRID
