1.12 acres in Hyrum with an 18'x30' barn, RV hookups, a 25'x50' sport court and Wellsville Mountain views. This is a clean, well-kept home with 1,314 sq ft on the main floor and a 1,356 sq ft finished daylight basement. Recent updates include a newer roof, central air and a new garage door opener, so the work is already done. Outside is where this property sets itself apart. The barn has 12'x18' lean-tos on both sides and its own 50-amp service, and one lean-to is powered with a built-in chicken coop. Pressurized irrigation runs throughout the yard. The side of the house has 20, 30 and 50-amp RV hookups, and the 25'x50' concrete pad on the west side is sized for basketball or pickleball. A sunken paver fire pit in the backyard finishes the outdoor space, and the patio sits on footings, ready for a future addition. Minutes from Hyrum State Park and the reservoir.
For sale
Price cut: $5.1K (10/12)
$594,900
584 W 300 N, Hyrum, UT 84319
5beds
2,670sqft
Single Family Residence
Built in 1997
1.12 Acres Lot
$591,400 Zestimate®
$223/sqft
$-- HOA
What's special
Newer roofClean well-kept homeNew garage door openerCentral air
- 67 days
- 485
- 46
Zillow last checked:
Listing updated:
Listed by:
Brandon Gifford 435-787-8683,
Cornerstone Real Estate Professionals, LLC
Source: UtahRealEstate.com,MLS#: 2179712
Facts & features
Interior
Bedrooms & bathrooms
- Bedrooms: 5
- Bathrooms: 3
- Full bathrooms: 3
- Main level bedrooms: 3
Rooms
- Room types: Master Bathroom, Den/Office
Primary bedroom
- Level: First
Heating
- Forced Air, Central
Cooling
- Central Air
Appliances
- Included: Disposal, Gas Oven, Gas Range, Free-Standing Range
- Laundry: Electric Dryer Hookup, Gas Dryer Hookup
Features
- Vaulted Ceiling(s)
- Flooring: Carpet, Hardwood, Tile
- Doors: Sliding Doors
- Windows: Blinds, Double Pane Windows
- Basement: Daylight
- Has fireplace: No
Interior area
- Total structure area: 2,670
- Total interior livable area: 2,670 sqft
- Finished area above ground: 1,314
- Finished area below ground: 1,356
Property
Parking
- Total spaces: 14
- Parking features: RV Access/Parking
- Attached garage spaces: 2
- Uncovered spaces: 12
Accessibility
- Accessibility features: Accessible Doors
Features
- Stories: 2
- Patio & porch: Porch, Patio, Open Porch, Open Patio
- Has spa: Yes
- Spa features: Jetted Tub
- Fencing: Partial
- Has view: Yes
- View description: Mountain(s), Valley
Lot
- Size: 1.12 Acres
- Topography: Terrain
- Residential vegetation: Fruit Trees, Landscaping: Full, Mature Trees, Vegetable Garden
Details
- Additional structures: Outbuilding
- Parcel number: 010270002
- Zoning description: Single-Family
- Horses can be raised: Yes
- Horse amenities: Barn, Horse Property
Construction
Type & style
- Home type: SingleFamily
- Architectural style: Rambler/Ranch
- Property subtype: Single Family Residence
Materials
- Aluminum Siding, Brick
- Roof: Asphalt
Condition
- Blt./Standing
- New construction: No
- Year built: 1997
Utilities & green energy
- Water: Culinary, Irrigation: Pressure
- Utilities for property: Natural Gas Connected, Electricity Connected, Sewer Connected, Water Connected
Community & HOA
HOA
- Has HOA: No
Location
- Region: Hyrum
Financial & listing details
- Price per square foot: $223/sqft
- Tax assessed value: $531,780
- Annual tax amount: $2,064
- Date on market: 8/19/2026
- Listing terms: Cash,Conventional,FHA,VA Loan,USDA Loan
- Inclusions: Smart Thermostat(s)
- Exclusions: Dryer, Refrigerator, Washer
- Acres allowed for irrigation: 0
- Electric utility on property: Yes
- Road surface type: Paved
Estimated market value
$591,400
$562,000 - $621,000
$2,594/mo
Price history
| Date | Event | Price |
|---|---|---|
| 10/12/2026 | Price change | $594,900-0.8%$223/sqft |
Source:  UtahRealEstate.com #2179712 Report a problem | ||
| 10/1/2026 | Price change | $599,999-4%$225/sqft |
Source: UtahRealEstate.com #2179712 Report a problem | ||
| 9/16/2026 | Price change | $624,900-0.7%$234/sqft |
Source: UtahRealEstate.com #2179712 Report a problem | ||
| 8/19/2026 | Listed for sale | $629,000$236/sqft |
Source: UtahRealEstate.com #2179712 Report a problem | ||
Public tax history
| Year | Property taxes | Tax assessment |
|---|---|---|
| 2025 | $2,064 -6.9% | $296,360 -0.3% |
| 2024 | $2,217 +9.7% | $297,325 +14.7% |
| 2023 | $2,022 -4.2% | $259,260 +0% |
| 2022 | $2,110 +0.6% | $259,255 +18.7% |
| 2021 | $2,099 +40.7% | $218,485 +49.9% |
| 2020 | $1,492 +3.6% | $145,750 +10.2% |
| 2019 | $1,439 +0.6% | $132,270 +10.3% |
| 2018 | $1,431 +6.6% | $119,935 +6.6% |
| 2017 | $1,342 -2.2% | $112,460 |
| 2016 | $1,372 +5.3% | $112,460 +5.6% |
| 2015 | $1,303 +2.4% | $106,515 +0.2% |
| 2014 | $1,272 | $106,350 |
| 2013 | -- | $106,350 |
Find assessor info on the county website
Monthly payment
Est. payment
Payment breakdown
Explore the cost of this home by adjusting the details. Changes won't be saved.Climate risks
Neighborhood: 84319
Nearby schools
Schools provided by the listing agent
- Elementary: Lincoln
- Middle: South Cache
- High: Mountain Crest
- District: Cache
Source: UtahRealEstate.com. This data may not be complete. We recommend contacting the local school district to confirm school assignments for this home.

Similar homes
- $625,0004 bd3 ba3.6k sqft240 S 100 E, Hyrum, UT 84319For SaleMLS ID #2192380, Claudia Harmon, Abode & Co. Real Estate LLC. UtahRealEstate.com
- $625,0004 bd4 ba3k sqft7419 S 400 W, Paradise, UT 84328For Sale

 MLS ID #2141671, Kim Gillett, Equity Real Estate (Premier Elite). UtahRealEstate.com
- $620,0006 bd3 ba3.3k sqft910 W Garden Cir, Logan, UT 84321For Sale
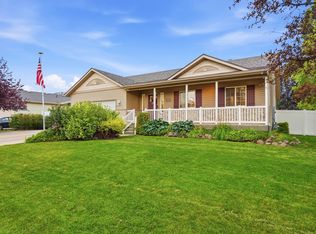 MLS ID #2182387, Kristina Eborn Eck, KW Unite Keller Williams LLC. UtahRealEstate.com
- $524,0004 bd3 ba2.1k sqft702 E 675 S, Hyrum, UT 84319For Sale
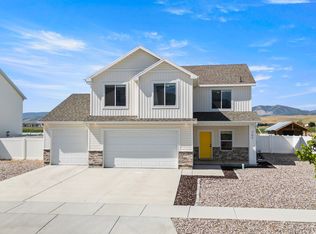 MLS ID #2170367, Charlie Backus, KW Unite Keller Williams LLC. UtahRealEstate.com
- $545,0005 bd3 ba2.3k sqft140 W 9100 S, Paradise, UT 84328For SaleMLS ID #2187826, Autumn Grace Pixton, Real Broker, LLC. UtahRealEstate.com
- $575,0005 bd3 ba2.9k sqft638 W 2550 S, Perry, UT 84302For SaleMLS ID #2192547, Jeremy Osguthorpe, Realtypath LLC (Platinum). UtahRealEstate.com
- $629,9006 bd3 ba3.1k sqft240 W 540 S, Providence, UT 84332For SaleMLS ID #2188846, Abbie Anderson, Brix Real Estate. UtahRealEstate.com
- $589,5005 bd3 ba3.1k sqft583 S 225 E, Providence, UT 84332For SaleMLS ID #2168059, Jette H Youngblood, Engel & Volkers Logan, LLC. UtahRealEstate.com
- $489,0004 bd2 ba2.1k sqft2750 S 660 W, Nibley, UT 84321For SaleMLS ID #2189756, Chelsea Funk, Realtypath LLC (Cache Valley). UtahRealEstate.com
- $729,9005 bd3 ba3.4k sqft4380 S Main St, Nibley, UT 84321For SaleMLS ID #2181796, David Perley, KW WESTFIELD. UtahRealEstate.com
- $565,0004 bd3 ba2.3k sqft4325 W 9600 N, Elwood, UT 84337For SaleMLS ID #2190329, Travis J Lamb, Real Broker, LLC. UtahRealEstate.com
- $575,0004 bd3 ba2.6k sqft4740 N Highway 38, Brigham City, UT 84302For SaleMLS ID #2190294, Kelly A Whitten, Berkshire Hathaway HomeServices Utah Properties (So Ogden). UtahRealEstate.com
- $640,0006 bd3 ba2.9k sqft575 N 850 E, Wellsville, UT 84339For SaleMLS ID #2137455, Kade C. Longhurst, Brix Real Estate. UtahRealEstate.com
- $520,0005 bd3 ba2.7k sqft31 N 700 E, Providence, UT 84332For SaleMLS ID #2188975, Chelsea Funk, Realtypath LLC (Cache Valley). UtahRealEstate.com
- $599,0005 bd2 ba2.1k sqft122 W 470 N, Smithfield, UT 84335For SaleMLS ID #2179542, Whitney Cornia, Engel & Volkers Logan, LLC. UtahRealEstate.com
- $649,9006 bd3 ba3.4k sqft16 Winding Way, Logan, UT 84321For SaleMLS ID #2191892, Lizbeth Silva, Coldwell Banker Tugaw Realtors (Tremonton). UtahRealEstate.com
- $585,0005 bd3 ba2.9k sqft952 E 100 N, Hyde Park, UT 84318For SaleMLS ID #2186974, Duane Williams, RND Properties. UtahRealEstate.com
- $599,9004 bd3 ba3.2k sqft291 N Main St, Hyde Park, UT 84318For SaleMLS ID #2176935, Rachel Erickson, Brix Real Estate. UtahRealEstate.com
- $460,0004 bd2 ba2.2k sqft3572 W 2200 S, Wellsville, UT 84339For SaleMLS ID #2173868, Lesia Atkinson, Realtypath LLC (Cache Valley). UtahRealEstate.com
- $565,0006 bd3 ba2.8k sqft529 E 2000 N, North Logan, UT 84341For SaleMLS ID #2176249, Brady Pierce, CityFront Realty Inc.. UtahRealEstate.com
