Welcome to 584 Waterford Cir E, a stunning residence that epitomizes luxurious living with an inviting blend of modern comfort and timeless elegance. This remarkable home, nestled on a sprawling 3/4-acre lot, boasts four generously sized bedrooms, lots of spaces and perfect for working from home, managing household affairs, or setting up a creative studio. As you step inside, you'll be greeted by a grand and welcoming foyer that leads into the heart of the home. The expansive living room, bathed in natural light, offers a warm and inviting space for both entertaining guests and relaxing with family. The open floor plan seamlessly connects the living area to the kitchen, making it an ideal setting for hosting gatherings. The kitchen is a chef's dream, featuring a substantial central island that provides ample space for meal preparation, casual dining, and socializing. Equipped with modern appliances, abundant cabinetry, and elegant countertops, this kitchen is both highly functional and aesthetically pleasing. The master suite is a private retreat within the home, offering a spacious bedroom with large windows that offer serene views of the pond. The en-suite bathroom is moderately renovated, designed with relaxation in mind, featuring dual vanities, a soaking tub, and a separate standing shower. The additional bedrooms are equally spacious and well-appointed, providing comfortable accommodations for family and guests. One of the standout features of this home is its outdoor living space. The property overlooks a tranquil pond, providing a peaceful and picturesque setting. The backyard is a true oasis, featuring a sparkling pool equipped with a new pump and saltwater system. Whether you're swimming laps, lounging by the pool, or hosting summer barbecues, this outdoor space is designed for leisure and relaxation. For your comfort and convenience, the home includes a brand new roof, fresh new paint, a state-of-the-art AC unit installed just two years ago, ensuring efficient and reliable climate control throughout the year. Families will appreciate the home's proximity to excellent schools, including the highly-rated Brooker Creek Elementary School, making it an ideal location for those with school-aged children. Furthermore, the beautiful Fred Howard and Sunset Beach are just a 15-minute drive away, offering easy access to sun, sand, and sea for weekend getaways or daily beach trips. 584 Waterford Cir E is more than just a house; it's a lifestyle. With its perfect blend of indoor and outdoor living spaces, modern amenities, and prime location, this home offers everything you need to live in comfort and style. Don't miss the opportunity to make this exceptional property your new home.
Sold for $735,000
$735,000
584 WATERFORD CIRCLE E, TARPON SPRINGS, FL 34688
4beds
2,707sqft
Single Family Residence
Built in 1989
0.35 Acres Lot
$732,100 Zestimate®
$272/sqft
$4,552 Estimated rent
Home value
$732,100
$695,000 - $769,000
$4,552/mo
Zestimate® history
Owner options
List your home for rent
$4,552/mo
Rent Zestimate®
Find your next renter with Zillow Rental Manager. Plus, with online applications, you can quickly screen prospective tenants – for free.
$4,552/mo
Rent Zestimate®
Refinance and save
$5,073/mo
Est. payment
Refinancing to a lower rate could help reduce your monthly payments and save thousands over the life of the loan.
$5,073/mo
Est. payment
Explore your selling options
Work with a Zillow partner agent
Leverage their expertise and Zillow's premium Showcase listings to get your home seen by more buyers.
Get startedList with your own agent
Get your home in front of millions of buyers by listing it on Zillow.
Learn how to do itSell it yourself
Take full control of how buyers see your home on Zillow by listing For Sale by Owner (FSBO).
List your homeWhat's special
Zillow last checked:
Listing updated:
Listed by:
Lee Nguyen 727-698-0600,
ROBERT SLACK LLC 352-229-1187
Bought with:
Lee Nguyen, 3508551
ROBERT SLACK LLC
Source: Stellar MLS,MLS#: U8243183 Originating MLS: Ocala - Marion
Originating MLS: Ocala - Marion
Facts & features
Interior
Bedrooms & bathrooms
- Bedrooms: 4
- Bathrooms: 3
- Full bathrooms: 2
- 1/2 bathrooms: 1
Rooms
- Room types: Family Room, Dining Room, Living Room
Primary bedroom
- Features: Walk-In Closet(s)
- Level: First
- Dimensions: 23x13
Bedroom 2
- Features: Built-in Closet
- Level: First
- Dimensions: 14x11
Primary bathroom
- Level: First
- Dimensions: 23x12
Bathroom 1
- Level: First
- Dimensions: 16x12
Bathroom 3
- Level: First
- Dimensions: 13x11
Balcony porch lanai
- Level: First
- Dimensions: 50x36
Dining room
- Level: First
- Dimensions: 14x12
Family room
- Level: First
- Dimensions: 16x16
Kitchen
- Level: First
- Dimensions: 18x15
Living room
- Level: First
- Dimensions: 19x15
Heating
- Central
Cooling
- Central Air
Appliances
- Included: Cooktop, Dishwasher, Disposal, Electric Water Heater, Microwave, Range, Refrigerator, Washer
- Laundry: Electric Dryer Hookup, Inside, Laundry Room
Features
- Ceiling Fan(s), High Ceilings, Open Floorplan, Primary Bedroom Main Floor, Split Bedroom, Walk-In Closet(s)
- Flooring: Ceramic Tile, Tile
- Doors: French Doors, Outdoor Grill, Sliding Doors
- Has fireplace: Yes
- Fireplace features: Wood Burning
Interior area
- Total structure area: 3,450
- Total interior livable area: 2,707 sqft
Property
Parking
- Total spaces: 2
- Parking features: Driveway, Garage Door Opener, Ground Level
- Attached garage spaces: 2
- Has uncovered spaces: Yes
Features
- Levels: One
- Stories: 1
- Patio & porch: Patio, Screened
- Exterior features: Garden, Irrigation System, Lighting, Outdoor Grill, Sidewalk, Sprinkler Metered
- Has private pool: Yes
- Pool features: In Ground, Lighting, Pool Alarm, Salt Water, Screen Enclosure
- Fencing: Fenced
- Has view: Yes
- View description: Pool, Trees/Woods
Lot
- Size: 0.35 Acres
- Dimensions: 81 x 187
- Features: Unincorporated
- Residential vegetation: Fruit Trees, Oak Trees, Trees/Landscaped
Details
- Parcel number: 152716485890000480
- Zoning: RPD-2.5_1.0
- Special conditions: None
Construction
Type & style
- Home type: SingleFamily
- Architectural style: Contemporary
- Property subtype: Single Family Residence
Materials
- Block, Concrete, Stucco
- Foundation: Slab
- Roof: Shingle
Condition
- Completed
- New construction: No
- Year built: 1989
Utilities & green energy
- Sewer: Public Sewer
- Water: Public
- Utilities for property: Cable Connected, Electricity Connected, Sewer Connected
Community & HOA
Community
- Pet fee: $0 monthly
- Subdivision: LAKESHORE VILLAGE AT WOODFIELD
HOA
- Has HOA: Yes
- HOA fee: $37 monthly
- HOA name: MGMT & ASSOC./COLLIN SODERLAND
Location
- Region: Tarpon Springs
Financial & listing details
- Price per square foot: $272/sqft
- Tax assessed value: $568,375
- Annual tax amount: $8,380
- Date on market: 5/16/2024
- Cumulative days on market: 10 days
- Listing terms: Cash,Conventional,VA Loan
- Ownership: Fee Simple
- Total actual rent: 0
- Electric utility on property: Yes
- Road surface type: Asphalt, Gravel, Paved
Price history
| Date | Event | Price |
|---|---|---|
| 6/28/2024 | Sold | $735,000-5.6%$272/sqft |
Source:  Stellar MLS #U8243183 Report a problem Stellar MLS #U8243183 Report a problem | ||
| 5/28/2024 | Pending sale | $779,000$288/sqft |
Source: Stellar MLS #U8243183 Report a problem | ||
| 5/17/2024 | Listed for sale | $779,000+82%$288/sqft |
Source: Stellar MLS #U8243183 Report a problem | ||
| 12/20/2022 | Sold | $428,000-34.7%$158/sqft |
Source: Public Record Report a problem | ||
| 7/18/2022 | Sold | $655,000+9.2%$242/sqft |
Source: Public Record Report a problem | ||
| 5/10/2022 | Pending sale | $599,900$222/sqft |
Source: Stellar MLS #U8161182 Report a problem | ||
| 5/6/2022 | Listed for sale | $599,900+57.9%$222/sqft |
Source: Stellar MLS #U8161182 Report a problem | ||
| 3/29/2017 | Listing removed | $2,600$1/sqft |
Source: RE/MAX REALTEC GROUP #U7808890 Report a problem | ||
| 2/22/2017 | Listed for rent | $2,600$1/sqft |
Source: RE/MAX REALTEC GROUP #U7808890 Report a problem | ||
| 12/15/2006 | Sold | $380,000$140/sqft |
Source: Public Record Report a problem | ||
Public tax history
| Year | Property taxes | Tax assessment |
|---|---|---|
| 2025 | $9,696 +13.9% | $568,375 +10.7% |
| 2024 | $8,509 +1.5% | $513,643 +3% |
| 2023 | $8,381 +10.8% | $498,683 +27.4% |
| 2022 | $7,567 +9.8% | $391,534 +10% |
| 2021 | $6,894 +2.6% | $355,940 +4.1% |
| 2020 | $6,719 +2.3% | $341,853 +3.4% |
| 2019 | $6,565 | $330,746 +3.4% |
| 2018 | $6,565 +2.5% | $319,991 +7.4% |
| 2017 | $6,407 +67.6% | $297,985 +33.7% |
| 2016 | $3,824 -1.5% | $222,948 +0.7% |
| 2015 | $3,884 +0.5% | $221,398 +0.8% |
| 2014 | $3,866 +1.6% | $219,641 +1.5% |
| 2013 | $3,805 +4.7% | $216,395 +0.9% |
| 2012 | $3,636 | $214,564 -10.2% |
| 2011 | -- | $239,031 +1.1% |
| 2010 | -- | $236,454 -10.5% |
| 2009 | -- | $264,113 -9.9% |
| 2008 | $5,006 | $293,000 -11.1% |
| 2007 | -- | $329,600 +25% |
| 2005 | -- | $263,600 +11% |
| 2004 | $3,347 +2% | $237,400 +19.7% |
| 2003 | $3,281 +6.4% | $198,400 +0.6% |
| 2002 | $3,083 | $197,200 +13.6% |
| 2001 | $3,083 +5.3% | $173,600 +3.3% |
| 2000 | $2,929 | $168,100 |
Find assessor info on the county website
Neighborhood: 34688
Nearby homes
- $557,400-- bd2 ba2.2k sqft586 Waterford Cir E, Tarpon Springs, FL 34688Off Market
- $664,800-- bd-- ba2.3k sqft580 Waterford Cir E, Palm Harbor, FL 34688Off Market
- $632,3004 bd2 ba2.3k sqft580 Waterford Cir. E., Tarpon Springs, FL 34688Off Market
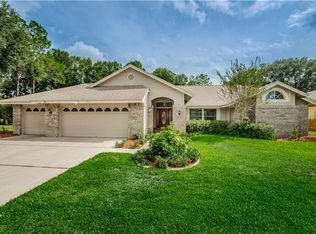
- $691,4004 bd2 ba2.7k sqft588 Waterford Cir E, Tarpon Springs, FL 34688Off Market

- $607,100-- bd3 ba2.3k sqft585 Waterford Cir E, Tarpon Springs, FL 34688Off Market
- $535,0004 bd2 ba2.2k sqft587 Waterford Cir E, Tarpon Springs, FL 34688Sold
- $545,300-- bd-- ba2.2k sqft3399 Jadewood Cir, Tarpon Springs, FL 34688Off Market
- $553,4003 bd2 ba1.9k sqft591 Waterford Cir E, Tarpon Springs, FL 34688Off Market
Nearby schools
GreatSchools rating
- 9/10Brooker Creek Elementary SchoolGrades: PK-5Distance: 0.7 mi
- 6/10Tarpon Springs Middle SchoolGrades: 6-8Distance: 6 mi
- 7/10East Lake High SchoolGrades: PK,9-12Distance: 1.4 mi
Schools provided by the listing agent
- Elementary: Brooker Creek Elementary-PN
- Middle: East Lake Middle School Academy of Engineering
- High: East Lake High-PN
Source: Stellar MLS. This data may not be complete. We recommend contacting the local school district to confirm school assignments for this home.
Get a cash offer in 3 minutes
Find out how much your home could sell for in as little as 3 minutes with a no-obligation cash offer.
Estimated market value
$732,100
Get a cash offer in 3 minutes
Find out how much your home could sell for in as little as 3 minutes with a no-obligation cash offer.
Estimated market value
$732,100
- Florida
- Pinellas County
- Tarpon Springs
- 34688
- 584 WATERFORD CIRCLE E
Nearby cities
Nearby zip codes
Other Tarpon Springs Topics
