Discover your ideal home in sought-after Tahoe Village! This charming 3 bedroom, 2.5 bath townhome offers ample space throughout. Welcoming foyer with a new powder room leads to the cheerful eat-in kitchen; adjacent to the dining room and living room with wood floors and new lighting. French doors connect the interior to the private patio, allowing a balance of indoor/outdoor living! This home features 3 bedrooms on the second level, including a full remodeled hall bath next to the primary suite. The finished basement boasts a family room with plenty of space for family gatherings or entertaining. Also included in the lower level is a laundry room and lots of storage space. This community has it all! An outdoor pool, clubhouse, park and tennis court allow for summertime fun. The low assessment includes lawn care, snow removal and common insurance. Move right into this ideal home, waiting for it's next longtime, proud owner!
Closed
$249,000
584 Wetumka Ct, Wheeling, IL 60090
3beds
1,400sqft
Townhouse, Single Family Residence
Built in 1980
47.51 Acres Lot
$314,200 Zestimate®
$178/sqft
$2,874 Estimated rent
Home value
$314,200
$295,000 - $333,000
$2,874/mo
Zestimate® history
Owner options
List your home for rent
$2,874/mo
Rent Zestimate®
Find your next renter with Zillow Rental Manager. Plus, with online applications, you can quickly screen prospective tenants – for free.
$2,874/mo
Rent Zestimate®
Refinance and save
$2,096/mo
Est. payment
Refinancing to a lower rate could help reduce your monthly payments and save thousands over the life of the loan.
$2,096/mo
Est. payment
Explore your selling options
Work with a Zillow partner agent
Leverage their expertise and Zillow's premium Showcase listings to get your home seen by more buyers.
Get startedList with your own agent
Get your home in front of millions of buyers by listing it on Zillow.
Learn how to do itSell it yourself
Take full control of how buyers see your home on Zillow by listing For Sale by Owner (FSBO).
List your homeWhat's special
Tennis courtOutdoor poolFrench doorsNew lightingPrivate patioWood floorsCheerful eat-in kitchen
Zillow last checked:
Listing updated:
Listed by:
Eileen Hoban 815-276-3248,
Compass
Bought with:
Diana Matichyn
Coldwell Banker Realty
Source: MRED as distributed by MLS GRID,MLS#: 11950465
Facts & features
Interior
Bedrooms & bathrooms
- Bedrooms: 3
- Bathrooms: 3
- Full bathrooms: 2
- 1/2 bathrooms: 1
Rooms
- Room types: No additional rooms
Primary bedroom
- Features: Flooring (Hardwood), Bathroom (Full)
- Level: Second
- Area: 176 Square Feet
- Dimensions: 16X11
Bedroom 2
- Features: Flooring (Hardwood)
- Level: Second
- Area: 132 Square Feet
- Dimensions: 12X11
Bedroom 3
- Features: Flooring (Hardwood)
- Level: Second
- Area: 90 Square Feet
- Dimensions: 10X9
Dining room
- Features: Flooring (Hardwood)
- Level: Main
- Area: 99 Square Feet
- Dimensions: 11X9
Family room
- Features: Flooring (Hardwood)
- Level: Basement
- Area: 440 Square Feet
- Dimensions: 22X20
Kitchen
- Features: Flooring (Ceramic Tile)
- Level: Main
- Area: 144 Square Feet
- Dimensions: 18X8
Laundry
- Level: Basement
- Area: 242 Square Feet
- Dimensions: 11X22
Living room
- Features: Flooring (Hardwood)
- Level: Main
- Area: 182 Square Feet
- Dimensions: 14X13
Heating
- Natural Gas, Forced Air
Cooling
- Central Air
Appliances
- Included: Range, Dishwasher, Refrigerator, Washer, Dryer
Features
- Basement: Finished,Full
Interior area
- Total structure area: 0
- Total interior livable area: 1,400 sqft
Property
Parking
- Total spaces: 3
- Parking features: Carport, Off Site, Garage Owned, On Site, Garage
- Garage spaces: 1
Accessibility
- Accessibility features: No Disability Access
Lot
- Size: 47.51 Acres
Details
- Parcel number: 03093080961210
- Special conditions: None
Construction
Type & style
- Home type: Townhouse
- Property subtype: Townhouse, Single Family Residence
Materials
- Vinyl Siding, Brick Veneer
- Roof: Asphalt
Condition
- New construction: No
- Year built: 1980
Utilities & green energy
- Sewer: Public Sewer
- Water: Public
Community & HOA
Community
- Subdivision: Tahoe Village
HOA
- Has HOA: Yes
- Amenities included: Park, Tennis Court(s), Clubhouse, In Ground Pool
- Services included: Insurance, Clubhouse, Pool, Lawn Care, Snow Removal
- HOA fee: $226 monthly
Location
- Region: Wheeling
Financial & listing details
- Price per square foot: $178/sqft
- Tax assessed value: $194,350
- Annual tax amount: $4,636
- Date on market: 12/22/2023
- Listing terms: Conventional
- Ownership: Fee Simple w/ HO Assn.
Price history
| Date | Event | Price |
|---|---|---|
| 2/16/2024 | Sold | $249,000$178/sqft |
Source:  MRED as distributed by MLS GRID #11950465 Report a problem MRED as distributed by MLS GRID #11950465 Report a problem | ||
| 12/26/2023 | Contingent | $249,000$178/sqft |
Source: MRED as distributed by MLS GRID #11950465 Report a problem | ||
| 12/22/2023 | Listed for sale | $249,000$178/sqft |
Source: MRED as distributed by MLS GRID #11950465 Report a problem | ||
Public tax history
| Year | Property taxes | Tax assessment |
|---|---|---|
| 2024 | $5,600 +3.7% | $19,435 +0% |
| 2023 | $5,402 +5.5% | $19,434 |
| 2022 | $5,118 +10.4% | $19,434 +22.7% |
| 2021 | $4,636 +0.8% | $15,842 |
| 2020 | $4,597 -1% | $15,842 -10% |
| 2019 | $4,643 +46.5% | $17,598 +45.2% |
| 2018 | $3,169 +1.4% | $12,120 |
| 2017 | $3,126 -2.6% | $12,120 |
| 2016 | $3,211 +24.1% | $12,120 +22.6% |
| 2015 | $2,587 +1.8% | $9,883 |
| 2014 | $2,542 +9.2% | $9,883 |
| 2013 | $2,328 +5.6% | $9,883 +0.1% |
| 2012 | $2,205 -20% | $9,878 -15.7% |
| 2011 | $2,756 +0.1% | $11,721 |
| 2010 | $2,752 -18% | $11,721 -39.2% |
| 2009 | $3,356 +13.2% | $19,277 -7% |
| 2008 | $2,965 +6.4% | $20,729 |
| 2007 | $2,786 -3.8% | $20,729 +13.3% |
| 2006 | $2,895 +9.2% | $18,299 |
| 2005 | $2,650 +6.5% | $18,299 |
| 2004 | $2,490 -1.9% | $18,299 +34.5% |
| 2003 | $2,538 -8.6% | $13,604 |
| 2002 | $2,777 +37.4% | $13,604 |
| 2001 | $2,021 +1.3% | $13,604 +12% |
| 2000 | $1,996 +3% | $12,149 |
| 1999 | $1,938 | $12,149 |
Find assessor info on the county website
Neighborhood: 60090
Nearby homes
- $295,6004 bd3 ba1.6k sqft402 Arrow Trl, Wheeling, IL 60090Off Market
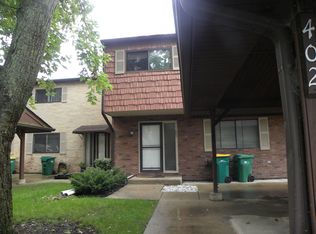
- $280,2003 bd-- ba883k sqft408 Arrow Trl, Wheeling, IL 60090Off Market
- $305,0003 bd-- ba883k sqft414 Arrow Trl, Wheeling, IL 60090Sold
- $283,2003 bd1 ba883k sqft418 Arrow Trl, Wheeling, IL 60090Off Market
- $304,1004 bd-- ba883k sqft420 Arrow Trl, Wheeling, IL 60090Off Market
- $304,1004 bd-- ba883k sqft422 Arrow Trl, Wheeling, IL 60090Off Market
- $288,2003 bd-- ba883k sqft401 Arrow Trl, Wheeling, IL 60090Off Market
- $286,9003 bd-- ba883k sqft403 Arrow Trl, Wheeling, IL 60090Off Market
- $332,3004 bd3 ba1.6k sqft405 Arrow Trl, Wheeling, IL 60090Off Market
Nearby schools
GreatSchools rating
- 7/10Booth Tarkington Elementary SchoolGrades: PK-5Distance: 0.4 mi
- 6/10Jack London Middle SchoolGrades: 6-8Distance: 0.9 mi
- 7/10Wheeling High SchoolGrades: 9-12Distance: 1.1 mi
Schools provided by the listing agent
- Elementary: Booth Tarkington Elementary Scho
- Middle: Jack London Middle School
- High: Wheeling High School
- District: 21
Source: MRED as distributed by MLS GRID. This data may not be complete. We recommend contacting the local school district to confirm school assignments for this home.
Get a cash offer in 3 minutes
Find out how much your home could sell for in as little as 3 minutes with a no-obligation cash offer.
Estimated market value
$314,200
Get a cash offer in 3 minutes
Find out how much your home could sell for in as little as 3 minutes with a no-obligation cash offer.
Estimated market value
$314,200
- Illinois
- Cook County
- Wheeling
- 60090
- 584 Wetumka Ct
