58-40 206th Street Bayside NY 113654 ( Oakland Gardens ) is a rare find as an affordable two family attached townhouse that combines modern comfort with excellent income potential. This property is nestled in the desirable Oakland Gardens section of Bayside. The solid brick exterior offers timeless appeal, while the rear car parking area is conveniently accessible through a shared common driveway. The interior offers two apartments with the first level duplex apartment featuring two levels; first level with a full bathroom and two bedrooms as well as the lower level with an open concept layout with a living and dining area enhanced by the open layout kitchen with modern cabinetry, luxury vinyl tile flooring and direct access to the rear parking area.
The second level apartment is a charming one bedroom simplex offering a galley kitchen , a living area bedroom and full bathroom, perfect for rental income or guest accommodations.
The versatile property presents an excellent opportunity for investors or for end users seeking a primary residence with income support delivering stress free affordable living. This home is located near major roadways , public transportation, schools, shopping and dining, offering both accessibility and community charm in one of Baysides sought after neighborhoods!
Sold for $915,000
$915,000
5840 206th Street, Bayside, NY 11364
3beds
1,152sqft
Triplex, Multi Family
Built in 1940
-- sqft lot
$957,800 Zestimate®
$794/sqft
$3,419 Estimated rent
Home value
$957,800
$910,000 - $1.01M
$3,419/mo
Zestimate® history
Owner options
List your home for rent
$3,419/mo
Rent Zestimate®
Find your next renter with Zillow Rental Manager. Plus, with online applications, you can quickly screen prospective tenants – for free.
$3,419/mo
Rent Zestimate®
Refinance and save
$5,501/mo
Est. payment
Refinancing to a lower rate could help reduce your monthly payments and save thousands over the life of the loan.
$5,501/mo
Est. payment
Explore your selling options
Work with a Zillow partner agent
Leverage their expertise and Zillow's premium Showcase listings to get your home seen by more buyers.
Get startedList with your own agent
Get your home in front of millions of buyers by listing it on Zillow.
Learn how to do itSell it yourself
Take full control of how buyers see your home on Zillow by listing For Sale by Owner (FSBO).
List your homeWhat's special
Modern cabinetrySolid brick exteriorShared common drivewayOpen concept layoutGalley kitchenRear car parking area
Zillow last checked:
Listing updated:
Listed by:
Helen Tzelios 631-896-9686,
Douglas Elliman Real Estate 718-631-8900
Bought with:
Hui Teng Toh, 10401341638
Prospes Real Estate Corp
Source: OneKey® MLS as distributed by MLS GRID,MLS#: 923396
Facts & features
Interior
Bedrooms & bathrooms
- Bedrooms: 3
- Bathrooms: 2
- Full bathrooms: 2
Heating
- Hot Water, Natural Gas
Cooling
- Multi Units
Features
- First Floor Bedroom, Entrance Foyer, Galley Type Kitchen, Open Kitchen
- Flooring: Hardwood
- Basement: Finished
Interior area
- Total structure area: 1,152
- Total interior livable area: 1,152 sqft
Property
Parking
- Total spaces: 2
- Parking features: Alley Access
Features
- Patio & porch: None
Lot
- Size: 1,800 Square Feet
- Dimensions: 18 x 100
Details
- Parcel number: 074560025
- Special conditions: None
Construction
Type & style
- Home type: MultiFamily
- Architectural style: Other
- Property subtype: Triplex, Multi Family
- Attached to another structure: Yes
Materials
- Brick
Condition
- Actual
- Year built: 1940
Utilities & green energy
- Sewer: Public Sewer
- Water: Public
- Utilities for property: Cable Available, Electricity Available, Natural Gas Available
Community & HOA
Location
- Region: Oakland Gardens
Financial & listing details
- Price per square foot: $794/sqft
- Tax assessed value: $865,000
- Annual tax amount: $8,390
- Date on market: 10/17/2025
- Cumulative days on market: 98 days
- Listing agreement: Exclusive Right To Sell
- Electric utility on property: Yes
Price history
| Date | Event | Price |
|---|---|---|
| 5/21/2026 | Sold | $915,000-8.3%$794/sqft |
Source:  OneKey® MLS as distributed by MLS GRID #923396 Report a problem OneKey® MLS as distributed by MLS GRID #923396 Report a problem | ||
| 1/23/2026 | Pending sale | $998,000$866/sqft |
Source: OneKey® MLS as distributed by MLS GRID #923396 Report a problem | ||
| 10/17/2025 | Listed for sale | $998,000$866/sqft |
Source: OneKey® MLS as distributed by MLS GRID #923396 Report a problem | ||
| 5/1/2015 | Listing removed | $1,650$1/sqft |
Source: Douglas Elliman Report a problem | ||
| 3/20/2015 | Listed for rent | $1,650$1/sqft |
Source: Douglas Elliman Report a problem | ||
Public tax history
| Year | Property taxes | Tax assessment |
|---|---|---|
| 2025 | -- | $51,900 +1.5% |
| 2024 | -- | $51,120 -4.4% |
| 2023 | -- | $53,460 +4.6% |
| 2022 | -- | $51,120 +12% |
| 2021 | -- | $45,660 -6.3% |
| 2020 | $7,369 +6% | $48,720 -2.3% |
| 2019 | $6,952 +2.2% | $49,860 +53.4% |
| 2018 | $6,801 +2.6% | $32,512 |
| 2017 | $6,628 +10.2% | $32,512 +5.7% |
| 2016 | $6,013 | $30,752 +6% |
| 2015 | $6,013 +72.8% | $29,012 +6% |
| 2014 | $3,480 | $27,370 +1% |
| 2013 | -- | $27,094 |
| 2012 | -- | $27,094 +5.7% |
| 2011 | -- | $25,627 +6% |
| 2010 | -- | $24,177 +6% |
| 2009 | -- | $22,809 +1% |
| 2008 | -- | $22,579 |
Find assessor info on the county website
Neighborhood: Bayside
Nearby homes
- $874,800-- bd-- ba1.1k sqft5841 206th St, Oakland Gardens, NY 11364Off Market
- $852,1003 bd1 ba1.1k sqft5839 206th St, Oakland Gardens, NY 11364Off Market
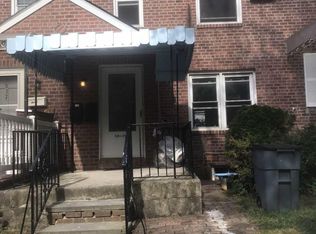
- $921,2003 bd2 ba1.1k sqft5842 206th St, Oakland Gardens, NY 11364Off Market

- $888,3003 bd2 ba1.1k sqft5838 206th St, Oakland Gardens, NY 11364Off Market

- $869,7003 bd2 ba1.1k sqft5843 206th St, Oakland Gardens, NY 11364Off Market
- $919,9003 bd2 ba-- sqft5843 206th St, Bayside, NY 11364Off Market
- $870,000-- bd-- ba1.1k sqft5837 206th St, Oakland Gardens, NY 11364Off Market
- $939,300-- bd-- ba1.1k sqft5836 206th St, Oakland Gardens, NY 11364Off Market
Nearby schools
GreatSchools rating
- 10/10Ps 162 John GoldenGrades: PK-5Distance: 0.4 mi
- 10/10Jhs 74 Nathaniel HawthorneGrades: 6-8Distance: 0.2 mi
- 5/10Francis Lewis High SchoolGrades: 9-12Distance: 1.2 mi
Schools provided by the listing agent
- Elementary: Ps 203 Oakland Gardens
- Middle: Ms 158 Marie Curie
- High: Benjamin N Cardozo High School
Source: OneKey® MLS as distributed by MLS GRID. This data may not be complete. We recommend contacting the local school district to confirm school assignments for this home.
Nearby cities
Nearby neighborhoods
Nearby zip codes
Other New York Topics
