5840 71st Street is a move-in ready home that's all set for its next owner. The kitchen is the heart of the home, with matching black appliances and granite countertopsgreat for everyday living and entertaining. Upstairs, the primary suite offers a comfortable retreat with extra space that works well for a home office, plus its own bathroom and walk-in closet. Downstairs, you'll find two additional bedrooms with a full bathroom conveniently located between them. Other features include a one-car attached garage and a small, low-maintenance backyard with a storage shed. Close to shopping and transportation, it's a great spot for commutersperfect for a first-time buyer getting into the market or an investor looking for a solid opportunity.
Closed
$360,000
5840 71st St, Sacramento, CA 95824
3beds
1,023sqft
Multi Family
Built in 2006
-- sqft lot
$356,700 Zestimate®
$352/sqft
$2,172 Estimated rent
Home value
$356,700
$325,000 - $392,000
$2,172/mo
Zestimate® history
Owner options
List your home for rent
$2,172/mo
Rent Zestimate®
Find your next renter with Zillow Rental Manager. Plus, with online applications, you can quickly screen prospective tenants – for free.
$2,172/mo
Rent Zestimate®
Refinance and save
$2,416/mo
Est. payment
Refinancing to a lower rate could help reduce your monthly payments and save thousands over the life of the loan.
$2,416/mo
Est. payment
Explore your selling options
Work with a Zillow partner agent
Leverage their expertise and Zillow's premium Showcase listings to get your home seen by more buyers.
Get startedList with your own agent
Get your home in front of millions of buyers by listing it on Zillow.
Learn how to do itSell it yourself
Take full control of how buyers see your home on Zillow by listing For Sale by Owner (FSBO).
List your homeWhat's special
Zillow last checked:
Listing updated:
Listed by:
Christina Ellermeyer DRE #01714452 916-548-2053,
Coldwell Banker Realty
Bought with:
Carl Salazar, DRE #02136741
Diamond Quality Real Estate
Source: MetroList Services of CA,MLS#: 226056453Originating MLS: MetroList Services, Inc.
Facts & features
Interior
Bedrooms & bathrooms
- Bedrooms: 3
- Bathrooms: 2
- Full bathrooms: 2
Primary bathroom
- Features: Closet, Double Vanity, Granite Counters, Tile, Tub w/Shower Over, Walk-In Closet(s), Window
Dining room
- Features: Space in Kitchen
Kitchen
- Features: Granite Counters
Heating
- Central
Cooling
- Ceiling Fan(s), Central Air
Appliances
- Included: Free-Standing Gas Range, Dishwasher, Disposal, Microwave, Plumbed For Ice Maker, Tankless Water Heater
- Laundry: Hookups Only, In Garage
Features
- Flooring: Carpet, Tile
- Has fireplace: No
Interior area
- Total structure area: 0
- Total interior livable area: 1,023 sqft
Property
Parking
- Total spaces: 1
- Parking features: Attached, Garage Faces Front, Driveway
- Attached garage spaces: 1
- Has uncovered spaces: Yes
Features
- Levels: Two
- Stories: 2
- Fencing: Back Yard
Lot
- Size: 2,787 Square Feet
- Features: Low Maintenance
- Topography: Level,Level
Details
- Additional structures: Shed(s), Storage
- Parcel number: 02702310080000
- Zoning: R1
- Special conditions: Standard
Construction
Type & style
- Home type: MultiFamily
- Architectural style: Contemporary
- Property subtype: Multi Family
- Attached to another structure: Yes
Materials
- Stucco, Frame
- Foundation: Slab
- Roof: Composition
Condition
- Year built: 2006
Utilities & green energy
- Electric: 220 Volts in Laundry
- Sewer: Public Sewer
- Water: Public
- Utilities for property: Public, Natural Gas Available
Community & HOA
Location
- Region: Sacramento
Financial & listing details
- Price per square foot: $352/sqft
- Tax assessed value: $89,165
- Date on market: 9/20/2026
- Road surface type: Paved, Paved Sidewalk
Price history
| Date | Event | Price |
|---|---|---|
| 6/8/2026 | Sold | $360,000+3.2%$352/sqft |
Source: MetroList Services of CA #226056453 Report a problem | ||
| 5/12/2026 | Pending sale | $349,000$341/sqft |
Source: MetroList Services of CA #226056453 Report a problem | ||
| 5/6/2026 | Listed for sale | $349,000+391.5%$341/sqft |
Source: MetroList Services of CA #226056453 Report a problem | ||
| 12/28/2012 | Sold | $71,000-48.9%$69/sqft |
Source: MetroList Services of CA #12014549 Report a problem | ||
| 9/30/2008 | Sold | $139,000-36.5%$136/sqft |
Source: MetroList Services of CA #80088627 Report a problem | ||
| 4/30/2008 | Listing removed | $219,000$214/sqft |
Source: Z57 #70073111 Report a problem | ||
| 4/27/2008 | Price change | $219,000+21.7%$214/sqft |
Source: Z57 #70073111 Report a problem | ||
| 2/26/2008 | Listed for sale | $179,900$176/sqft |
Source: RealBird #80005152 Report a problem | ||
Public tax history
| Year | Property taxes | Tax assessment |
|---|---|---|
| 2026 | -- | $89,165 +2% |
| 2025 | $1,283 +1.5% | $87,418 +2% |
| 2024 | $1,264 +2.5% | $85,705 +2% |
| 2023 | $1,233 +2% | $84,025 +2% |
| 2022 | $1,209 +4.6% | $82,378 +2% |
| 2021 | $1,156 -0.3% | $80,764 +1% |
| 2020 | $1,159 +2.1% | $79,937 +2% |
| 2019 | $1,134 +2.7% | $78,371 +2% |
| 2018 | $1,104 +1.6% | $76,836 +2% |
| 2017 | $1,086 +2.6% | $75,330 +2% |
| 2016 | $1,059 +4.6% | $73,853 +1.5% |
| 2015 | $1,012 | $72,745 +2% |
| 2014 | $1,012 | $71,321 +0.5% |
| 2013 | -- | $71,000 -30% |
| 2012 | -- | $101,470 |
| 2011 | -- | $101,470 |
| 2010 | -- | $101,470 +891.4% |
| 2008 | -- | $10,235 +2% |
| 2007 | -- | $10,035 +2% |
| 2006 | -- | $9,839 +2% |
| 2005 | -- | $9,647 |
Find assessor info on the county website
Neighborhood: Avondale
Nearby homes
- $401,8003 bd2 ba1.4k sqft7080 Dylan Ave, Sacramento, CA 95824Off Market
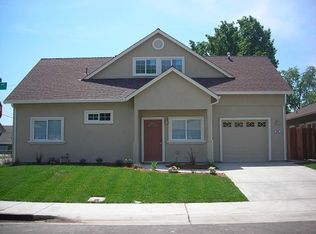
- $425,8004 bd2 ba1.5k sqft7070 Dylan Ave, Sacramento, CA 95824Off Market
- $474,6004 bd2 ba2k sqft7060 Dylan Ave, Sacramento, CA 95824Off Market
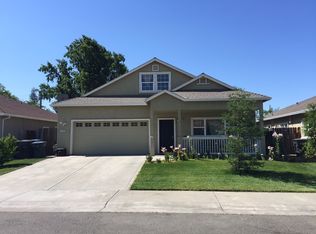
- $427,3004 bd2 ba1.3k sqft7081 Dylan Ave, Sacramento, CA 95824Off Market
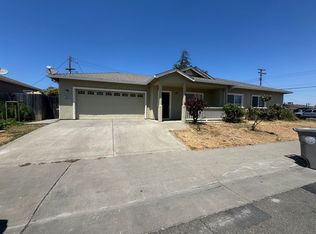
- $434,0004 bd2 ba1.5k sqft7050 Dylan Ave, Sacramento, CA 95824Off Market
- $605,4006 bd3 ba2.4k sqft5865 71st St, Sacramento, CA 95824Off Market
- $302,6002 bd1 ba980 sqft5884 71st St, Sacramento, CA 95824Off Market
- $424,2004 bd2 ba1.4k sqft7061 Dylan Ave, Sacramento, CA 95824Off Market
Nearby schools
GreatSchools rating
- 7/10Earl Warren Elementary SchoolGrades: K-6Distance: 0.5 mi
- 3/10Will C. Wood Middle SchoolGrades: 7-8Distance: 0.5 mi
- 3/10Hiram W. Johnson High SchoolGrades: 9-12Distance: 1.4 mi
Get a cash offer in 3 minutes
Find out how much your home could sell for in as little as 3 minutes with a no-obligation cash offer.
Estimated market value
$356,700
Get a cash offer in 3 minutes
Find out how much your home could sell for in as little as 3 minutes with a no-obligation cash offer.
Estimated market value
$356,700
