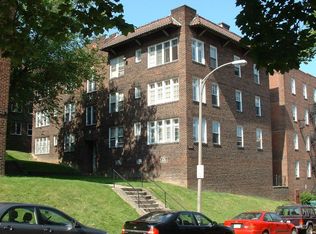
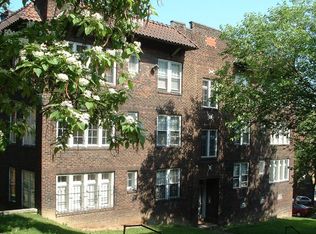
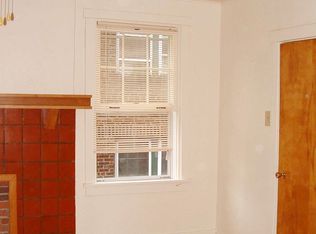
Fully Remodeled 2BR in Squirrel Hill 1,100 Sq Ft, No Adjoining Walls, 1st Floor Unfurnished, large, fully remodeled 2-bedroom with equal-size bedrooms for great flexibility perfect for two singles or a couple. This **1st-floor** unit sits in a quiet 3-story, 5-unit building and offers real privacy: **no adjoining walls with any other apartment only floor and ceiling shared with the units above and below. At **1,100 square feet** (about 100 square meters), the space is filled with light from 17 windows, and features oak hardwood floors, a gas forced-air furnace with central AC, and a smart setback thermostat for easy temperature control. A floor plan is available on the website reach out for the link. *(Note: some photos are older and don't yet show the kitchen's stainless appliances the kitchen has since been newly equipped, as described below.)* Highlights - **1,100 sq ft** of fully remodeled living space - **No adjoining walls** with any other unit only floor/ceiling shared with apartments above and below - **17 windows** with storms and mini-blinds - **Equal-size bedrooms** for flexible living arrangements - **Gas forced-air furnace with central AC plus a touch-screen setback thermostat - **Oak hardwood floors** in both bedrooms, living room, and sunroom - **Ceramic tile floors** in kitchen, bath, and hallways - **All utilities separately metered** water/sewer, electric, gas, and heat Room-by-Room **Sun Room** (7' x 11') six swing-open windows, oak-trim entry **Living Room** (15' x 16') large built-in natural birch bookcase, decorative fireplace with oak mantel and exposed brick chimney, oak-trim overcoat closet in hallway, touch-screen setback thermostat, 2 windows **Kitchen** (10' x 15') newly equipped eat-in kitchen with granite countertops, double bowl deep stainless sink, 4-burner full-size stainless gas stove with stainless exhaust hood, large 25.2 cu. ft. stainless French door refrigerator, built-in dishwasher, paddle ceiling fan, 2 windows **Bathroom** (6' x 7') full ceramic tile tub and shower, linen closet, deep medicine cabinet, exhaust fan, water-saver toilet, your own 40-gallon hot water tank, 1 window **Master Bedroom** (13' x 15') large walk-in closet (4' x 7'), paddle ceiling fan, 2 windows **2nd Bedroom** (11' x 15') walk-in closet (4' x 5') with shelving unit, decorative fireplace with oak mantel and exposed brick chimney, paddle ceiling fan, 3 windows Building Amenities - Coin-op laundry in building - No smoking building - Wired for 4 cable/internet connections (Verizon or Comcast) - Front security entrance with intercom and remote lock release - One block to **61-C / 61-D bus stops** about 20 minutes to Oakland - Within the **CMU evening escort transportation** service area Pets - Cats OK - Small, quiet dog OK add $35/month - Additional security deposit required for pets Lease Terms - **Occupancy 1 or 2 persons; $250/month for each additional occupant over two Reference unit 401 when making inquiry Tenant pays additional: gas, heat, electric, water/sewer usage all utilities are separately metered (not shared)
This property is not currently displayed as for sale or rent on Zillow. This may be different from what's on other websites or public sources.