5840 Ascot Glen offers an Exceptional Blend of 3,080 square feet of Living and Entertaining Spaces, with a Stately Four-Sided Brick Façade and Copper Roofed Accents. The commanding exterior of the property echoes the grandeur inside. The rose bushes, azaleas and covered Front Porch gracefully welcome you into the Grand Foyer with Soaring Ceilings. The Sunlit Sitting Room features a Dual-Sided Gas Fireplace surrounded by Glass Shelved Built-Ins. Impressive Architectural Details abound in the Dining Room: Tray Ceiling, Chair Rail, Wainscoted Walls & a Sunny Bay Window. Solid Hardwood Flooring runs throughout the Main Floor. The Family Room opens to a Chef's Kitchen that is fully tasked with Dual Ovens, Oversized Island, Pantry, Granite Countertops, Wine Rack, Office Zone and a quaint Breakfast Nook overlooking the Deck and Terrace. The First Floor Primary is a generous Bedroom with access to the Back Deck. The Owner's Suite is adorned with Tray Ceiling, Custom-Built Closet, Private Bath, Jetted Tub, Marble Accents, Glass Shower and Dual Vanities. Adding to the allure of the Upper Level is another Primary Bedroom Suite with Private Bath, 2 Additional Bedrooms and an Office or Bonus Room. Additional Features:Floored Walk Up Attic, 2-Car Garage, Paved Driveway, Outdoor Lighting, Fully Fenced Rear Yard, Deck with Bench Seating, Patio, and Front & Back Irrigation. Located at the quiet end of the Cul De Sac in the sought after Wyndham Neighborhood, the heart of Short Pump, there is so much to love: Winding Sidewalks, Lakes, Tennis Courts, Pool, Playgrounds, Pickleball Courts, Jogging Trails, Clubhouse and numerous neighborhood events for the family to attend throughout the year. This Henrico County Community has Top Rated Schools and is conveniently placed near Shopping, Dining, and Entertainment Destinations. Roof Replaced 2012 | New Windows Whole House 2019 | New HVAC Up & Down 2019 | 2 Custom Closets 2019 | Interior Painted 2019 | New 75-Gallon Gas Water Heater 2018 | Hardwood Floors Refinished 2007 | New Carpet 2024
Sold for $795,000
$795,000
5840 Ascot Glen Dr, Glen Allen, VA 23059
4beds
3,080sqft
Single Family Residence
Built in 1996
0.43 Acres Lot
$894,700 Zestimate®
$258/sqft
$3,313 Estimated rent
Home value
$894,700
$850,000 - $939,000
$3,313/mo
Zestimate® history
Owner options
List your home for rent
$3,313/mo
Rent Zestimate®
Find your next renter with Zillow Rental Manager. Plus, with online applications, you can quickly screen prospective tenants – for free.
$3,313/mo
Rent Zestimate®
Refinance and save
$4,998/mo
Est. payment
Refinancing to a lower rate could help reduce your monthly payments and save thousands over the life of the loan.
$4,998/mo
Est. payment
Explore your selling options
Work with a Zillow partner agent
Leverage their expertise and Zillow's premium Showcase listings to get your home seen by more buyers.
Get startedList with your own agent
Get your home in front of millions of buyers by listing it on Zillow.
Learn how to do itSell it yourself
Take full control of how buyers see your home on Zillow by listing For Sale by Owner (FSBO).
List your homeWhat's special
Zillow last checked:
Listing updated:
Listed by:
Tracy McGuire 804-937-4210,
The Steele Group
Bought with:
Will Rinehardt, 0225217782
CapCenter
Source: CVRMLS,MLS#: 2410214 Originating MLS: Central Virginia Regional MLS
Originating MLS: Central Virginia Regional MLSFacts & features
Interior
Bedrooms & bathrooms
- Bedrooms: 4
- Bathrooms: 4
- Full bathrooms: 3
- 1/2 bathrooms: 1
Primary bedroom
- Description: HRWD FLRS, TRAY CEILING, CUSTOM WALK IN CLOSET
- Level: First
- Dimensions: 20.0 x 14.0
Primary bedroom
- Description: NEW CARPET, PRIVATE BATH, DOUBLE DOOR CLOSET
- Level: Second
- Dimensions: 15.0 x 14.0
Bedroom 3
- Description: NEW CARPET, BUILT IN SHELVING
- Level: Second
- Dimensions: 16.0 x 13.0
Bedroom 4
- Description: NEW CARPET
- Level: Second
- Dimensions: 14.0 x 12.0
Dining room
- Description: HRWD FLRS, TRAY CEILING & WAINSCOTTING, BAY WNDW
- Level: First
- Dimensions: 14.0 x 12.0
Foyer
- Description: HRWD FLRS, VAULTED CEILING, TRANSOM, SCONCE LGTS
- Level: First
- Dimensions: 17.0 x 8.0
Other
- Description: Tub & Shower
- Level: First
Other
- Description: Tub & Shower
- Level: Second
Great room
- Description: HRWD FLRS, GAS FIREPLACE, OPEN KITCHEN, VAULTED
- Level: First
- Dimensions: 16.0 x 14.0
Half bath
- Level: First
Kitchen
- Description: HRWD FLRS, ISLAND, PANTRY, DOUBLE OVEN, GRANITE
- Level: First
- Dimensions: 20.0 x 12.0
Living room
- Description: HRWD FLRS, GAS FIREPLACE, BUILT-INS, RECESSED LGTS
- Level: First
- Dimensions: 12.0 x 12.0
Office
- Description: NEW CARPET
- Level: Second
- Dimensions: 16.0 x 14.0
Sitting room
- Description: BREAKFAST NOOK, DECK ENTRY, RAISED CEILING,
- Level: First
- Dimensions: 6.5 x 5.3
Heating
- Natural Gas, Zoned
Cooling
- Electric, Zoned
Appliances
- Included: Dishwasher, Gas Water Heater, Microwave, Refrigerator
Features
- Bookcases, Built-in Features, Breakfast Area, Bay Window, Tray Ceiling(s), Ceiling Fan(s), Cathedral Ceiling(s), Dining Area, Separate/Formal Dining Room, Double Vanity, Eat-in Kitchen, Fireplace, Granite Counters, High Ceilings, Jetted Tub, Kitchen Island, Bath in Primary Bedroom, Main Level Primary, Pantry, Walk-In Closet(s)
- Flooring: Carpet, Ceramic Tile, Wood
- Windows: Screens
- Basement: Crawl Space
- Attic: Floored,Walk-up
- Number of fireplaces: 2
- Fireplace features: Gas
Interior area
- Total interior livable area: 3,080 sqft
- Finished area above ground: 3,080
Property
Parking
- Total spaces: 2
- Parking features: Attached, Direct Access, Driveway, Finished Garage, Garage, Garage Door Opener, Oversized, Paved
- Attached garage spaces: 2
- Has uncovered spaces: Yes
Features
- Levels: Two
- Stories: 2
- Patio & porch: Front Porch, Patio, Deck
- Exterior features: Deck, Sprinkler/Irrigation, Lighting, Paved Driveway
- Pool features: In Ground, Lap, Outdoor Pool, Pool, Community
- Has spa: Yes
- Fencing: Back Yard,Fenced
Lot
- Size: 0.43 Acres
- Features: Dead End, Landscaped, Wooded, Cul-De-Sac, Level
- Topography: Level
Details
- Additional structures: Garage(s)
- Parcel number: 7367780944
- Zoning description: R3C
- Other equipment: Satellite Dish
Construction
Type & style
- Home type: SingleFamily
- Architectural style: Two Story,Transitional
- Property subtype: Single Family Residence
Materials
- Brick, Drywall, Frame
- Roof: Composition
Condition
- Resale
- New construction: No
- Year built: 1996
Utilities & green energy
- Sewer: Public Sewer
- Water: Public
Community & HOA
Community
- Features: Basketball Court, Common Grounds/Area, Clubhouse, Community Pool, Fitness, Home Owners Association, Lake, Playground, Park, Pond, Pool, Street Lights, Trails/Paths
- Subdivision: Ascot Glen Wyndham
HOA
- Has HOA: Yes
- Amenities included: Management
- Services included: Clubhouse, Common Areas, Pool(s), Trash
- HOA fee: $250 quarterly
Location
- Region: Glen Allen
Financial & listing details
- Price per square foot: $258/sqft
- Tax assessed value: $689,000
- Annual tax amount: $5,856
- Date on market: 5/17/2024
- Ownership: Individuals
- Ownership type: Sole Proprietor
Price history
| Date | Event | Price |
|---|---|---|
| 6/10/2024 | Sold | $795,000+8.9%$258/sqft |
Source:  CVRMLS #2410214 Report a problem CVRMLS #2410214 Report a problem | ||
| 5/20/2024 | Pending sale | $729,950$237/sqft |
Source: CVRMLS #2410214 Report a problem | ||
| 5/13/2024 | Listed for sale | $729,950+22.2%$237/sqft |
Source: CVRMLS #2410214 Report a problem | ||
| 8/1/2007 | Sold | $597,500+45.7%$194/sqft |
Source: Public Record Report a problem | ||
| 10/1/2002 | Sold | $410,000+10.8%$133/sqft |
Source: Public Record Report a problem | ||
| 5/1/2001 | Sold | $370,000+3.9%$120/sqft |
Source: Public Record Report a problem | ||
| 7/29/1999 | Sold | $356,000$116/sqft |
Source: Public Record Report a problem | ||
Public tax history
| Year | Property taxes | Tax assessment |
|---|---|---|
| 2025 | $6,110 +4.3% | $736,100 +6.8% |
| 2024 | $5,857 | $689,000 |
| 2023 | $5,857 +22.6% | $689,000 +22.6% |
| 2022 | $4,777 +3.5% | $562,000 +5.9% |
| 2021 | $4,617 | $530,700 |
| 2020 | $4,617 -0.8% | $530,700 |
| 2019 | $4,655 | $530,700 -0.8% |
| 2018 | $4,655 +104.4% | $535,100 +2.2% |
| 2017 | $2,278 -48.3% | $523,600 +3.4% |
| 2016 | $4,407 +4.1% | $506,500 +3.2% |
| 2015 | $4,233 | $490,700 +0.8% |
| 2014 | $4,233 | $486,600 |
| 2013 | -- | $486,600 |
| 2012 | -- | $486,600 |
| 2011 | -- | $486,600 |
| 2010 | -- | $486,600 -8.7% |
| 2009 | -- | $532,900 |
| 2008 | -- | -- |
| 2006 | -- | -- |
| 2005 | -- | -- |
| 2004 | -- | -- |
| 2003 | -- | -- |
| 2002 | -- | -- |
| 2001 | -- | $339,000 |
| 2000 | -- | $339,000 |
Find assessor info on the county website
Neighborhood: Wyndham
Nearby homes
- $898,7005 bd4 ba3.5k sqft5844 Ascot Glen Dr, Glen Allen, VA 23059Off Market
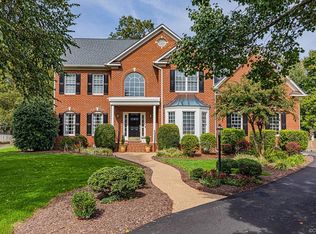
- $1,238,4005 bd4 ba4.1k sqft6108 Kinglet Ct, Glen Allen, VA 23059Off Market
- $785,0005 bd3 ba2.9k sqft5836 Ascot Glen Dr, Glen Allen, VA 23059Off Market

- $995,0005 bd5 ba4.1k sqft6104 Kinglet Ct, Glen Allen, VA 23059Off Market
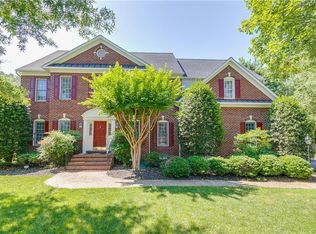
- $924,3005 bd4 ba3.4k sqft5845 Ascot Glen Dr, Glen Allen, VA 23059Off Market
- $1,443,9005 bd5 ba5.3k sqft12295 Countryview Dr, Glen Allen, VA 23059Off Market
- $816,0005 bd4 ba3.6k sqft5841 Ascot Glen Dr, Glen Allen, VA 23059Sold
- $1,050,8005 bd5 ba4.3k sqft6100 Kinglet Ct, Glen Allen, VA 23059Off Market
Nearby schools
GreatSchools rating
- 10/10Shady Grove Elementary SchoolGrades: PK-5Distance: 0.6 mi
- 8/10Short Pump Middle SchoolGrades: 6-8Distance: 2.2 mi
- 8/10Deep Run High SchoolGrades: 9-12Distance: 2 mi
Schools provided by the listing agent
- Elementary: Shady Grove
- Middle: Short Pump
- High: Deep Run
Source: CVRMLS. This data may not be complete. We recommend contacting the local school district to confirm school assignments for this home.
Get a cash offer in 3 minutes
Find out how much your home could sell for in as little as 3 minutes with a no-obligation cash offer.
Estimated market value
$894,700
Get a cash offer in 3 minutes
Find out how much your home could sell for in as little as 3 minutes with a no-obligation cash offer.
Estimated market value
$894,700
- Virginia
- Henrico County
- Glen Allen
- 23059
- Wyndham
- 5840 Ascot Glen Dr
Nearby cities
Nearby neighborhoods
Nearby zip codes
Other Glen Allen Topics
