Live the maintenance-free lifestyle in the Autumn Shire Villas within the amenity-filled Lake Bernadette community! This spacious and well-maintained 2 bedroom, 2 bath, 2 car garage villa overlooks the 14th hole of the golf course, coined by frequent golfers as the "toughest one." Mature landscaping welcomes you to the private side entrance. Inside, residents here enjoy no carpet flooring, a kitchen that is open to both the dining room, living room, and enclosed porch beyond, as well as split bedrooms promoting ample privacy! The kitchen offers Corian countertops, a central island with storage and prep space, breakfast bar seating, wood cabinetry, and pantry storage. Tucked away from the guest bedroom, the primary suite features access to the enclosed porch, a walk-in closet, and an ensuite bathroom with dual sinks and a walk-in shower. Relax, unwind and watch the golfing events from the comfort of the temperature-controlled enclosed porch with a 2023 split AC! Several notable upgrades have been completed, including a new roof within the last 3 years, 2016 AC, 2023 water heater and new light fixtures throughout. The sellers also upgraded the flooring to tile throughout the home and added new double pane windows and replaced both sliding doors. New insulation was added in the attic as well as decking for extra storage space. The amenities abound in Lake Bernadette, including 2 pools, a recreation center, a fitness center, a basketball court, a tennis court & playground. One of the pools is heated so you can enjoy swimming beyond the summer months. There are sidewalks in the area - even along the main boulevard so that you can take a nice long walk or jog. The HOA fees are low and include roof replacement, exterior painting, ground maintenance and trash and recycling pick-up. There's a public golf course nearby too! The community is conveniently located between Eiland Blvd and State Road 54, close to everything Zephyrhills has to offer and a quick drive to Wesley Chapel, New Tampa, and the interstate. Call us today to book your exclusive showing!
Sold for $298,900
$298,900
5840 AUTUMN SHIRE DRIVE, ZEPHYRHILLS, FL 33541
2beds
1,672sqft
Villa
Built in 2005
5,252 Square Feet Lot
$281,800 Zestimate®
$179/sqft
$2,001 Estimated rent
Home value
$281,800
$268,000 - $296,000
$2,001/mo
Zestimate® history
Owner options
List your home for rent
$2,001/mo
Rent Zestimate®
Find your next renter with Zillow Rental Manager. Plus, with online applications, you can quickly screen prospective tenants – for free.
$2,001/mo
Rent Zestimate®
Refinance and save
$2,271/mo
Est. payment
Refinancing to a lower rate could help reduce your monthly payments and save thousands over the life of the loan.
$2,271/mo
Est. payment
Explore your selling options
Work with a Zillow partner agent
Leverage their expertise and Zillow's premium Showcase listings to get your home seen by more buyers.
Get startedList with your own agent
Get your home in front of millions of buyers by listing it on Zillow.
Learn how to do itSell it yourself
Take full control of how buyers see your home on Zillow by listing For Sale by Owner (FSBO).
List your homeWhat's special
Zillow last checked:
Listing updated:
Listed by:
Makenzie Brown 813-701-8200,
KING & ASSOCIATES REAL ESTATE LLC 352-458-0291,
Lindsey Harrie 813-810-7036,
KING & ASSOCIATES REAL ESTATE LLC
Bought with:
Peter Gawienczuk, 3213506
RE/MAX ACTION FIRST OF FLORIDA
Source: Stellar MLS,MLS#: T3529797 Originating MLS: Tampa
Originating MLS: Tampa
Facts & features
Interior
Bedrooms & bathrooms
- Bedrooms: 2
- Bathrooms: 2
- Full bathrooms: 2
Primary bedroom
- Features: Ceiling Fan(s), En Suite Bathroom, Walk-In Closet(s)
- Level: First
- Dimensions: 19x13
Bedroom 2
- Features: Ceiling Fan(s), Built-in Closet
- Level: First
- Dimensions: 12x10
Dining room
- Features: Ceiling Fan(s)
- Level: First
- Dimensions: 10x14
Kitchen
- Features: Breakfast Bar, Kitchen Island, Pantry
- Level: First
- Dimensions: 15x14
Living room
- Features: Ceiling Fan(s)
- Level: First
- Dimensions: 24x15
Heating
- Central
Cooling
- Central Air
Appliances
- Included: Dishwasher, Dryer, Microwave, Range, Refrigerator, Washer
- Laundry: Inside, Laundry Closet
Features
- Ceiling Fan(s), Eating Space In Kitchen, Primary Bedroom Main Floor, Solid Surface Counters, Solid Wood Cabinets, Split Bedroom, Walk-In Closet(s)
- Flooring: Laminate, Tile, Hardwood
- Doors: Sliding Doors
- Has fireplace: No
Interior area
- Total structure area: 2,100
- Total interior livable area: 1,672 sqft
Property
Parking
- Total spaces: 2
- Parking features: Garage - Attached
- Attached garage spaces: 2
Features
- Levels: One
- Stories: 1
- Patio & porch: Covered, Enclosed, Rear Porch
- Exterior features: Sidewalk
- Has view: Yes
- View description: Golf Course
Lot
- Size: 5,252 Square Feet
- Features: Cul-De-Sac, In County, Landscaped, On Golf Course, Sidewalk
- Residential vegetation: Mature Landscaping
Details
- Parcel number: 0726210110002000410
- Zoning: MPUD
- Special conditions: None
Construction
Type & style
- Home type: SingleFamily
- Property subtype: Villa
Materials
- Block, Stucco
- Foundation: Slab
- Roof: Shingle
Condition
- New construction: No
- Year built: 2005
Utilities & green energy
- Sewer: Public Sewer
- Water: Public
- Utilities for property: BB/HS Internet Available, Electricity Connected, Public, Sewer Connected, Water Connected
Community & HOA
Community
- Features: Clubhouse, Deed Restrictions, Fitness Center, Golf Carts OK, Golf, Park, Playground, Pool, Sidewalks
- Pet fee: $0 monthly
- Subdivision: LAKE BERNADETTE
HOA
- Has HOA: Yes
- Services included: Reserve Fund, Maintenance Grounds, Trash
- HOA fee: $197 monthly
- HOA name: Beverly Gedney
- HOA phone: 813-936-4115
Location
- Region: Zephyrhills
Financial & listing details
- Price per square foot: $179/sqft
- Tax assessed value: $253,874
- Annual tax amount: $1,949
- Date on market: 5/31/2024
- Cumulative days on market: 2 days
- Listing terms: Cash,Conventional,FHA,VA Loan
- Ownership: Fee Simple
- Total actual rent: 0
- Electric utility on property: Yes
- Road surface type: Paved
Price history
| Date | Event | Price |
|---|---|---|
| 6/28/2024 | Sold | $298,900$179/sqft |
Source:  Stellar MLS #T3529797 Report a problem Stellar MLS #T3529797 Report a problem | ||
| 6/2/2024 | Pending sale | $298,900$179/sqft |
Source: Stellar MLS #T3529797 Report a problem | ||
| 5/31/2024 | Listed for sale | $298,900+251.6%$179/sqft |
Source: Stellar MLS #T3529797 Report a problem | ||
| 2/8/2012 | Sold | $85,000$51/sqft |
Source: Public Record Report a problem | ||
| 10/14/2011 | Price change | $85,000-5.6%$51/sqft |
Source: Charles Rutenberg Realty, Inc. #T2482233 Report a problem | ||
| 9/23/2011 | Price change | $90,000-5.3%$54/sqft |
Source: Charles Rutenberg Realty, Inc. #T2482233 Report a problem | ||
| 8/23/2011 | Price change | $95,000-5%$57/sqft |
Source: Charles Rutenberg Realty, Inc. #T2482233 Report a problem | ||
| 8/10/2011 | Listed for sale | $100,000-48.6%$60/sqft |
Source: Charles Rutenberg Realty, Inc. #T2482233 Report a problem | ||
| 12/6/2005 | Sold | $194,410$116/sqft |
Source: Public Record Report a problem | ||
Public tax history
| Year | Property taxes | Tax assessment |
|---|---|---|
| 2024 | $2,004 +2.8% | $95,320 |
| 2023 | $1,950 +6.7% | $95,320 +3% |
| 2022 | $1,827 +1.7% | $92,550 +6.1% |
| 2021 | $1,796 +1.3% | $87,250 +1.4% |
| 2020 | $1,773 -2% | $86,050 +2.3% |
| 2019 | $1,810 | $84,120 +1.9% |
| 2018 | $1,810 +0.9% | $82,556 |
| 2017 | $1,794 -1.6% | $82,556 +10.1% |
| 2016 | $1,823 +6% | $74,957 +0.7% |
| 2015 | $1,720 +1.5% | $74,436 -14.9% |
| 2014 | $1,695 | $87,429 +20.2% |
| 2013 | -- | $72,754 +2% |
| 2012 | -- | $71,294 -32.7% |
| 2011 | -- | $105,922 -2.1% |
| 2010 | -- | $108,168 -14.3% |
| 2009 | -- | $126,290 -23.6% |
| 2008 | -- | $165,265 +2.9% |
| 2007 | -- | $160,578 +9.2% |
| 2006 | -- | $147,065 +2548.4% |
| 2005 | -- | $5,553 |
Find assessor info on the county website
Neighborhood: 33541
Nearby homes
- $260,900-- bd2 ba1.4k sqft5844 Autumn Shire Dr, Zephyrhills, FL 33541Off Market
- $250,0003 bd2 ba1.4k sqft5836 Autumn Shire Dr, Zephyrhills, FL 33541Sold

- $265,1003 bd2 ba1.4k sqft5848 Autumn Shire Dr, Zephyrhills, FL 33541Off Market

- $298,0003 bd2 ba1.7k sqft5832 Autumn Shire Dr, Zephyrhills, FL 33541Off Market
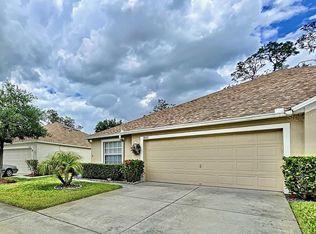
- $272,600-- bd2 ba1.4k sqft5828 Autumn Shire Dr, Zephyrhills, FL 33541Off Market
- $273,9003 bd2 ba1.4k sqft5856 Autumn Shire Dr, Zephyrhills, FL 33541Off Market
- $276,300-- bd2 ba1.4k sqft5824 Autumn Shire Dr, Zephyrhills, FL 33541Off Market
- $265,700-- bd2 ba1.4k sqft5831 Autumn Shire Dr, Zephyrhills, FL 33541Off Market
Nearby schools
GreatSchools rating
- 2/10New River Elementary SchoolGrades: PK-5Distance: 2.2 mi
- 3/10Raymond B. Stewart Middle SchoolGrades: 6-8Distance: 3.9 mi
- 2/10Zephyrhills High SchoolGrades: 9-12Distance: 3.9 mi
Schools provided by the listing agent
- Elementary: New River Elementary
- Middle: Raymond B Stewart Middle-PO
- High: Zephryhills High School-PO
Source: Stellar MLS. This data may not be complete. We recommend contacting the local school district to confirm school assignments for this home.
Get a cash offer in 3 minutes
Find out how much your home could sell for in as little as 3 minutes with a no-obligation cash offer.
Estimated market value
$281,800
Get a cash offer in 3 minutes
Find out how much your home could sell for in as little as 3 minutes with a no-obligation cash offer.
Estimated market value
$281,800
- Florida
- Pasco County
- Zephyrhills
- 33541
- 5840 AUTUMN SHIRE DRIVE
Nearby cities
Nearby neighborhoods
Nearby zip codes
Other Zephyrhills Topics
