Discover this impressive waterfront residence in St. Pete Beach--designed by architect Richard A. Kimbrough, this custom-built three-story home offers 2,506 sq. ft. of well-planned living space and 100 feet of direct Boca Ciega Bay frontage. The private pool is framed by a large paver patio, and the recently updated dock features sailboat-depth water, a concrete seawall, and a freshwater supply—perfect for boaters seeking quick access to open waterways. Overlooking the pool area is a spacious 370 sq. ft. covered veranda on the second floor that provides a comfortable spot to enjoy the bayfront atmosphere, while the third-floor open porch offers a higher vantage point overlooking the water, complete with a spiral staircase for easy access to the pool and lower levels. As you step inside you are greeted by three stories of glass and fluted wood-details. Take the spacious private elevator from the ground floor to the main living level or proceed up the stairs to the main living level. The open-concept design of the second floor showcases the sweeping waterfront views from the living and dining areas, complete with a wood-burning fireplace, wood floors, and generously-sized impact sliding doors. The living area flows seamlessly into the chef’s kitchen that includes solid wood cabinetry, stone countertops, a breakfast bar, substantial storage, and high-end appliances. Step out to the covered veranda to start your morning or unwind at sunset with the natural beauty of Boca Ciega Bay. Proceed to the third floor using either the private elevator or the light-filled stairway. This floor includes the primary suite with its ensuite bath, along with two guest bedrooms and a full bathroom. All three bedrooms feature impact sliding doors that open to the upper-level porch, providing incredible natural light and endless-elevated views of the water. Additional highlights include a NEW ROOF scheduled for February 2026, two newer zoned AC units, impact windows or hurricane shutters, a security system, and a split two-car garage. The ground level—previously affected by water intrusion and since remediated—includes a full bathroom and a flexible room that the buyer can remodel and customize to meet their needs. Situated on a low-traffic street within the sought-after Bahia Shores community, this home offers both privacy and convenience. You’re just minutes from the renowned beaches of St. Pete Beach, Treasure Island, John’s Pass, Pass-a-Grille, as well as exceptional dining, museums, and coastal attractions. Experience the best of Florida waterfront living—schedule your private showing today.
Sold for $1,475,000
$1,475,000
5840 BALAO WAY S, ST PETE BEACH, FL 33706
3beds
2,506sqft
Single Family Residence
Built in 1975
8,799 Square Feet Lot
$1,461,600 Zestimate®
$589/sqft
$6,638 Estimated rent
Home value
$1,461,600
$1.33M - $1.59M
$6,638/mo
Zestimate® history
Owner options
List your home for rent
$6,638/mo
Rent Zestimate®
Find your next renter with Zillow Rental Manager. Plus, with online applications, you can quickly screen prospective tenants – for free.
$6,638/mo
Rent Zestimate®
Refinance and save
$10,287/mo
Est. payment
Refinancing to a lower rate could help reduce your monthly payments and save thousands over the life of the loan.
$10,287/mo
Est. payment
Explore your selling options
Work with a Zillow partner agent
Leverage their expertise and Zillow's premium Showcase listings to get your home seen by more buyers.
Get startedList with your own agent
Get your home in front of millions of buyers by listing it on Zillow.
Learn how to do itSell it yourself
Take full control of how buyers see your home on Zillow by listing For Sale by Owner (FSBO).
List your homeWhat's special
Split two-car garageBreakfast barSecurity systemWaterfront residenceSubstantial storageWood-burning fireplaceWood floors
Zillow last checked:
Listing updated:
Listed by:
Karen Snow 941-318-3528,
COLDWELL BANKER REALTY 941-493-1000
Bought with:
Juan Rodriguez, 3349260
JUADOR REALTY INC
Source: Stellar MLS,MLS#: N6142057 Originating MLS: Venice
Originating MLS: Venice
Facts & features
Interior
Bedrooms & bathrooms
- Bedrooms: 3
- Bathrooms: 4
- Full bathrooms: 3
- 1/2 bathrooms: 1
Primary bedroom
- Features: Other, Walk-In Closet(s)
- Level: Third
- Area: 263.5 Square Feet
- Dimensions: 17x15.5
Bedroom 2
- Features: Other, Built-in Closet
- Level: Third
- Area: 132 Square Feet
- Dimensions: 11x12
Bedroom 3
- Features: Other, Built-in Closet
- Level: Third
Primary bathroom
- Features: Bath With Whirlpool, Bidet, Dual Sinks, En Suite Bathroom, Makeup/Vanity Space, Other, Sunken Shower, Tub with Separate Shower Stall
- Level: Third
- Area: 139.5 Square Feet
- Dimensions: 9x15.5
Dining room
- Features: Other
- Level: Second
- Area: 306 Square Feet
- Dimensions: 17x18
Kitchen
- Features: Breakfast Bar, Kitchen Island, Built-in Features, Pantry, Stone Counters, Tall Countertops
- Level: Second
- Area: 312 Square Feet
- Dimensions: 12x26
Laundry
- Features: Built-In Shelving, Other, Pantry, Stone Counters, Tall Countertops
- Level: Second
- Area: 52.5 Square Feet
- Dimensions: 7.5x7
Living room
- Features: Other
- Level: Second
- Area: 374 Square Feet
- Dimensions: 17x22
Heating
- Central, Electric, Heat Pump, Zoned
Cooling
- Central Air, Zoned
Appliances
- Included: Bar Fridge, Oven, Convection Oven, Cooktop, Dishwasher, Disposal, Dryer, Electric Water Heater, Exhaust Fan, Microwave, Refrigerator, Trash Compactor, Washer, Water Softener
- Laundry: Inside, Laundry Room, Washer Hookup
Features
- Accessibility Features, Built-in Features, Elevator, Living Room/Dining Room Combo, Open Floorplan, Other, PrimaryBedroom Upstairs, Solid Wood Cabinets, Stone Counters, Thermostat, Walk-In Closet(s)
- Flooring: Ceramic Tile, Engineered Hardwood, Hardwood
- Doors: Sliding Doors
- Windows: Double Pane Windows, Insulated Windows, Shutters, Window Treatments, Hurricane Shutters, Hurricane Shutters/Windows
- Has fireplace: Yes
- Fireplace features: Living Room, Masonry, Wood Burning
- Furnished: Yes
Interior area
- Total structure area: 4,807
- Total interior livable area: 2,506 sqft
Property
Parking
- Total spaces: 2
- Parking features: Driveway, Garage Door Opener, Ground Level, Split Garage
- Attached garage spaces: 2
- Has uncovered spaces: Yes
Accessibility
- Accessibility features: Accessible Elevator Installed
Features
- Levels: Three Or More
- Stories: 3
- Patio & porch: Covered, Patio, Porch, Rear Porch
- Exterior features: Balcony, Irrigation System, Lighting, Rain Gutters, Sprinkler Metered, Storage
- Has private pool: Yes
- Pool features: Gunite, In Ground, Lighting, Outside Bath Access
- Has view: Yes
- View description: Water, Bay/Harbor - Full
- Has water view: Yes
- Water view: Water,Bay/Harbor - Full
- Waterfront features: Bay/Harbor, Bay/Harbor Access, Fishing Pier, Sailboat Water, Seawall
- Body of water: BOCA CIEGA BAY
Lot
- Size: 8,799 Square Feet
- Dimensions: 89 x 127
- Features: Cleared, Cul-De-Sac, FloodZone, Landscaped, Level, Street Dead-End
- Residential vegetation: Mature Landscaping, Trees/Landscaped
Details
- Parcel number: 313116023790000180
- Special conditions: None
Construction
Type & style
- Home type: SingleFamily
- Architectural style: Contemporary,Custom,Florida
- Property subtype: Single Family Residence
Materials
- Block, Stucco
- Foundation: Slab
- Roof: Membrane
Condition
- Completed
- New construction: No
- Year built: 1975
Utilities & green energy
- Sewer: Public Sewer
- Water: Public
- Utilities for property: BB/HS Internet Available, Cable Available, Cable Connected, Electricity Available, Electricity Connected, Phone Available, Sewer Available, Sewer Connected, Sprinkler Meter, Street Lights, Underground Utilities, Water Available, Water Connected
Community & HOA
Community
- Security: Closed Circuit Camera(s), Security Lights, Security System, Security System Owned, Smoke Detector(s)
- Pet fee: $0 monthly
- Subdivision: BAHIA SHORES 4TH ADD
HOA
- Has HOA: No
Location
- Region: Saint Pete Beach
Financial & listing details
- Price per square foot: $589/sqft
- Tax assessed value: $2,002,570
- Annual tax amount: $7,433
- Date on market: 1/31/2026
- Cumulative days on market: 26 days
- Listing terms: Cash,Conventional,FHA,VA Loan
- Ownership: Fee Simple
- Total actual rent: 0
- Electric utility on property: Yes
- Road surface type: Paved, Asphalt
Price history
| Date | Event | Price |
|---|---|---|
| 4/10/2026 | Sold | $1,475,000-13.2%$589/sqft |
Source:  Stellar MLS #N6142057 Report a problem Stellar MLS #N6142057 Report a problem | ||
| 2/26/2026 | Pending sale | $1,700,000$678/sqft |
Source: Stellar MLS #N6142057 Report a problem | ||
| 1/31/2026 | Listed for sale | $1,700,000+341.6%$678/sqft |
Source: Stellar MLS #N6142057 Report a problem | ||
| 5/30/1995 | Sold | $385,000$154/sqft |
Source: Public Record Report a problem | ||
Public tax history
| Year | Property taxes | Tax assessment |
|---|---|---|
| 2025 | $7,781 +4.7% | $525,489 +2.9% |
| 2024 | $7,433 +1.2% | $510,679 +3% |
| 2023 | $7,346 +2.1% | $495,805 +3% |
| 2022 | $7,195 -2% | $481,364 +3% |
| 2021 | $7,339 +0.1% | $467,344 +1.4% |
| 2020 | $7,333 +1.4% | $460,892 +2.3% |
| 2019 | $7,229 | $450,530 +1.9% |
| 2018 | $7,229 +1.3% | $442,130 +2.1% |
| 2017 | $7,137 +1.4% | $433,036 +2.1% |
| 2016 | $7,041 -1.5% | $424,129 +0.7% |
| 2015 | $7,152 +0.8% | $421,181 +0.8% |
| 2014 | $7,095 +6.8% | $417,838 +6% |
| 2013 | $6,642 -0.8% | $394,133 +1.7% |
| 2012 | $6,694 | $387,545 +3% |
| 2011 | -- | $376,257 +1.5% |
| 2010 | -- | $370,697 +2.7% |
| 2009 | -- | $360,951 +0.1% |
| 2008 | $5,641 | $360,590 +3% |
| 2007 | -- | $350,087 -58.1% |
| 2005 | -- | $836,000 +22.7% |
| 2004 | $5,814 +1.4% | $681,100 +7.9% |
| 2003 | $5,735 +3.5% | $631,100 +20% |
| 2002 | $5,543 | $526,000 +9.3% |
| 2001 | $5,543 +3.8% | $481,200 +44.4% |
| 2000 | $5,342 | $333,300 |
Find assessor info on the county website
Neighborhood: 33706
Nearby homes
- $2,826,2005 bd5 ba4.3k sqft5830 Balao Way S, Saint Pete Beach, FL 33706Off Market
- $1,086,7003 bd2 ba2.1k sqft740 59th Ave, Saint Pete Beach, FL 33706Off Market
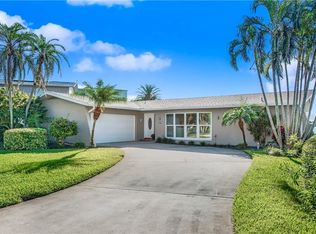
- $1,162,4003 bd2 ba2.5k sqft5903 Balao Way N, Saint Pete Beach, FL 33706Off Market
- $2,995,0004 bd5 ba3.4k sqft5820 Balao Way S, Saint Pete Beach, FL 33706Sold
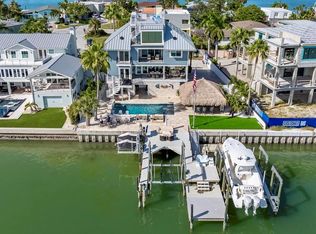
- $1,126,2003 bd3 ba3.4k sqft810 59th Ave, Saint Pete Beach, FL 33706Off Market
- $---- bd-- ba-- sqft819 59th Ave, Saint Petersburg, FL 33706Off Market
- $1,324,1004 bd3 ba2.7k sqft829 59th Ave, Saint Pete Beach, FL 33706Off Market
- $1,100,7003 bd2 ba2.3k sqft830 59th Ave, Saint Pete Beach, FL 33706Off Market
Nearby schools
GreatSchools rating
- 6/10Azalea Elementary SchoolGrades: PK-5Distance: 3.6 mi
- 3/10Azalea Middle SchoolGrades: 6-8Distance: 4 mi
- 4/10Boca Ciega High SchoolGrades: 9-12Distance: 2.4 mi
Get a cash offer in 3 minutes
Find out how much your home could sell for in as little as 3 minutes with a no-obligation cash offer.
Estimated market value
$1,461,600
Get a cash offer in 3 minutes
Find out how much your home could sell for in as little as 3 minutes with a no-obligation cash offer.
Estimated market value
$1,461,600
- Florida
- Pinellas County
- Saint Pete Beach
- 33706
- 5840 BALAO WAY S
Nearby cities
Nearby zip codes
Other Saint Pete Beach Topics
- Apartments for Rent in 33706
- Houses for Sale in 33706
- Houses for Rent in 33706
- 33706 Real Estate
- Saint Pete Beach Condos
- Houses for Sale in Saint Pete Beach
- Newest Listings in Saint Pete Beach
- Saint Pete Beach Home Values
- Saint Pete Beach Real Estate Agents
- Saint Pete Beach Refinance
- Saint Pete Beach Mortgage Rates
