Skip main navigation
Sold for $800,000
  • $800,000

    5840 Boston Street, Denver, CO 80238

    4beds
    2,917sqft
    Single Family Residence
    Built in 2018
    4,050 Square Feet Lot
    $796,400 Zestimate®
    $274/sqft
    $4,633 Estimated rent

    Home value

    $796,400

    $757,000 - $844,000

    $4,633/mo

    Zestimate® history
    Loading
    Loading...

    Owner options

    List your home for rent

    $4,633/mo

    Rent Zestimate®

    Find your next renter with Zillow Rental Manager. Plus, with online applications, you can quickly screen prospective tenants – for free.

    Learn more

    $4,633/mo

    Rent Zestimate®

    Refinance and save

    $4,634/mo

    Est. payment

    Refinancing to a lower rate could help reduce your monthly payments and save thousands over the life of the loan.

    See today's rates

    $4,634/mo

    Est. payment

    Explore your selling options

    Work with a Zillow partner agent

    Leverage their expertise and Zillow's premium Showcase listings to get your home seen by more buyers.

    Get started

    List with your own agent

    Get your home in front of millions of buyers by listing it on Zillow.

    Learn how to do it

    Sell it yourself

    Take full control of how buyers see your home on Zillow by listing For Sale by Owner (FSBO).

    List your home

    What's special

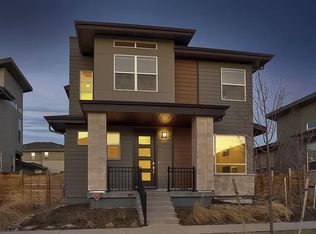
    This Wonderland Home is thoughtfully designed & beautifully finished. From the moment you arrive, the home makes a statement with bold architectural lines & an inviting covered front porch that sets a warm, welcoming tone. Inside, the light-filled open-concept main level is designed for both connection & ease, offering seamless flow for daily living & entertaining alike. The spacious living room is anchored by a cozy gas fireplace, creating a natural gathering space that opens effortlessly to the dining area & kitchen. The kitchen is a true showpiece, featuring crisp white cabinetry, quartz countertops, a designer tile backsplash & a gas range ideal for the home chef. An oversized island with statement pendant lighting provides ample seating & prep space, while a large pantry keeps everything organized. Custom window coverings throughout offer privacy. The main floor also includes a dedicated study—perfect for working from home & a powder bath. Upstairs, unwind in the serene primary suite, a true retreat complete with a luxurious five-piece bath featuring a soaking tub, separate shower, dual sinks & a generous walk-in closet. Two additional bedrooms, a full hall bath & a convenient second-floor laundry room complete the upper level. The fully finished basement adds incredible versatility, offering a large secondary living space, a fourth bedroom & an additional full bathroom—ideal for guests, multi-generational living, or a home gym or media room. Outdoor living shines just off the kitchen, where a private backyard with an extended patio & modern privacy fencing creates the perfect setting for entertaining, relaxing, or enjoying quiet Colorado evenings. A detached two-car garage adds everyday convenience & extra storage. Perfectly positioned near top-rated schools, parks, trails, shops, Dick’s Sporting Goods Park, the Rocky Mountain Arsenal Wildlife Refuge & the new Pearl Market, this home offers a lifestyle that is both connected & serene.

    Zillow last checked:

    Listing updated:

    Listed by:

    Jason Cummings 720-409-7330 Jason@JasonCummingsDenver.com,

    Compass - Denver

    Bought with:

    Kim Tighe, 40038661

    Milehimodern

    Source: REcolorado as distributed by MLS GRID,MLS#: 2083945MLS Logo

    Facts & features

    Interior

    Bedrooms & bathrooms
    • Bedrooms: 4
    • Bathrooms: 4
    • Full bathrooms: 3
    • 1/2 bathrooms: 1
    • Main level bathrooms: 1
    Bedroom
    • Level: Upper
    Bedroom
    • Level: Basement
    Bedroom
    • Level: Upper
    Bedroom
    • Features: Primary Suite
    • Level: Upper
    Bathroom
    • Level: Basement
    Bathroom
    • Level: Main
    Bathroom
    • Level: Upper
    Bathroom
    • Features: Primary Suite
    • Level: Upper
    Dining room
    • Level: Main
    Family room
    • Level: Basement
    Kitchen
    • Level: Main
    Laundry
    • Level: Upper
    Living room
    • Level: Main
    Office
    • Level: Main
    Heating
    • Forced Air
    Cooling
    • Central Air
    Appliances
    • Included: Dishwasher, Disposal, Microwave, Oven, Range, Refrigerator, Washer
    • Laundry: In Unit
    Features
    • Eat-in Kitchen, Five Piece Bath, High Ceilings, Kitchen Island, Open Floorplan, Pantry, Primary Suite, Quartz Counters, Walk-In Closet(s)
    • Flooring: Carpet, Tile, Wood
    • Windows: Double Pane Windows, Window Coverings
    • Basement: Finished
    • Number of fireplaces: 1
    • Fireplace features: Gas, Living Room
    Interior area
    • Total structure area: 2,917
    • Total interior livable area: 2,917 sqft
    • Finished area above ground: 1,983
    • Finished area below ground: 841

    Property

    Parking
    • Total spaces: 2
    • Parking features: Concrete, Lighted
    • Garage spaces: 2
    Features
    • Levels: Two
    • Stories: 2
    • Patio & porch: Front Porch, Patio
    • Exterior features: Lighting, Rain Gutters
    • Fencing: Full
    Lot
    • Size: 4,050 Square Feet
    • Features: Landscaped, Level, Master Planned
    Details
    • Parcel number: 110328028
    • Zoning: M-RX-5
    • Special conditions: Standard

    Construction

    Type & style
    • Home type: SingleFamily
    • Architectural style: Contemporary
    • Property subtype: Single Family Residence
    Materials
    • Frame
    • Roof: Composition
    Condition
    • Year built: 2018
    Details
    • Builder name: Wonderland Homes

    Utilities & green energy

    • Sewer: Public Sewer
    • Water: Public

    Community & HOA

    Community
    • Security: Carbon Monoxide Detector(s), Smoke Detector(s)
    • Subdivision: Central Park
    HOA
    • Has HOA: Yes
    • Amenities included: Park, Playground, Pool, Tennis Court(s), Trail(s)
    • Services included: Maintenance Grounds
    • HOA fee: $58 monthly
    • HOA name: MCA 80238
    • HOA phone: 303-388-0724
    Location
    • Region: Denver

    Financial & listing details

    • Price per square foot: $274/sqft
    • Annual tax amount: $9,123
    • Date on market: 2/19/2026
    • Listing terms: Cash,Conventional,FHA,Jumbo,VA Loan
    • Exclusions: Personal Furniture & Staging Items.
    • Ownership: Individual
    • Road surface type: Paved

    Price history

    DateEventPrice
    4/9/2026Sold$800,000$274/sqft
    Source: REcolorado as distributed by MLS GRID #2083945 Report a problem
    3/9/2026Pending sale$800,000$274/sqft
    Source: REcolorado as distributed by MLS GRID #2083945 Report a problem
    2/19/2026Listed for sale$800,000$274/sqft
    Source: REcolorado as distributed by MLS GRID #2083945 Report a problem

    Public tax history

    Tax history is unavailable.

    Neighborhood: Central Park

    Nearby schools

    GreatSchools rating
    Schools provided by the listing agent
    • Elementary: Westerly Creek
    • Middle: DSST: Montview
    • High: Venture Prep School
    • District: Denver 1

    Source: REcolorado as distributed by MLS GRID. This data may not be complete. We recommend contacting the local school district to confirm school assignments for this home.

    Get a cash offer in 3 minutes
    Find out how much your home could sell for in as little as 3 minutes with a no-obligation cash offer.
    Estimated market value
    $796,400
    Get a cash offer in 3 minutes
    Find out how much your home could sell for in as little as 3 minutes with a no-obligation cash offer.
    Estimated market value
    $796,400