Sometimes, you deserve it! You know what I'm talking about-the space and the lifestyle you want in a home and a neighborhood that will offer...all the things! This is it! 3,792 square foot rancher with TONS of area for you and yours to enjoy life. No joke. NEW ROOF and gutters (May '24)-NEW exterior paint-NEWLY finished hardwood flooring with added hardwood in the dining room so you don't have to worry about spilling on carpet! Speaking of...BRAND NEW carpet throughout the remainder of the main level. 2 main level bedrooms PLUS an office! Kitchen has that open concept everyone wants-with enough counter and cabinet space to satisfy your inner Gordon Ramsay! You're meals will taste better BECAUSE of this kitchen-I (almost) guarantee it! In-wall double oven, flat glass cook-top, HUGE island overlooking the main level living room-it's all there for ya! Head on over to the owner's en-suite. It is truly fit for those who want serenity NOW! Ample space for the king sized bed you always wanted! The attached bathroom is all but ordinary! Soak away your worries in the soaking tub, or not. You choose! There's a nice shower as well along with separated double vanity with stone counters and plenty of bathroom storage. Once you're relaxed and refreshed, cozy up to the fire and catch your favorite binge worthy show in the main level, 2 story vaulted living room, or, head downstairs to the theater-like area with in wall speakers to get an even better experience from your favorite show! Need a workout space? NO PROBLEM! The basement will host a huge array of exercise equipment. Tony Little would be proud! 3 added bedrooms in the basement-all spacious enough for those guests that will visit once they hear you're in Wolf Ranch! Radon mitigation system in place. Perfect location-walk to the park to catch the summer concerts! Easy access to Powers and all the amenities you deserve! Why in the world are you still reading this? Grab your agent and get over here to visit "the one"!
Sold for $660,000
$660,000
5840 Brave Eagle Dr, Colorado Springs, CO 80924
5beds
3,792sqft
Single Family Residence
Built in 2008
6,767 Square Feet Lot
$636,000 Zestimate®
$174/sqft
$3,113 Estimated rent
Home value
$636,000
$598,000 - $674,000
$3,113/mo
Zestimate® history
Owner options
List your home for rent
$3,113/mo
Rent Zestimate®
Find your next renter with Zillow Rental Manager. Plus, with online applications, you can quickly screen prospective tenants – for free.
$3,113/mo
Rent Zestimate®
Refinance and save
$3,069/mo
Est. payment
Refinancing to a lower rate could help reduce your monthly payments and save thousands over the life of the loan.
$3,069/mo
Est. payment
Explore your selling options
Work with a Zillow partner agent
Leverage their expertise and Zillow's premium Showcase listings to get your home seen by more buyers.
Get startedList with your own agent
Get your home in front of millions of buyers by listing it on Zillow.
Learn how to do itSell it yourself
Take full control of how buyers see your home on Zillow by listing For Sale by Owner (FSBO).
List your homeWhat's special
Theater-like areaNew exterior paintNew roof and guttersWorkout spaceIn wall speakersNewly finished hardwood flooringBrand new carpet
Zillow last checked:
Listing updated:
Listed by:
Brian Slivka 719-590-4791,
RE/MAX Properties Inc
Bought with:
Casey Keith
Keller Williams Realty Downtown LLC
Source: elevateMLS,MLS#: 5727532
Facts & features
Interior
Bedrooms & bathrooms
- Bedrooms: 5
- Bathrooms: 3
- Full bathrooms: 3
Basement
- Area: 1896
Heating
- Forced Air, Natural Gas
Cooling
- Central Air
Appliances
- Included: Dishwasher, Disposal, Double Oven, Microwave, Self Cleaning Oven
- Laundry: Main Level
Features
- Pantry
- Flooring: Carpet, Vinyl/Linoleum, Wood
- Basement: Full,Partially Finished
- Number of fireplaces: 1
- Fireplace features: Gas, One
Interior area
- Total structure area: 3,792
- Total interior livable area: 3,792 sqft
- Finished area above ground: 1,896
- Finished area below ground: 1,896
Property
Parking
- Total spaces: 3
- Parking features: Attached, Tandem
- Attached garage spaces: 3
Features
- Patio & porch: Covered
- Exterior features: Auto Sprinkler System
Lot
- Size: 6,767 Square Feet
- Features: Level, See Remarks, HOA Required $
Details
- Parcel number: 5231201003
Construction
Type & style
- Home type: SingleFamily
- Architectural style: Ranch
- Property subtype: Single Family Residence
Materials
- Masonite, Stone
- Roof: Composite Shingle
Condition
- Existing Home
- New construction: No
- Year built: 2008
Utilities & green energy
- Water: Municipal
Green energy
- Indoor air quality: Radon System
Community & HOA
HOA
- HOA fee: $31 monthly
Location
- Region: Colorado Springs
Financial & listing details
- Price per square foot: $174/sqft
- Tax assessed value: $672,032
- Annual tax amount: $3,694
- Date on market: 9/28/2024
- Listing terms: Assumable,Cash,Conventional,VA Loan
Price history
| Date | Event | Price |
|---|---|---|
| 3/7/2025 | Sold | $660,000+1.5%$174/sqft |
Source:  elevateMLS #5727532 Report a problem elevateMLS #5727532 Report a problem | ||
| 2/8/2025 | Contingent | $650,000$171/sqft |
Source: elevateMLS #5727532 Report a problem | ||
| 9/28/2024 | Listed for sale | $650,000+83.6%$171/sqft |
Source: elevateMLS #5727532 Report a problem | ||
| 8/15/2013 | Sold | $354,000-0.3%$93/sqft |
Source: Public Record Report a problem | ||
| 7/15/2013 | Listing removed | $2,800$1/sqft |
Source: New Age Real Estate, LLC Report a problem | ||
| 7/10/2013 | Listed for rent | $2,800$1/sqft |
Source: New Age Real Estate, LLC Report a problem | ||
| 7/9/2013 | Price change | $354,900-2.7%$94/sqft |
Source: The Platinum Group, Realtors Report a problem | ||
| 5/18/2013 | Price change | $364,900-2.7%$96/sqft |
Source: Sellstate Alliance Realty #770020 Report a problem | ||
| 5/6/2013 | Price change | $374,900-1.3%$99/sqft |
Source: Sellstate Alliance Realty #770020 Report a problem | ||
| 4/29/2013 | Price change | $379,900-2.6%$100/sqft |
Source: Sellstate Alliance Realty #770020 Report a problem | ||
| 4/26/2013 | Listed for sale | $389,900+16.4%$103/sqft |
Source: Sellstate Alliance Realty #770020 Report a problem | ||
| 9/17/2008 | Sold | $335,000$88/sqft |
Source: Public Record Report a problem | ||
Public tax history
| Year | Property taxes | Tax assessment |
|---|---|---|
| 2024 | $3,694 +25% | $45,030 |
| 2023 | $2,954 -7.4% | $45,030 +41% |
| 2022 | $3,189 | $31,940 -2.8% |
| 2021 | -- | $32,860 +3.2% |
| 2020 | $3,286 +0.8% | $31,840 |
| 2019 | $3,261 +11.1% | $31,840 +12.3% |
| 2018 | $2,936 -0.2% | $28,360 |
| 2017 | $2,943 +0.2% | $28,360 +6.2% |
| 2016 | $2,936 +8.6% | $26,700 |
| 2015 | $2,704 +2.9% | $26,700 +3% |
| 2014 | $2,627 | $25,920 |
| 2013 | -- | -- |
| 2012 | -- | $27,570 |
| 2011 | $2,653 | $27,570 +5% |
| 2010 | -- | $26,260 |
| 2009 | -- | $26,260 +31.9% |
| 2008 | -- | $19,910 +5.6% |
| 2006 | -- | $18,860 |
Find assessor info on the county website
Neighborhood: Briargate
Nearby homes
- $599,1005 bd3 ba2.6k sqft5832 Brave Eagle Dr, Colorado Springs, CO 80924Off Market
- $674,7005 bd4 ba3.7k sqft5848 Brave Eagle Dr, Colorado Springs, CO 80924Off Market
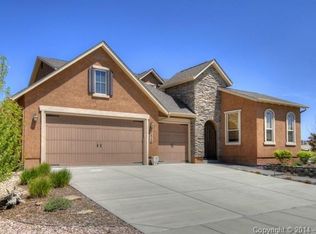
- $649,9005 bd3 ba2.1k sqft5824 Brave Eagle Dr, Colorado Springs, CO 80924Off Market
- $637,8005 bd4 ba3.7k sqft5853 Rowdy Dr, Colorado Springs, CO 80924Off Market

- $653,2005 bd4 ba3.7k sqft5841 Rowdy Dr, Colorado Springs, CO 80924Off Market
- $629,4004 bd2 ba3.7k sqft5841 Brave Eagle Dr, Colorado Springs, CO 80924Off Market
- $663,4005 bd4 ba3.7k sqft5833 Brave Eagle Dr, Colorado Springs, CO 80924Off Market
- $669,0006 bd3 ba4.2k sqft5849 Brave Eagle Dr, Colorado Springs, CO 80924Sold
Nearby schools
GreatSchools rating
- 7/10Ranch Creek Elementary SchoolGrades: PK-5Distance: 0.3 mi
- 7/10Chinook Trail Middle SchoolGrades: 6-8Distance: 1.1 mi
- 10/10Pine Creek High SchoolGrades: 9-12Distance: 2.9 mi
Schools provided by the listing agent
- District: Academy-20
Source: elevateMLS. This data may not be complete. We recommend contacting the local school district to confirm school assignments for this home.
Get a cash offer in 3 minutes
Find out how much your home could sell for in as little as 3 minutes with a no-obligation cash offer.
Estimated market value
$636,000
Get a cash offer in 3 minutes
Find out how much your home could sell for in as little as 3 minutes with a no-obligation cash offer.
Estimated market value
$636,000
- Colorado
- El Paso County
- Colorado Springs
- 80924
- Briargate
- 5840 Brave Eagle Dr
Nearby cities
Nearby neighborhoods
- Briargate Real estate
- Central Colorado Springs Real estate
- Cimarron Hills Real estate
- East Colorado Springs Real estate
- Northeast Colorado Springs Real estate
- Northwest Colorado Springs Real estate
- Old Colorado City Real estate
- Powers Real estate
- Southeast Colorado Springs Real estate
- Southwest Colorado Springs Real estate
Nearby zip codes
Other Colorado Springs Topics
- Apartments for Rent in 80924
- Houses for Sale in 80924
- Houses for Rent in 80924
- 80924 Real Estate
- Colorado Springs Condos
- Houses for Sale in Colorado Springs
- Newest Listings in Colorado Springs
- Colorado Springs Home Values
- Colorado Springs Real Estate Agents
- Colorado Springs Refinance
- Colorado Springs Mortgage Rates
