Stunning Ranch-Style Home on Highland Meadows Golf Course! Welcome to this exceptional 4,218 sq ft Westmark-built ranch home with walkout basement, perfectly positioned on the 11th hole of Highland Meadows Golf Course. Built in 2014 and meticulously maintained, this 5-bedroom, 3-bath masterpiece offers the ultimate in 100% main-level living - every essential living space on a single floor. Soaring 12' ceilings on main level, 8' solid wood doors, and rich engineered hardwood floors set an elegant tone. The chef's kitchen impresses with custom cabinetry, granite island, walk-in pantry, and golf course views from the dining area. The living room features a gas fireplace flanked by custom built-ins and built-in surround sound - flowing seamlessly to the covered east-facing deck, perfect for breathtaking sunrises and cool evenings.The expansive primary suite offers deck access, a spa-like bath, and a walkin closet with direct laundry room access. The finished, walkout basement delivers two bedrooms, full bath, wet bar, exercise area, gas fireplace, 9' ceilings, plus great storage. Outside, enjoy mature landscaping with large trees, garden beds with drip irrigation, concrete curbing, and an imressive patio with basketball hoop. The finished 3-car garage is the perfect home for your golf cart - just hop in and go play a round. A rare opportunity in a premier golf course community!
Sold for $1,150,000
$1,150,000
5840 Bromborough Dr, Windsor, CO 80550
5beds
4,218sqft
Single Family Residence
Built in 2014
10,079 Square Feet Lot
$1,150,700 Zestimate®
$273/sqft
$3,769 Estimated rent
Home value
$1,150,700
$1.09M - $1.21M
$3,769/mo
Zestimate® history
Owner options
List your home for rent
$3,769/mo
Rent Zestimate®
Find your next renter with Zillow Rental Manager. Plus, with online applications, you can quickly screen prospective tenants – for free.
$3,769/mo
Rent Zestimate®
Refinance and save
$5,360/mo
Est. payment
Refinancing to a lower rate could help reduce your monthly payments and save thousands over the life of the loan.
$5,360/mo
Est. payment
Explore your selling options
Work with a Zillow partner agent
Leverage their expertise and Zillow's premium Showcase listings to get your home seen by more buyers.
Get startedList with your own agent
Get your home in front of millions of buyers by listing it on Zillow.
Learn how to do itSell it yourself
Take full control of how buyers see your home on Zillow by listing For Sale by Owner (FSBO).
List your homeWhat's special
Zillow last checked:
Listing updated:
Listed by:
Jesse Laner 970-672-7212,
C3 Real Estate Solutions, LLC,
John Simmons 970-481-1250,
C3 Real Estate Solutions, LLC
Bought with:
Shannon Mannon, 100109124
Coldwell Banker Realty- Fort Collins
Source: IRES as distributed by MLS GRID,MLS#: 1059000
Facts & features
Interior
Bedrooms & bathrooms
- Bedrooms: 5
- Bathrooms: 3
- Full bathrooms: 2
- 3/4 bathrooms: 1
- Main level bathrooms: 2
Primary bedroom
- Description: Carpet
- Features: Full Primary Bath, Tub+Shower Primary, 5 Piece Primary Bath
- Level: Main
- Area: 238 Square Feet
- Dimensions: 14 x 17
Bedroom 2
- Description: Carpet
- Level: Main
- Area: 182 Square Feet
- Dimensions: 13 x 14
Bedroom 3
- Description: Carpet
- Level: Main
- Area: 132 Square Feet
- Dimensions: 11 x 12
Bedroom 4
- Description: Carpet
- Level: Basement
- Area: 169 Square Feet
- Dimensions: 13 x 13
Bedroom 5
- Description: Carpet
- Level: Basement
- Area: 195 Square Feet
- Dimensions: 13 x 15
Dining room
- Description: Hardwood
- Level: Main
- Area: 104 Square Feet
- Dimensions: 8 x 13
Family room
- Description: Luxury Vinyl
- Level: Basement
- Area: 540 Square Feet
- Dimensions: 18 x 30
Kitchen
- Description: Hardwood
- Level: Main
- Area: 240 Square Feet
- Dimensions: 15 x 16
Laundry
- Description: Vinyl
- Level: Main
- Area: 105 Square Feet
- Dimensions: 7 x 15
Living room
- Description: Hardwood
- Level: Main
- Area: 304 Square Feet
- Dimensions: 16 x 19
Recreation room
- Description: Vinyl
- Level: Basement
- Area: 272 Square Feet
- Dimensions: 16 x 17
Study
- Description: Carpet
- Level: Main
- Area: 132 Square Feet
- Dimensions: 11 x 12
Heating
- Forced Air, Humidity Control
Cooling
- Central Air
Appliances
- Included: Gas Range, Self Cleaning Oven, Dishwasher, Refrigerator, Washer, Dryer, Microwave, Disposal
- Laundry: Washer/Dryer Hookup
Features
- Eat-in Kitchen, Open Floorplan, Pantry, Walk-In Closet(s), Wet Bar, Kitchen Island, High Ceilings
- Flooring: Wood
- Windows: Window Coverings
- Basement: Full,Partially Finished,Walk-Out Access
- Has fireplace: Yes
- Fireplace features: Two or More, Gas, Living Room, Family Room
Interior area
- Total structure area: 2,109
- Total interior livable area: 4,218 sqft
- Finished area above ground: 2,109
Property
Parking
- Total spaces: 3
- Parking features: Garage Door Opener, Attached
- Attached garage spaces: 3
- Details: Attached
Accessibility
- Accessibility features: Main Floor Bath, Accessible Bedroom, Main Level Laundry
Features
- Levels: One
- Stories: 1
- Patio & porch: Patio, Deck
- Exterior features: Sprinkler System, Balcony
- Spa features: Community
- Fencing: Fenced,Metal
Lot
- Size: 10,079 Square Feet
- Features: On Golf Course, Near Golf Course, Paved, Curbs, Gutters, Sidewalks, Street Light
Details
- Parcel number: R1624989
- Zoning: SFR
- Special conditions: Private Owner
Construction
Type & style
- Home type: SingleFamily
- Architectural style: Contemporary
- Property subtype: Single Family Residence
Materials
- Frame, Stone, Composition, Stucco
- Roof: Composition
Condition
- New construction: No
- Year built: 2014
Details
- Builder name: Westmark Homes
Utilities & green energy
- Electric: PVREA
- Gas: Xcel Energy
- Sewer: Public Sewer
- Water: District
- Utilities for property: Natural Gas Available, Electricity Available, Cable Available, Satellite Avail, High Speed Avail
Community & HOA
Community
- Features: Clubhouse, Tennis Court(s), Pool, Playground, Park, Trail(s)
- Subdivision: Highland Meadows Golf Course
HOA
- Has HOA: No
- Services included: Common Amenities, Management
Location
- Region: Windsor
Financial & listing details
- Price per square foot: $273/sqft
- Tax assessed value: $976,600
- Annual tax amount: $3,877
- Date on market: 5/14/2026
- Listing terms: Cash,Conventional,FHA,VA Loan
- Exclusions: Seller's Personal Property
- Electric utility on property: Yes
- Road surface type: Asphalt
Price history
| Date | Event | Price |
|---|---|---|
| 6/18/2026 | Sold | $1,150,000$273/sqft |
Source:  IRES as distributed by MLS GRID #1059000 Report a problem IRES as distributed by MLS GRID #1059000 Report a problem | ||
| 5/18/2026 | Pending sale | $1,150,000$273/sqft |
Source:  REcolorado as distributed by MLS GRID #IR1059000 Report a problem REcolorado as distributed by MLS GRID #IR1059000 Report a problem | ||
| 5/15/2026 | Listed for sale | $1,150,000+119%$273/sqft |
Source: IRES as distributed by MLS GRID #1059000 Report a problem | ||
| 8/15/2014 | Sold | $525,040$124/sqft |
Source: Public Record Report a problem | ||
Public tax history
| Year | Property taxes | Tax assessment |
|---|---|---|
| 2025 | $8,723 +2.2% | $61,038 -9.5% |
| 2024 | $8,539 +33.6% | $67,469 -1% |
| 2023 | $6,391 -2.5% | $68,124 +39.9% |
| 2022 | $6,558 +1.6% | $48,699 -2.8% |
| 2021 | $6,454 +1.1% | $50,100 +1.7% |
| 2020 | $6,386 +15.3% | $49,264 -0.7% |
| 2019 | $5,540 | $49,608 +15.8% |
| 2018 | $5,540 | $42,840 |
| 2017 | $5,540 +9.6% | $42,840 +1.4% |
| 2016 | $5,057 +0.2% | $42,252 +0% |
| 2015 | $5,046 +114.5% | $42,250 +120.1% |
| 2014 | $2,352 | $19,200 +1645.5% |
| 2013 | -- | $1,100 |
| 2012 | -- | $1,100 |
| 2011 | -- | $1,100 |
| 2010 | -- | $1,100 -22.5% |
| 2009 | -- | $1,420 |
| 2008 | -- | $1,420 |
| 2007 | -- | $1,420 +25.7% |
| 2006 | -- | $1,130 |
| 2005 | -- | $1,130 +2.7% |
| 2004 | -- | $1,100 |
Find assessor info on the county website
Neighborhood: 80550
Nearby homes
- $899,7004 bd2 ba2k sqft5826 Bromborough Dr, Windsor, CO 80550Off Market
- $1,076,0004 bd2 ba2.1k sqft5884 Bromborough Dr, Windsor, CO 80550Off Market
- $1,062,9004 bd4 ba4.5k sqft5802 Bromborough Dr, Windsor, CO 80550Off Market
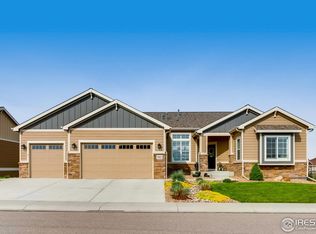
- $836,0002 bd1 ba2.2k sqft5859 Bromborough Dr, Windsor, CO 80550Off Market
- $958,2003 bd4 ba4.4k sqft5831 Bromborough Dr, Windsor, CO 80550Off Market
- $965,9004 bd4 ba2.2k sqft5867 Bromborough Dr, Windsor, CO 80550Off Market
- $1,053,4004 bd3 ba2.1k sqft5904 Bromborough Dr, Windsor, CO 80550Off Market
- $916,2004 bd3 ba3.2k sqft5805 Bromborough Dr, Windsor, CO 80550Off Market
Nearby schools
GreatSchools rating
- 5/10Riverview PK-8Grades: PK-8Distance: 4.6 mi
- 7/10Mountain View High SchoolGrades: 9-12Distance: 4.2 mi
Schools provided by the listing agent
- Elementary: Riverview PK-8
- Middle: Riverview PK-8
- High: Mountain View
Source: IRES as distributed by MLS GRID. This data may not be complete. We recommend contacting the local school district to confirm school assignments for this home.
Get a cash offer in 3 minutes
Find out how much your home could sell for in as little as 3 minutes with a no-obligation cash offer.
Estimated market value
$1,150,700
Get a cash offer in 3 minutes
Find out how much your home could sell for in as little as 3 minutes with a no-obligation cash offer.
Estimated market value
$1,150,700
- Colorado
- Larimer County
- Windsor
- 80550
- 5840 Bromborough Dr
Nearby cities
Nearby zip codes
Other Windsor Topics
