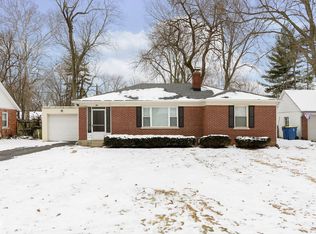
Welcome to this beautifully maintained 4-bedroom, 2-bath traditional American Cape Cod home in the desirable North Kessler Park neighborhood of Broad Ripple! Nestled on a tree-lined street, this all-brick and stone residence blends classic charm with modern convenience and offers over 2,000 sq ft of finished living space. Step into the light-filled formal living room featuring a cozy gas log fireplace, original hardwood floors, and built-in bookshelves that add character and warmth. The versatile sunroom provides the perfect spot for a home office, reading nook, or additional sitting area. The eat-in kitchen opens to a charming breakfast room and includes modern appliances: gas range/oven, microwave, dishwasher, refrigerator, and disposal. Both main-level bedrooms boast hardwood floors and ample natural light. Upstairs there are two additional bedrooms a full bath. The unfinished basement offers over 1,000 sq ft of additional space, ideal for storage, a workshop, or future finishing. Enjoy outdoor living on the covered front porch or entertain guests on the rear deck overlooking the fenced-in backyard, complete with a storage shed. The mature trees provide shade and privacy, creating a peaceful retreat. Additional highlights include a 1-car attached garage, central air, high-speed internet availability, a security system, new furnace, and a newer sump pump. Situated just minutes from Broad Ripple, Monon Trail, shopping, dining, and downtown Indy, this home offers both comfort and location. Don't miss the opportunity to own this classic home with timeless appeal!
Sold
Zillow last checked:
Listing updated:
Bought with:
Mechelle Brandenburg
F.C. Tucker Company
Source: MIBOR as distributed by MLS GRID,MLS#: 22037331
Price history
| Date | Event | Price |
|---|---|---|
| 8/7/2025 | Sold | $320,000-4.5%$105/sqft |
Source:  MIBOR as distributed by MLS GRID #22037331 Report a problem MIBOR as distributed by MLS GRID #22037331 Report a problem | ||
| 7/9/2025 | Pending sale | $335,000$109/sqft |
Source: MIBOR as distributed by MLS GRID #22037331 Report a problem | ||
| 6/20/2025 | Price change | $335,000-1.5%$109/sqft |
Source: MIBOR as distributed by MLS GRID #22037331 Report a problem | ||
| 6/6/2025 | Price change | $340,000-2.9%$111/sqft |
Source: MIBOR as distributed by MLS GRID #22037331 Report a problem | ||
| 5/9/2025 | Listed for sale | $350,000+55.6%$114/sqft |
Source: MIBOR as distributed by MLS GRID #22037331 Report a problem | ||
| 3/4/2019 | Sold | $225,000$74/sqft |
Source: MIBOR as distributed by MLS GRID #21616754 Report a problem | ||
| 2/6/2019 | Pending sale | $225,000$74/sqft |
Source: MIBOR REALTOR Association #21616754 Report a problem | ||
| 1/31/2019 | Listed for sale | $225,000+23%$74/sqft |
Source: MIBOR REALTOR Association #21616754 Report a problem | ||
| 4/6/2018 | Sold | $183,000-3.6%$60/sqft |
Source: MIBOR as distributed by MLS GRID #21545359 Report a problem | ||
| 4/3/2018 | Pending sale | $189,900$62/sqft |
Source: Carpenter Realtors, Inc. #21545359 Report a problem | ||
| 2/10/2018 | Listed for sale | $189,900+8.5%$62/sqft |
Source: Carpenter, REALTORS� #21545359 Report a problem | ||
| 2/22/2017 | Listing removed | $175,000$57/sqft |
Source: Carpenter, REALTORS #21464859 Report a problem | ||
| 2/13/2017 | Listed for sale | $175,000+11969%$57/sqft |
Source: Carpenter, REALTORS #21464859 Report a problem | ||
| 10/2/2014 | Listing removed | $1,350 |
Source: Carpenter, REALTORS #21297489 Report a problem | ||
| 9/27/2014 | Price change | $1,350-6.9% |
Source: Carpenter, REALTORS #21297489 Report a problem | ||
| 9/10/2014 | Listed for rent | $1,450 |
Source: Carpenter, REALTORS #21297489 Report a problem | ||
| 8/16/2014 | Listing removed | $1,450 |
Source: North College #21297489 Report a problem | ||
| 8/5/2014 | Price change | $1,450-3% |
Source: North College #21297489 Report a problem | ||
| 6/13/2014 | Listed for sale | $1,495-99.1% |
Source: North College #21297489 Report a problem | ||
| 3/2/2013 | Listing removed | $1,450 |
Source: Carpenter, REALTORS #21214197 Report a problem | ||
| 2/5/2013 | Listed for rent | $1,450 |
Source: Carpenter Realtors #21214197 Report a problem | ||
| 12/1/2010 | Listing removed | $174,900$57/sqft |
Source: Carpenter Realtors #21021713 Report a problem | ||
| 8/14/2010 | Listed for sale | $174,900-7.5%$57/sqft |
Source: Carpenter Realtors #21021713 Report a problem | ||
| 8/15/2009 | Listing removed | $189,000$62/sqft |
Source: Carpenter Realtors #2921646 Report a problem | ||
| 7/25/2009 | Price change | $189,000+12934.5%$62/sqft |
Source: Carpenter Realtors #2921646 Report a problem | ||
| 7/23/2009 | Listed for sale | $1,450 |
Source: Carpenter Realtors #2921646 Report a problem | ||
Get a cash offer in 3 minutes
Find out how much your home could sell for in as little as 3 minutes with a no-obligation cash offer.
Estimated market value
$327,000
