Welcome to your perfect first home in the heart of the highly sought-after Lake Braddock school system. This charming townhome offers the ideal balance of convenience, comfort, and tranquility—just blocks from shops, restaurants, and everyday essentials, yet tucked away in a peaceful setting. Backed by a serene wooded area and adjacent to a spacious field and park, this home feels like a private retreat where you can unwind and truly enjoy your space. Step inside to discover a warm and inviting interior featuring new engineered hardwood flooring throughout the main level, creating a modern and cohesive feel from the moment you enter. The thoughtfully designed layout includes: • An eat-in kitchen, dining room, and living room on the main level — perfect for everyday living and entertaining • One primary bedroom and two spacious secondary bedrooms upstairs • A fully fenced backyard oasis with a generous shed, ideal for relaxing evenings or weekend gatherings • Newer siding, fresh paint throughout, and additional updates that make this home move-in ready With two assigned parking spaces right outside your front door and a location that offers both accessibility and privacy, this home is ready for you to start your next chapter. Don’t miss the opportunity to make it yours — schedule your private showing today and experience all that Lake Braddock living has to offer.
Sold for $490,900
$490,900
5840 Burke Manor Ct, Burke, VA 22015
3beds
1,200sqft
Townhouse
Built in 1977
2,123 Square Feet Lot
$493,600 Zestimate®
$409/sqft
$2,867 Estimated rent
Home value
$493,600
$464,000 - $523,000
$2,867/mo
Zestimate® history
Owner options
List your home for rent
$2,867/mo
Rent Zestimate®
Find your next renter with Zillow Rental Manager. Plus, with online applications, you can quickly screen prospective tenants – for free.
$2,867/mo
Rent Zestimate®
Refinance and save
$3,152/mo
Est. payment
Refinancing to a lower rate could help reduce your monthly payments and save thousands over the life of the loan.
$3,152/mo
Est. payment
Explore your selling options
Work with a Zillow partner agent
Leverage their expertise and Zillow's premium Showcase listings to get your home seen by more buyers.
Get startedList with your own agent
Get your home in front of millions of buyers by listing it on Zillow.
Learn how to do itSell it yourself
Take full control of how buyers see your home on Zillow by listing For Sale by Owner (FSBO).
List your homeWhat's special
Newer sidingGenerous shedFresh paint throughoutFully fenced backyard oasisWarm and inviting interiorTwo spacious secondary bedroomsEat-in kitchen
Zillow last checked:
Listing updated:
Listed by:
Lorena Rivas 703-501-3622,
Samson Properties,
Listing Team: Rga Realty Group
Bought with:
Augusto Arostegui, 0225101027
NBI Realty, LLC
Source: Bright MLS,MLS#: VAFX2294038
Facts & features
Interior
Bedrooms & bathrooms
- Bedrooms: 3
- Bathrooms: 2
- Full bathrooms: 1
- 1/2 bathrooms: 1
- Main level bathrooms: 1
Basement
- Area: 0
Heating
- Heat Pump, Electric
Cooling
- Central Air, Electric
Appliances
- Included: Dishwasher, Disposal, Microwave, Oven/Range - Electric, Refrigerator, Electric Water Heater
- Laundry: Washer/Dryer Hookups Only
Features
- Combination Dining/Living
- Flooring: Wood, Carpet
- Has basement: No
- Has fireplace: No
Interior area
- Total structure area: 1,200
- Total interior livable area: 1,200 sqft
- Finished area above ground: 1,200
- Finished area below ground: 0
Property
Parking
- Parking features: Assigned, Off Street, Other
- Details: Assigned Parking, Assigned Space #: 5840
Accessibility
- Accessibility features: Other
Features
- Levels: Two
- Stories: 2
- Pool features: None
Lot
- Size: 2,123 Square Feet
Details
- Additional structures: Above Grade, Below Grade
- Parcel number: 0782 13 0019
- Zoning: 151
- Special conditions: Standard
Construction
Type & style
- Home type: Townhouse
- Architectural style: Colonial,Traditional
- Property subtype: Townhouse
Materials
- Aluminum Siding
- Foundation: Brick/Mortar, Other
Condition
- New construction: No
- Year built: 1977
Utilities & green energy
- Sewer: Public Septic
- Water: Public
Community & HOA
Community
- Subdivision: Burke Manor
HOA
- Has HOA: Yes
- HOA fee: $115 monthly
- HOA name: CAPITAL MANAGEMENT
Location
- Region: Burke
Financial & listing details
- Price per square foot: $409/sqft
- Tax assessed value: $456,160
- Annual tax amount: $5,273
- Date on market: 3/6/2026
- Listing agreement: Exclusive Right To Sell
- Listing terms: FHA,Cash,VA Loan,Conventional,Other
- Ownership: Fee Simple
Price history
| Date | Event | Price |
|---|---|---|
| 5/6/2026 | Sold | $490,900-0.6%$409/sqft |
Source:  Bright MLS #VAFX2294038 Report a problem Bright MLS #VAFX2294038 Report a problem | ||
| 3/28/2026 | Contingent | $493,900$412/sqft |
Source: Bright MLS #VAFX2294038 Report a problem | ||
| 3/20/2026 | Price change | $493,900-1.2%$412/sqft |
Source: Bright MLS #VAFX2294038 Report a problem | ||
| 3/6/2026 | Listed for sale | $499,900+25%$417/sqft |
Source: Bright MLS #VAFX2294038 Report a problem | ||
| 10/11/2022 | Sold | $400,000$333/sqft |
Source: Bright MLS #VAFX2090682 Report a problem | ||
| 9/26/2022 | Pending sale | $400,000$333/sqft |
Source: Bright MLS #VAFX2090682 Report a problem | ||
| 9/13/2022 | Contingent | $400,000$333/sqft |
Source: Bright MLS #VAFX2090682 Report a problem | ||
| 9/8/2022 | Listed for sale | $400,000$333/sqft |
Source: Bright MLS #VAFX2090682 Report a problem | ||
Public tax history
| Year | Property taxes | Tax assessment |
|---|---|---|
| 2025 | $5,185 +11.6% | $448,500 +11.9% |
| 2024 | $4,644 +3.5% | $400,850 +0.9% |
| 2023 | $4,485 +7.7% | $397,440 +9.1% |
| 2022 | $4,164 | $364,180 +7.5% |
| 2021 | -- | $338,810 +3.3% |
| 2020 | $3,882 +5.1% | $328,010 +5.1% |
| 2019 | $3,693 +1% | $312,050 +1% |
| 2018 | $3,658 +11.3% | $309,050 +9.2% |
| 2017 | $3,285 +2.1% | $282,960 +1.9% |
| 2016 | $3,217 +7.6% | $277,660 +3.7% |
| 2015 | $2,989 +7.3% | $267,820 +7.1% |
| 2014 | $2,784 | $250,060 +15.3% |
| 2013 | -- | $216,860 +7.7% |
| 2012 | -- | $201,380 -4.2% |
| 2011 | -- | $210,270 +6% |
| 2010 | -- | $198,320 |
| 2009 | -- | $198,320 -34.2% |
| 2008 | -- | $301,390 -7.7% |
| 2007 | -- | $326,480 +114.1% |
| 2003 | -- | $152,500 +26.9% |
| 2002 | -- | $120,140 +13% |
| 2001 | -- | $106,320 |
Find assessor info on the county website
Neighborhood: 22015
Nearby homes
- $472,0003 bd2 ba1.2k sqft5838 Burke Manor Ct, Burke, VA 22015Sold
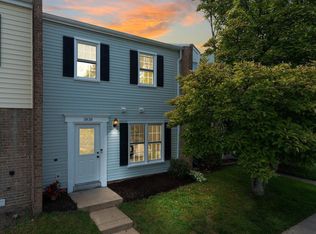
- $473,8003 bd1 ba1.2k sqft5836 Burke Manor Ct, Burke, VA 22015Off Market
- $454,7003 bd1 ba1.2k sqft5834 Burke Manor Ct, Burke, VA 22015Off Market
- $477,7003 bd1 ba1.2k sqft5832 Burke Manor Ct, Burke, VA 22015Off Market
- $476,8003 bd1 ba1.2k sqft5830 Burke Manor Ct, Burke, VA 22015Off Market
- $491,8003 bd2 ba1.2k sqft5841 Burke Manor Ct, Burke, VA 22015Off Market
- $472,9003 bd1 ba1.2k sqft5839 Burke Manor Ct, Burke, VA 22015Off Market
- $484,1003 bd2 ba1.2k sqft5837 Burke Manor Ct, Burke, VA 22015Off Market
Nearby schools
GreatSchools rating
- 8/10Kings Park Elementary SchoolGrades: PK-3Distance: 1.7 mi
- 9/10Lake Braddock SecondaryGrades: 7-12Distance: 0.7 mi
- 8/10Kings Glen Elementary SchoolGrades: 4-6Distance: 2 mi
Schools provided by the listing agent
- District: Fairfax County Public Schools
Source: Bright MLS. This data may not be complete. We recommend contacting the local school district to confirm school assignments for this home.
Get a cash offer in 3 minutes
Find out how much your home could sell for in as little as 3 minutes with a no-obligation cash offer.
Estimated market value
$493,600
Get a cash offer in 3 minutes
Find out how much your home could sell for in as little as 3 minutes with a no-obligation cash offer.
Estimated market value
$493,600
- Virginia
- Fairfax County
- Burke
- 22015
- 5840 Burke Manor Ct
Nearby cities
Nearby zip codes
Other Burke Topics
