A rare opportunity to own approximately 100 feet of shoreline on prestigious Christmas Lake, one of the Twin Cities' cleanest and most sought-after lakes. Set on a private 1.25-acre lot on quiet and dead-end Christmas Lake Road, this unique property offers a peaceful lake setting with easy access to Highway 7 and downtown Excelsior.
Designed for energy-efficient, sustainable living, the home was built using the innovative Enertia Homes building system and constructed by Mark D. Williams, combining timeless natural wood construction with exceptional efficiency. Rooftop solar panels and a drain-back solar hot water system enhance the home's environmentally conscious design.
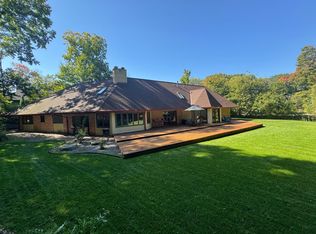
Inside, you'll find a cozy kitchen and living room with lake views, vaulted sunroom, 3 spacious bedrooms, 4 bathrooms, generous storage and closet space, warm wood finishes throughout, a large lakeside deck, and a second-story balcony with beautiful views of Christmas Lake.
The original red cabin adds charm and provides valuable storage.
Whether you're looking for a distinctive year-round home, a peaceful lake retreat, or a property with outstanding long-term potential, this offering delivers. The generous lot provides ample space for a future garage, home addition, or the opportunity to build a custom lakefront estate.
Properties offering this combination of location, privacy, sustainability, and future potential on Christmas Lake are rarely available.
Pending
Price cut: $100K (8/7)
$1,495,000
5840 Christmas Lake Rd, Shorewood, MN 55331
3beds
2,201sqft
Single Family
Built in 2015
1.25 Acres Lot
$1,430,800 Zestimate®
$679/sqft
$-- HOA
What's special
- 95 days
- 218
- 2
Zillow last checked:
Listing updated:
Listed by:
Joe Allen 952-297-6636,
Pemberton RE,
Priscilla Johnson 952-356-4295
Source: NorthstarMLS as distributed by MLS GRID,MLS#: 7103645
Facts & features
Interior
Bedrooms & bathrooms
- Bedrooms: 3
- Bathrooms: 4
- Full bathrooms: 2
- 3/4 bathrooms: 1
- 1/2 bathrooms: 1
Bedroom
- Level: Main
- Area: 214.47 Square Feet
- Dimensions: 15.2x14.11
Bedroom 2
- Level: Upper
- Area: 335.58 Square Feet
- Dimensions: 23.8x14.10
Bedroom 3
- Level: Upper
- Area: 214.47 Square Feet
- Dimensions: 15.2x14.11
Deck
- Level: Main
- Area: 352.11 Square Feet
- Dimensions: 29.10x12.1
Kitchen
- Level: Main
- Area: 133.95 Square Feet
- Dimensions: 14.10x9.5
Living room
- Level: Main
- Area: 203.04 Square Feet
- Dimensions: 14.4x14.10
Porch
- Level: Upper
- Area: 82.48 Square Feet
- Dimensions: 11.6x7.11
Sun room
- Level: Main
- Area: 256.61 Square Feet
- Dimensions: 38.3x6.7
Heating
- Boiler, In-Floor Heating, Other
Cooling
- None
Appliances
- Included: Air-To-Air Exchanger, Dishwasher, Dryer, Microwave, Range, Refrigerator, Washer
- Laundry: Main Level
Features
- Basement: Drain Tiled,Partially Finished,Storage Space,Sump Pump,Walk-Out Access
- Has fireplace: No
Interior area
- Total structure area: 3,175
- Total interior livable area: 2,201 sqft
- Finished area above ground: 1,997
- Finished area below ground: 204
Property
Parking
- Parking features: Asphalt
Accessibility
- Accessibility features: None
Features
- Levels: Two
- Stories: 2
- Patio & porch: Covered, Deck, Front Porch
- Has view: Yes
- View description: Lake
- Has water view: Yes
- Water view: Lake
- Waterfront features: Lake Front
- Frontage length: Water Frontage: 100
Lot
- Size: 1.25 Acres
- Features: Irregular Lot
Details
- Additional structures: Barn(s)
- Foundation area: 1178
- Parcel number: 3511723420031
- Zoning description: Residential-Single Family
Construction
Type & style
- Home type: SingleFamily
- Property subtype: Single Family
Materials
- Concrete
- Roof: Metal
Condition
- New construction: No
- Year built: 2015
Utilities & green energy
- Electric: Circuit Breakers
- Gas: Natural Gas, Solar
- Sewer: City Sewer - In Street
- Water: Well
Community & HOA
Community
- Subdivision: Auditors Sub 120
HOA
- Has HOA: No
Location
- Region: Shorewood
Financial & listing details
- Price per square foot: $679/sqft
- Tax assessed value: $930,800
- Annual tax amount: $11,042
- Date on market: 7/3/2026
- Cumulative days on market: 89 days
Estimated market value
$1,430,800
$1.36M - $1.50M
$3,358/mo
Price history
| Date | Event | Price |
|---|---|---|
| 9/3/2026 | Pending sale | $1,495,000$679/sqft |
Source:  NorthstarMLS as distributed by MLS GRID #7103645 Report a problem NorthstarMLS as distributed by MLS GRID #7103645 Report a problem | ||
| 8/7/2026 | Price change | $1,495,000-6.3%$679/sqft |
Source: NorthstarMLS as distributed by MLS GRID #7103645 Report a problem | ||
| 7/10/2026 | Listed for sale | $1,595,000$725/sqft |
Source: NorthstarMLS as distributed by MLS GRID #7103645 Report a problem | ||
| 8/15/2019 | Listing removed | $2,500$1/sqft |
Source: RE/MAX Results #5274876 Report a problem | ||
| 8/8/2019 | Listed for rent | $2,500$1/sqft |
Source: RE/MAX Results #5274876 Report a problem | ||
| 9/20/2018 | Listing removed | $2,500$1/sqft |
Source: RE/MAX Results #4990372 Report a problem | ||
| 9/6/2018 | Price change | $2,500-5.7%$1/sqft |
Source: RE/MAX Results #4990372 Report a problem | ||
| 8/9/2018 | Listed for rent | $2,650$1/sqft |
Source: Re/Max Results #4990372 Report a problem | ||
Public tax history
| Year | Property taxes | Tax assessment |
|---|---|---|
| 2026 | $11,380 +3.1% | $930,800 +5.8% |
| 2025 | $11,042 +2.4% | $879,900 +0.6% |
| 2024 | $10,778 +9.3% | $874,600 -1.8% |
| 2023 | $9,865 +8.3% | $890,900 +9.7% |
| 2022 | $9,105 +2.2% | $812,000 +19.2% |
| 2021 | $8,912 -2.6% | $681,000 +2.7% |
| 2020 | $9,146 +2.6% | $663,000 +2% |
| 2019 | $8,912 -2.6% | $650,000 +13.6% |
| 2018 | $9,146 +21.1% | $572,000 +12.6% |
| 2017 | $7,554 +8% | $508,000 +8.5% |
| 2016 | $6,998 +7% | $468,000 +20.3% |
| 2015 | $6,542 +20% | $389,000 +84.4% |
| 2014 | $5,453 -13.9% | $211,000 -52.7% |
| 2013 | $6,332 -6% | $446,000 -10.6% |
| 2012 | $6,735 -4% | $499,000 -0.4% |
| 2011 | $7,014 -2.6% | $501,000 -15.7% |
| 2010 | $7,198 -6.8% | $594,000 -8.7% |
| 2009 | $7,720 +53% | $650,600 +55% |
| 2006 | $5,047 +17.6% | $419,700 +22.6% |
| 2005 | $4,292 +21.4% | $342,300 +25.9% |
| 2004 | $3,535 +13.6% | $271,800 +19.7% |
| 2002 | $3,111 -34.8% | $227,100 |
| 2001 | $4,768 | -- |
Find assessor info on the county website
Monthly payment
Est. payment
Payment breakdown
Explore the cost of this home by adjusting the details. Changes won't be saved.Climate risks
Neighborhood: 55331
- $2,300,0005 bd5 ba6k sqft5885 Christmas Lake Rd, Shorewood, MN 55331Sold
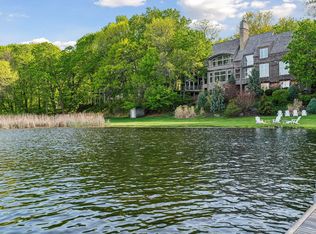
- $1,258,0003 bd2 ba5.8k sqft5830 Christmas Lake Rd, Shorewood, MN 55331Off Market
- $1,278,8003 bd3 ba3k sqft5810 Christmas Lake Rd, Shorewood, MN 55331Off Market
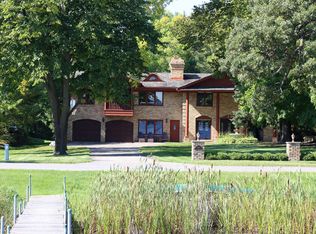
- $1,144,3003 bd3 ba2.5k sqft5890 Christmas Lake Rd, Shorewood, MN 55331Off Market
Similar homes
- $1,399,9994 bd3 ba2.7k sqft251 W Lake St, Excelsior, MN 55331For Sale
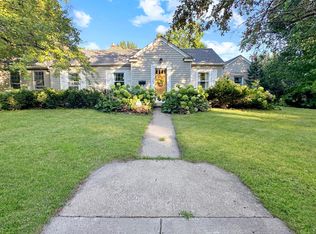
 MLS ID #7127625, Sarah Kahn, Xpace, LLC. NorthstarMLS as distributed by MLS GRID
 - $1,300,0003 bd3 ba2.7k sqft6880 Lotus Trl, Chanhassen, MN 55317For Sale
 MLS ID #7127757, Laura Rasmussen, Compass. NorthstarMLS as distributed by MLS GRID
 - $1,195,0003 bd3 ba2.2k sqft203 Mill St #N202, Excelsior, MN 55331For Sale
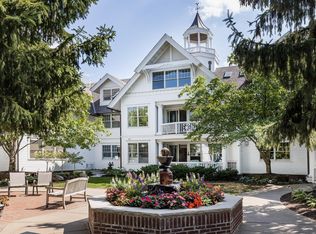 MLS ID #7137332, Michael L Monson, The Landschute Group,Inc.. NorthstarMLS as distributed by MLS GRID
 - $1,350,0004 bd3 ba2.8k sqft1000 Heritage Ln, Wayzata, MN 55391For Sale
 MLS ID #7028610, Dennis Libby, RE/MAX Advantage Plus. NorthstarMLS as distributed by MLS GRID
 - $1,299,0003 bd3 ba2.8k sqft25330 Park Ln, Shorewood, MN 55331New ConstructionMLS ID #7140062, Timothy J Brown, Terrace Realty Partners. NorthstarMLS as distributed by MLS GRID
- $765,0004 bd3 ba2.6k sqft2720 Sandpiper Trl, Excelsior, MN 55331For SaleMLS ID #7087992, Brandon Cole Anderson, Dwell Realty Partners, LLC. NorthstarMLS as distributed by MLS GRID
- $1,200,0005 bd4 ba2.5k sqft3455 Montgomerie Ave, Deephaven, MN 55391For SaleMLS ID #7074248, Lisa Loraine Anderson, eXp Realty. NorthstarMLS as distributed by MLS GRID
- $1,850,0004 bd4 ba2.6k sqft163 2nd St, Excelsior, MN 55331New ConstructionMLS ID #7126003, Price Realty, eXp Realty. NorthstarMLS as distributed by MLS GRID
- $1,495,0002 bd3 ba2.4k sqft5162 Hope St SE, Prior Lake, MN 55372For SaleMLS ID #7140179, Shane Korn, Keller Williams Preferred Rlty. NorthstarMLS as distributed by MLS GRID
- $1,599,0004 bd3 ba3.2k sqft5605 Evergreen Ln N, Plymouth, MN 55442For SaleMLS ID #7123845, Robert Paul, RE/MAX Results. NorthstarMLS as distributed by MLS GRID
- $950,0004 bd3 ba2.7k sqft15803 Holdridge Rd E, Wayzata, MN 55391For SaleMLS ID #7144549, Sarah E Polovitz, Compass. NorthstarMLS as distributed by MLS GRID
- $950,0004 bd3 ba2.9k sqft3116 Old County Road 15, Wayzata, MN 55391For SaleMLS ID #7087000, Scott Stabeck, Coldwell Banker Realty. NorthstarMLS as distributed by MLS GRID
- $900,0004 bd3 ba2.9k sqft2312 Sheridan Hills Rd, Wayzata, MN 55391For SaleMLS ID #7152177, Claire Bisanz Distad, Coldwell Banker Realty. NorthstarMLS as distributed by MLS GRID
- $750,0002 bd2 ba1.4k sqft205 Mill St #S204, Excelsior, MN 55331For SaleMLS ID #7134250, Ryan M Platzke, Coldwell Banker Realty - Southwest Regional. NorthstarMLS as distributed by MLS GRID
- $1,050,0004 bd4 ba2.9k sqft3159 Northview Rd, Wayzata, MN 55391For SaleMLS ID #7042014, Janet Boschwitz, Edina Realty, Inc.. NorthstarMLS as distributed by MLS GRID
- $750,0005 bd3 ba3.2k sqft6521 Leesborough Ave, Eden Prairie, MN 55346For SaleMLS ID #7142205, Jan W Carlson, Gatehouse Properties LTD. NorthstarMLS as distributed by MLS GRID
- $849,9003 bd3 ba2.4k sqft13508 Sunset Trl, Minneapolis, MN 55441For SaleMLS ID #7138898, Andrew J Freeland, Freeland Real Estate Inc. NorthstarMLS as distributed by MLS GRID
- $1,300,0003 bd3 ba2.3k sqft22901 Oakdale Dr, Rogers, MN 55374For SaleMLS ID #7125766, Andy Peterson, eXp Realty. NorthstarMLS as distributed by MLS GRID
- $749,0003 bd3 ba1.8k sqft2300 Olive Ave, Wayzata, MN 55391For SaleMLS ID #7135852, Lori P Schneck, Coldwell Banker Realty. NorthstarMLS as distributed by MLS GRID
- $799,9004 bd3 ba2.2k sqft15509 Holdridge Rd E, Wayzata, MN 55391For SaleMLS ID #7142168, K C Chermak, RE/MAX Results. NorthstarMLS as distributed by MLS GRID
