Updated Custom-built Brick/Stone Home; 2 Master suites; 6 Bedrooms, 4 Full Baths. Living room/dining/open lower level/ loft off of Master suite; Brand New Roof; 2 HVAC ; 2 washer/dryers and generator; Fenced in back yard; excellent location walk to dempster, parks and train. Park View and Niles West Hs; Great neighborhood and location. Plenty of space for everyone and lots of storage space in crawl space. 2 car garage from alley. A beautiful space to call Home.
Sold for $765,000
$765,000
5840 Crain St, Morton Grove, IL 60053
6beds
3,350sqft
SingleFamily
Built in 1968
5,580 Square Feet Lot
$850,300 Zestimate®
$228/sqft
$5,024 Estimated rent
Home value
$850,300
$799,000 - $910,000
$5,024/mo
Zestimate® history
Owner options
List your home for rent
$5,024/mo
Rent Zestimate®
Find your next renter with Zillow Rental Manager. Plus, with online applications, you can quickly screen prospective tenants – for free.
$5,024/mo
Rent Zestimate®
Refinance and save
$4,503/mo
Est. payment
Refinancing to a lower rate could help reduce your monthly payments and save thousands over the life of the loan.
$4,503/mo
Est. payment
Explore your selling options
Work with a Zillow partner agent
Leverage their expertise and Zillow's premium Showcase listings to get your home seen by more buyers.
Get startedList with your own agent
Get your home in front of millions of buyers by listing it on Zillow.
Learn how to do itSell it yourself
Take full control of how buyers see your home on Zillow by listing For Sale by Owner (FSBO).
List your homeWhat's special
Park viewMaster suiteBrand new roofOpen lower level
Facts & features
Interior
Bedrooms & bathrooms
- Bedrooms: 6
- Bathrooms: 4
- Full bathrooms: 4
Heating
- Forced air, Gas
Cooling
- Central
Appliances
- Included: Dishwasher, Dryer
Features
- Flooring: Tile, Carpet, Hardwood
- Basement: Finished
Interior area
- Total interior livable area: 3,350 sqft
Property
Parking
- Parking features: Garage - Attached
Features
- Exterior features: Brick
Lot
- Size: 5,580 Square Feet
Details
- Parcel number: 1020206057
Construction
Type & style
- Home type: SingleFamily
Materials
- Frame
- Roof: Asphalt
Condition
- Year built: 1968
Community & HOA
Location
- Region: Morton Grove
Financial & listing details
- Price per square foot: $228/sqft
- Tax assessed value: $425,490
- Annual tax amount: $12,820
Price history
| Date | Event | Price |
|---|---|---|
| 4/12/2024 | Sold | $765,000+2%$228/sqft |
Source: Public Record Report a problem | ||
| 2/6/2024 | Listed for sale | $749,900+227.5%$224/sqft |
Source: Owner Report a problem | ||
| 2/28/2017 | Listing removed | $2,900$1/sqft |
Source: Century 21 S.G.R. Inc. #09383882 Report a problem | ||
| 2/7/2017 | Listed for rent | $2,900$1/sqft |
Source: Century 21 S.G.R. Inc. #09383882 Report a problem | ||
| 7/11/1995 | Sold | $229,000$68/sqft |
Source: Public Record Report a problem | ||
Public tax history
| Year | Property taxes | Tax assessment |
|---|---|---|
| 2024 | $12,820 +4.3% | $42,549 |
| 2023 | $12,290 +5% | $42,549 |
| 2022 | $11,710 +1.4% | $42,549 +18.2% |
| 2021 | $11,545 +2.7% | $35,994 |
| 2020 | $11,238 -8.5% | $35,994 -18% |
| 2019 | $12,285 +3.1% | $43,877 +16.2% |
| 2018 | $11,916 -6.1% | $37,763 -5.4% |
| 2017 | $12,686 +6.1% | $39,905 |
| 2016 | $11,958 +41.8% | $39,905 +30.1% |
| 2015 | $8,432 -0.3% | $30,664 |
| 2014 | $8,454 +2.7% | $30,664 |
| 2013 | $8,228 +6.8% | $30,664 -2.1% |
| 2012 | $7,706 -5.4% | $31,319 -6.2% |
| 2011 | $8,143 +5% | $33,387 |
| 2010 | $7,752 +19.4% | $33,387 -13% |
| 2009 | $6,495 +11.8% | $38,365 -12% |
| 2008 | $5,809 +4% | $43,598 |
| 2007 | $5,585 -5.2% | $43,598 +27.3% |
| 2006 | $5,894 -1.9% | $34,235 -8.4% |
| 2005 | $6,008 +7.4% | $37,372 |
| 2004 | $5,596 +15.1% | $37,372 +37.3% |
| 2003 | $4,863 +16.7% | $27,229 |
| 2002 | $4,166 +0.4% | $27,229 |
| 2001 | $4,147 -5.2% | $27,229 +7.3% |
| 2000 | $4,377 +10.3% | $25,371 |
| 1999 | $3,969 | $25,371 |
Find assessor info on the county website
Neighborhood: 60053
Nearby homes
- $442,5003 bd1 ba1.2k sqft5838 Crain St, Morton Grove, IL 60053Off Market
- $495,8003 bd1 ba1k sqft8701 Marmora Ave, Morton Grove, IL 60053Off Market
- $613,3005 bd3 ba2k sqft5836 Crain St, Morton Grove, IL 60053Off Market
- $540,2004 bd2 ba1.7k sqft8713 Marmora Ave, Morton Grove, IL 60053Off Market
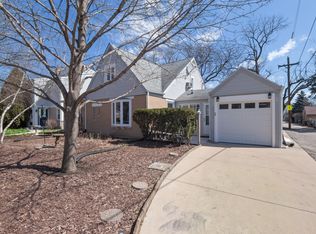
- $561,8004 bd1 ba2.4k sqft5830 Crain St, Morton Grove, IL 60053Off Market
- $699,5005 bd2 ba2.7k sqft5835 Carol Ave, Morton Grove, IL 60053Off Market
- $494,3003 bd2 ba1.8k sqft5828 Crain St, Morton Grove, IL 60053Off Market
- $482,2003 bd2 ba1.8k sqft5831 Carol Ave, Morton Grove, IL 60053Off Market
Nearby schools
GreatSchools rating
- 9/10Park View Elementary SchoolGrades: PK-8Distance: 0.6 mi
- 6/10Niles West High SchoolGrades: 9-12Distance: 1 mi
Get a cash offer in 3 minutes
Find out how much your home could sell for in as little as 3 minutes with a no-obligation cash offer.
Estimated market value
$850,300
Get a cash offer in 3 minutes
Find out how much your home could sell for in as little as 3 minutes with a no-obligation cash offer.
Estimated market value
$850,300
- Illinois
- Cook County
- Morton Grove
- 60053
- 5840 Crain St
