Discover convenience and tranquility on an impressive 1.41-acre corner lot with NO HOA, offering the freedom and peace of mind to make the property distinctly your own. Designed for everyday living and effortless entertaining, this sprawling residence offers versatile indoor and outdoor spaces with ample room to unwind, set in an exceptional setting that feels removed yet connected to everyday conveniences.
Step inside to a vibrant, inviting atmosphere where natural light fills an open-concept layout, creating a functional flow and flexibility to accommodate a home office, guest accommodations, or additional areas tailored to your lifestyle. The spacious kitchen, featuring a central island, anchors the heart of the home, providing an effortless setting for relaxed evenings or mornings, as well as festive gatherings with family and friends.
Beyond the interior, the expansive 1.41-acre setting sets this property apart—the generous grounds provide abundant opportunities for outdoor entertaining, recreation, gardening, or creating the backyard retreat you've always envisioned. Whether gathering beneath the Texas sky or simply enjoying the outdoors, you'll enjoy an extension of the home's living space, with access to shopping, dining, and the surrounding DFW Area. Experience the endless possibilities of 1.41 acres nestled in the esteemed Midlothian Community and schedule your exclusive showing today!
For sale
$550,000
5840 Deerfield Ln, Midlothian, TX 76065
3beds
2,179sqft
Single Family Residence
Built in 2004
1.14 Acres Lot
$537,900 Zestimate®
$252/sqft
$-- HOA
What's special
Generous groundsFunctional flow and flexibilityVibrant inviting atmosphereCentral islandSprawling residenceSpacious kitchen
- 2 days
- 158
- 10
Likely to sell faster than
Zillow last checked:
Listing updated:
Listed by:
Natalie Martinez 0757183 855-299-7653,
Mark Spain Real Estate 855-299-7653
Source: NTREIS,MLS#: 21399849
Facts & features
Interior
Bedrooms & bathrooms
- Bedrooms: 3
- Bathrooms: 2
- Full bathrooms: 2
Primary bedroom
- Level: First
- Dimensions: 0 x 0
Living room
- Level: First
- Dimensions: 0 x 0
Heating
- Central, Fireplace(s)
Cooling
- Central Air, Ceiling Fan(s), Electric
Appliances
- Included: Dishwasher, Electric Cooktop, Microwave
Features
- Built-in Features, Decorative/Designer Lighting Fixtures, Eat-in Kitchen, Kitchen Island, Open Floorplan, Walk-In Closet(s)
- Flooring: Carpet, Other
- Has basement: No
- Number of fireplaces: 1
- Fireplace features: Other
Interior area
- Total interior livable area: 2,179 sqft
Video & virtual tour
Property
Parking
- Total spaces: 4
- Parking features: Additional Parking, Concrete, Covered, Carport, Detached Carport, Driveway, Garage
- Attached garage spaces: 2
- Carport spaces: 2
- Covered spaces: 4
Features
- Levels: One
- Stories: 1
- Patio & porch: Awning(s), Rear Porch, Other, Covered
- Exterior features: Awning(s), Other
- Pool features: None
- Fencing: Chain Link
Lot
- Size: 1.14 Acres
- Features: Acreage, Back Yard, Corner Lot, Lawn, Landscaped, Other, Many Trees, Few Trees
Details
- Additional structures: Barn(s), Other
- Parcel number: 141744
Construction
Type & style
- Home type: SingleFamily
- Architectural style: Traditional,Detached
- Property subtype: Single Family Residence
Materials
- Brick
- Foundation: Slab
- Roof: Composition,Shingle
Condition
- Year built: 2004
Utilities & green energy
- Sewer: Public Sewer
- Water: Public
- Utilities for property: Sewer Available, Water Available
Community & HOA
Community
- Subdivision: The Splendor Ph Ii
HOA
- Has HOA: No
Location
- Region: Midlothian
Financial & listing details
- Price per square foot: $252/sqft
- Tax assessed value: $459,918
- Annual tax amount: $7,299
- Date on market: 10/2/2026
- Cumulative days on market: 3 days
- Listing terms: Cash,Conventional,VA Loan
Estimated market value
$537,900
$511,000 - $565,000
$2,811/mo
Price history
| Date | Event | Price |
|---|---|---|
| 10/2/2026 | Listed for sale | $550,000$252/sqft |
Source: NTREIS #21399849 Report a problem | ||
Public tax history
| Year | Property taxes | Tax assessment |
|---|---|---|
| 2025 | $4,630 -1.9% | $459,918 +6.1% |
| 2024 | $4,721 +1.7% | $433,361 +1.6% |
| 2023 | $4,644 -15.6% | $426,428 +10% |
| 2022 | $5,505 | $387,662 +10% |
| 2021 | -- | $352,420 +7.4% |
| 2020 | -- | $328,068 +13% |
| 2019 | $4,777 +7.4% | $290,200 +10.2% |
| 2018 | $4,448 | $263,230 +1.9% |
| 2017 | $4,448 +9.4% | $258,300 +9.7% |
| 2016 | $4,066 +11.6% | $235,440 +7.3% |
| 2015 | $3,642 | $219,370 +6.7% |
| 2014 | $3,642 | $205,570 +1.9% |
| 2013 | -- | $201,720 +1.1% |
| 2012 | -- | $199,440 -0.9% |
| 2011 | -- | $201,210 -0.6% |
| 2010 | -- | $202,450 +2.2% |
| 2009 | -- | $198,050 -0.3% |
| 2008 | -- | $198,600 +0.7% |
| 2007 | -- | $197,170 -0.1% |
| 2006 | -- | $197,300 +0.1% |
| 2005 | -- | $197,020 |
Find assessor info on the county website
Monthly payment
Est. payment
Payment breakdown
Explore the cost of this home by adjusting the details. Changes won't be saved.Climate risks
Neighborhood: 76065
Nearby schools
Schools provided by the listing agent
- Elementary: Dolores McClatchey
- Middle: Walnut Grove
- High: Midlothian
- District: Midlothian ISD
Source: NTREIS. This data may not be complete. We recommend contacting the local school district to confirm school assignments for this home.

Similar homes
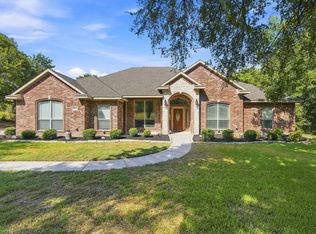
- $545,0003 bd3 ba2.4k sqft3951 Joe Wilson Rd, Midlothian, TX 76065For Sale
 MLS ID #21284032, Lewis Robinson. NTREIS
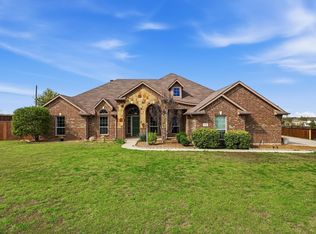
 - $550,0005 bd3 ba2.3k sqft4031 Morgans Way, Midlothian, TX 76065For Sale
 MLS ID #21381817, Brandon Reichenau. NTREIS
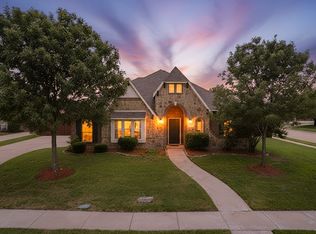
 - $584,0004 bd3 ba2.5k sqft105 Devonshire Dr, Waxahachie, TX 75167For Sale
 MLS ID #21220474, Jessie Rittenhouse. NTREIS
 - $399,0004 bd3 ba2.7k sqft6633 Meadow Glen Dr, Midlothian, TX 76065For Sale
 MLS ID #21314549, Gina Brown. NTREIS
