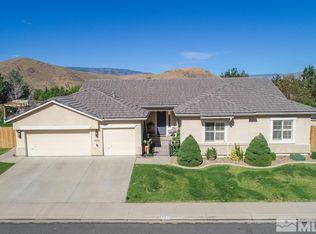
Welcome to the ultimate Hidden Valley showcase! Set on a breathtaking, sprawling .41-acre lot in one of the area's most coveted neighborhoods, this fully reimagined four-bedroom, three-bathroom sanctuary seamlessly fuses high-end modern sophistication with unforgettable resort-style living. Fresh, crisp exterior paint makes an immediate impression, while seamless upgraded flooring flows throughout the sunlit interior to create a vibrant, cohesive aesthetic. The main living area serves as an inviting focal point, featuring custom built-ins and a sleek, statement fireplace designed for grand entertaining or quiet evenings in. Step into the gourmet kitchen to find a true culinary haven, boasting custom luxury cabinetry, solid granite countertops, state-of-the-art appliances, and an adjacent dining area crafted for hosting unforgettable dinners. The crown jewel of the interior is the completely remodeled primary suite - a lavish retreat redesigned to offer a private spa experience every day. It boasts a stunning, customized ensuite bath with premium finishes alongside an expansive walk-in closet. Three additional light-filled bedrooms and two meticulously appointed bathrooms ensure family and guests enjoy supreme comfort and privacy. Outside, the backyard is an absolute dream brought to life by pristine, magazine-worthy landscaping that highlights the incredible space of the lot. A magnificent wooden pergola shades the expansive patio, creating an idyllic setting for open-air dining and lounging. Lush lawn, manicured gardens, and a stylish, versatile storage shed combine beauty with ultimate practical functionality. Located just moments from the exclusive Hidden Valley Country Club with its premier golf course and social amenities, this turnkey home isn't just a place to live - it's an extraordinary lifestyle upgrade.
Closed
Zillow last checked:
Listing updated:
Bought with:
Christopher Raynor, BS.1001532
Real Broker LLC
Source: NNRMLS,MLS#: 260010639
Price history
| Date | Event | Price |
|---|---|---|
| 9/28/2026 | Sold | $1,025,000-2.4%$330/sqft |
Source:  NNRMLS #260010639 Report a problem NNRMLS #260010639 Report a problem | ||
| 8/31/2026 | Contingent | $1,050,000$338/sqft |
Source: NNRMLS #260010639 Report a problem | ||
| 8/30/2026 | Price change | $1,050,000-2.3%$338/sqft |
Source: NNRMLS #260010639 Report a problem | ||
| 8/18/2026 | Listed for sale | $1,075,000+21.8%$346/sqft |
Source: NNRMLS #260010639 Report a problem | ||
| 6/30/2023 | Sold | $882,500-0.8%$284/sqft |
Source: Public Record Report a problem | ||
| 5/13/2023 | Pending sale | $890,000$286/sqft |
Source: NNRMLS #230003944 Report a problem | ||
| 4/27/2023 | Listed for sale | $890,000+102.3%$286/sqft |
Source: NNRMLS #230003944 Report a problem | ||
| 8/29/2019 | Sold | $440,000$142/sqft |
Source: Public Record Report a problem | ||
| 5/30/2017 | Sold | $440,000-2.1%$142/sqft |
Source: Public Record Report a problem | ||
| 10/15/2015 | Listing removed | $1,895$1/sqft |
Source: Reno Rental Finders | 1170 South Rock Blvd. #3, Reno, NV 89502 | Report a problem | ||
| 10/14/2015 | Listed for rent | $1,895+5.6%$1/sqft |
Source: Reno Rental Finders | 1170 South Rock Blvd. #3, Reno, NV 89502 | Report a problem | ||
| 10/14/2015 | Listing removed | $449,500$145/sqft |
Source: Coldwell Banker Select Real Estate #150006744 Report a problem | ||
| 9/11/2015 | Price change | $449,500-2.6%$145/sqft |
Source: Coldwell Banker Select Real Estate #150006744 Report a problem | ||
| 8/20/2015 | Price change | $461,500-1.6%$148/sqft |
Source: Coldwell Banker Select Real Estate #150006744 Report a problem | ||
| 7/10/2015 | Price change | $469,000-2.1%$151/sqft |
Source: Coldwell Banker Select Real Estate #150006744 Report a problem | ||
| 6/13/2015 | Listed for sale | $479,000+11.7%$154/sqft |
Source: Coldwell Banker Select Real Estate #150006744 Report a problem | ||
| 9/10/2012 | Listing removed | $1,795$1/sqft |
Source: Reno Rental Finders Report a problem | ||
| 8/10/2012 | Price change | $1,795-3%$1/sqft |
Source: Reno Rental Finders Report a problem | ||
| 6/30/2012 | Listed for rent | $1,850$1/sqft |
Source: Reno Rental Finders Report a problem | ||
| 6/2/2009 | Listing removed | $429,000$138/sqft |
Source: Coldwell Banker** #90003617 Report a problem | ||
| 5/16/2009 | Price change | $429,000-2.3%$138/sqft |
Source: Coldwell Banker** #90003617 Report a problem | ||
| 4/25/2009 | Price change | $439,000-2.2%$141/sqft |
Source: Coldwell Banker** #90003617 Report a problem | ||
| 4/11/2009 | Price change | $449,000-4.3%$144/sqft |
Source: Coldwell Banker** #90003617 Report a problem | ||
| 3/10/2009 | Listed for sale | $469,000-6%$151/sqft |
Source: Coldwell Banker** #90003617 Report a problem | ||
| 1/2/2009 | Listing removed | $499,000$161/sqft |
Source: Listhub #80009199 Report a problem | ||
| 11/1/2008 | Price change | $499,000-5.7%$161/sqft |
Source: Listhub #80009199 Report a problem | ||
| 9/27/2008 | Price change | $529,000-1.5%$170/sqft |
Source: Listhub #80009199 Report a problem | ||
| 6/11/2008 | Listed for sale | $537,000+34.6%$173/sqft |
Source: Listhub #80009199 Report a problem | ||
| 8/22/2003 | Sold | $399,000+29.1%$128/sqft |
Source: Public Record Report a problem | ||
| 10/25/2001 | Sold | $309,000$99/sqft |
Source: Public Record Report a problem | ||
Get a cash offer in 3 minutes
Find out how much your home could sell for in as little as 3 minutes with a no-obligation cash offer.
Estimated market value
$1,025,700
