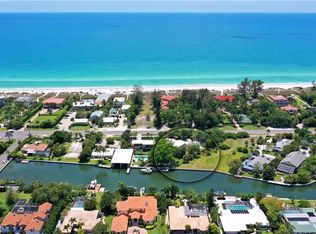
Longboat Key Waterfront Estate with Rare Beach and Boating Access. Designed by Stofft Cooney Architects and built in 2022 by Perrone Construction, one of the Gulf Coast’s premier luxury builders, this stunning coastal residence is a rare offering that blends modern design, structural integrity, and an exceptional location. Positioned on the desirable northern end of Longboat Key, the home offers a lifestyle few can match, with both deeded beach access directly across the street and canal frontage in the backyard. Where most homes require a choice between Gulf or Bay, this property offers the best of both. Step inside to discover a layout designed for both comfort and sophistication. The main level features a serene primary suite with a spa-inspired bathroom, a seated vanity, and a custom walk-in closet. A thoughtfully planned home office includes a custom built-in desk with dual workstations, offering dedicated space for both homeowners. The open-concept living area flows effortlessly into the designer kitchen, outfitted with quartz counters, Thermador appliances, a paneled refrigerator and freezer, wine fridge, and ice maker. A hidden walk-in pantry provides additional prep space and ample storage. Upstairs, a central family lounge connects three en-suite bedrooms, two with tranquil canal views where manatees are often spotted lingering at the water’s surface. The upper level is easily accessed by both a residential elevator and a beautifully crafted staircase with integrated storage. Every room has been carefully curated to reflect the home’s effortless luxury. For buyers seeking a fully realized, move-in-ready experience, furnishings can be negotiated separately. Outdoor living is elevated with a heated saltwater pool and spa, expansive lounging and dining terraces, and a fully equipped summer kitchen featuring stone counters, a Lynx grill, and built-in refrigeration, all protected by push-button retractable hurricane shutters. A dedicated pool bath adds convenience and keeps wet feet out of the house. The private dock includes a 16,000-pound boat lift, a 4,500-pound kayak or jet ski lift, plus additional space to dock a larger vessel in the water. The dock is fully outfitted with shore power, running water, integrated lighting, and a fish-cleaning station, ready for both adventure and convenience. Built high and dry, the home remained fully protected during recent storms, a true reflection of the enduring quality behind its construction. Combining beauty, function, and peace of mind, this is a rare opportunity to enjoy the very best of Longboat Key living, free from compromise.
Sold for $4,500,000
$4,500,000
5840 GULF OF MEXICO DRIVE, LONGBOAT KEY, FL 34228
4beds
4,145sqft
Single Family Residence
Built in 2022
0.34 Acres Lot
$4,544,700 Zestimate®
$1,086/sqft
$31,479 Estimated rent
Home value
$4,544,700
$4.32M - $4.77M
$31,479/mo
Zestimate® history
Owner options
List your home for rent
$31,479/mo
Rent Zestimate®
Find your next renter with Zillow Rental Manager. Plus, with online applications, you can quickly screen prospective tenants – for free.
$31,479/mo
Rent Zestimate®
Refinance and save
$30,158/mo
Est. payment
Refinancing to a lower rate could help reduce your monthly payments and save thousands over the life of the loan.
$30,158/mo
Est. payment
Explore your selling options
Work with a Zillow partner agent
Leverage their expertise and Zillow's premium Showcase listings to get your home seen by more buyers.
Get startedList with your own agent
Get your home in front of millions of buyers by listing it on Zillow.
Learn how to do itSell it yourself
Take full control of how buyers see your home on Zillow by listing For Sale by Owner (FSBO).
List your homeWhat's special
Boat liftPrivate dockDeeded beach accessFish-cleaning stationQuartz countersDedicated pool bathFully equipped summer kitchen
Zillow last checked:
Listing updated:
Listed by:
Toni Zarghami 941-248-2147,
KW COASTAL LIVING III 941-900-4151
Bought with:
Matt Leicht, 3332218
REAL BROKER, LLC
Source: Stellar MLS,MLS#: A4670094 Originating MLS: Sarasota - Manatee
Originating MLS: Sarasota - Manatee
Facts & features
Interior
Bedrooms & bathrooms
- Bedrooms: 4
- Bathrooms: 6
- Full bathrooms: 4
- 1/2 bathrooms: 2
Rooms
- Room types: Den/Library/Office
Primary bedroom
- Features: Walk-In Closet(s)
- Level: First
- Area: 252 Square Feet
- Dimensions: 14x18
Bedroom 2
- Features: Ceiling Fan(s), Walk-In Closet(s)
- Level: Second
- Area: 225 Square Feet
- Dimensions: 15x15
Bedroom 3
- Features: Walk-In Closet(s)
- Level: Second
- Area: 143 Square Feet
- Dimensions: 11x13
Bedroom 4
- Features: Walk-In Closet(s)
- Level: Second
- Area: 182 Square Feet
- Dimensions: 13x14
Primary bathroom
- Features: Dual Sinks, En Suite Bathroom, Makeup/Vanity Space, Split Vanities, Stone Counters, Tub with Separate Shower Stall, Water Closet/Priv Toilet
- Level: First
- Area: 154 Square Feet
- Dimensions: 11x14
Bathroom 2
- Features: Dual Sinks, En Suite Bathroom, Shower No Tub, Stone Counters
- Level: Second
- Area: 88 Square Feet
- Dimensions: 8x11
Bathroom 3
- Features: Dual Sinks, En Suite Bathroom, Shower No Tub, Stone Counters
- Level: Second
- Area: 105 Square Feet
- Dimensions: 7x15
Bathroom 4
- Features: Dual Sinks, En Suite Bathroom, Shower No Tub, Stone Counters
- Level: Second
- Area: 100 Square Feet
- Dimensions: 10x10
Balcony porch lanai
- Features: Ceiling Fan(s)
- Level: Second
- Area: 112 Square Feet
- Dimensions: 8x14
Dining room
- Level: First
- Area: 140 Square Feet
- Dimensions: 10x14
Foyer
- Level: First
- Area: 72 Square Feet
- Dimensions: 8x9
Kitchen
- Features: Breakfast Bar, Kitchen Island, Stone Counters, Pantry
- Level: First
- Area: 192 Square Feet
- Dimensions: 12x16
Laundry
- Level: First
- Area: 63 Square Feet
- Dimensions: 7x9
Living room
- Features: Ceiling Fan(s)
- Level: First
- Area: 529 Square Feet
- Dimensions: 23x23
Office
- Level: First
- Area: 182 Square Feet
- Dimensions: 13x14
Heating
- Central, Electric
Cooling
- Central Air
Appliances
- Included: Oven, Dishwasher, Disposal, Dryer, Ice Maker, Microwave, Range, Range Hood, Refrigerator, Tankless Water Heater, Washer, Wine Refrigerator
- Laundry: Inside, Laundry Room
Features
- Built-in Features, Ceiling Fan(s), Central Vacuum, Crown Molding, Eating Space In Kitchen, Elevator, High Ceilings, Kitchen/Family Room Combo, Living Room/Dining Room Combo, Open Floorplan, Primary Bedroom Main Floor, Split Bedroom, Stone Counters, Thermostat, Tray Ceiling(s), Vaulted Ceiling(s), Walk-In Closet(s)
- Flooring: Tile, Hardwood
- Doors: Outdoor Grill, Outdoor Kitchen, Sliding Doors
- Windows: Window Treatments, Hurricane Shutters
- Has fireplace: No
Interior area
- Total structure area: 5,500
- Total interior livable area: 4,145 sqft
Property
Parking
- Total spaces: 2
- Parking features: Driveway, Garage Door Opener, Garage Faces Side
- Attached garage spaces: 2
- Has uncovered spaces: Yes
Features
- Levels: Two
- Stories: 2
- Patio & porch: Front Porch, Patio
- Exterior features: Balcony, Lighting, Outdoor Grill, Outdoor Kitchen, Private Mailbox, Rain Gutters, Sidewalk
- Has private pool: Yes
- Pool features: Deck, Heated, In Ground, Lighting, Outside Bath Access, Salt Water
- Has spa: Yes
- Spa features: Heated, In Ground
- Fencing: Fenced
- Has view: Yes
- View description: Pool, Water, Canal
- Has water view: Yes
- Water view: Water,Canal
- Waterfront features: Canal - Saltwater, Beach - Access Deeded, Saltwater Canal Access, Lift, Seawall
- Body of water: HARRIS BAYOU CANAL
Lot
- Size: 0.34 Acres
- Dimensions: 100 x 133 x 88 x 168
- Features: Oversized Lot, Sidewalk
- Residential vegetation: Mature Landscaping
Details
- Additional structures: Outdoor Kitchen
- Parcel number: 8005200159
- Zoning: LBK_R-3SF
- Special conditions: None
Construction
Type & style
- Home type: SingleFamily
- Property subtype: Single Family Residence
Materials
- Block, Stucco
- Foundation: Slab, Stem Wall
- Roof: Tile
Condition
- New construction: No
- Year built: 2022
Details
- Builder name: Perrone Construction
Utilities & green energy
- Sewer: Public Sewer
- Water: Public
- Utilities for property: BB/HS Internet Available, Cable Available, Electricity Available, Public, Sewer Available, Water Available
Community & HOA
Community
- Features: Sidewalks
- Security: Smoke Detector(s)
- Pet fee: $0 monthly
- Subdivision: LONGBOAT KEY
HOA
- Has HOA: No
Location
- Region: Longboat Key
Financial & listing details
- Price per square foot: $1,086/sqft
- Tax assessed value: $3,581,955
- Annual tax amount: $53,544
- Date on market: 11/6/2025
- Cumulative days on market: 127 days
- Listing terms: Cash,Conventional
- Ownership: Fee Simple
- Total actual rent: 0
- Electric utility on property: Yes
- Road surface type: Paved
Price history
| Date | Event | Price |
|---|---|---|
| 5/18/2026 | Sold | $4,500,000-9.1%$1,086/sqft |
Source:  Stellar MLS #A4670094 Report a problem Stellar MLS #A4670094 Report a problem | ||
| 3/14/2026 | Pending sale | $4,950,000$1,194/sqft |
Source: Stellar MLS #A4670094 Report a problem | ||
| 2/11/2026 | Price change | $4,950,000-6.3%$1,194/sqft |
Source: Stellar MLS #A4670094 Report a problem | ||
| 11/6/2025 | Listed for sale | $5,280,000+8.6%$1,274/sqft |
Source: Stellar MLS #A4670094 Report a problem | ||
| 4/28/2022 | Sold | $4,860,000-2%$1,172/sqft |
Source: Public Record Report a problem | ||
| 2/22/2022 | Pending sale | $4,960,000$1,197/sqft |
Source: Stellar MLS #A4481498 Report a problem | ||
| 1/28/2022 | Listed for sale | $4,960,000+10.3%$1,197/sqft |
Source: Stellar MLS #A4481498 Report a problem | ||
| 11/3/2021 | Listing removed | -- |
Source: Stellar MLS #A4481498 Report a problem | ||
| 10/12/2021 | Price change | $4,495,000+4.7%$1,084/sqft |
Source: Stellar MLS #A4481498 Report a problem | ||
| 4/29/2021 | Listed for sale | $4,295,000$1,036/sqft |
Source: Stellar MLS #A4481498 Report a problem | ||
| 1/19/2021 | Listing removed | -- |
Source: Stellar MLS Report a problem | ||
| 11/20/2020 | Listed for sale | $4,295,000+536.3%$1,036/sqft |
Source: COLDWELL BANKER REALTY #A4481498 Report a problem | ||
| 5/22/2018 | Sold | $675,000-3.4%$163/sqft |
Source: Public Record Report a problem | ||
| 4/23/2018 | Pending sale | $699,000$169/sqft |
Source: Michael Saunders & Company - Licensed Real Estate Broker Report a problem | ||
| 4/7/2018 | Listed for sale | $699,000$169/sqft |
Source: Michael Saunders & Company - Licensed Real Estate Broker Report a problem | ||
Public tax history
| Year | Property taxes | Tax assessment |
|---|---|---|
| 2025 | $53,544 -9% | $3,581,955 -8.6% |
| 2024 | $58,837 -3.2% | $3,918,684 -0.9% |
| 2023 | $60,776 +671.3% | $3,954,381 +717% |
| 2022 | $7,880 +11% | $484,000 +10% |
| 2021 | $7,100 +2.6% | $440,000 +3.5% |
| 2020 | $6,920 -3.3% | $425,000 |
| 2019 | $7,157 | $425,000 +11.1% |
| 2018 | $7,157 +9.3% | $382,500 -0.6% |
| 2017 | $6,549 +7.1% | $385,000 |
| 2016 | $6,114 | $385,000 |
| 2015 | $6,114 | $385,000 +9.7% |
| 2014 | $6,114 +14.9% | $350,900 +10% |
| 2013 | $5,323 +532195% | $319,000 -1% |
| 2012 | $1 | $322,250 -7% |
| 2011 | $1 | $346,500 -9.9% |
| 2010 | -- | $384,750 -15.2% |
| 2009 | $7,674 -4.5% | $453,633 -6.6% |
| 2008 | $8,035 -20.6% | $485,723 -19.6% |
| 2007 | $10,115 -1.6% | $604,168 +5% |
| 2006 | $10,282 +5.7% | $575,611 +9.9% |
| 2005 | $9,724 +33.6% | $523,950 +36.4% |
| 2004 | $7,276 | $384,244 |
Find assessor info on the county website
Neighborhood: 34228
Nearby homes
- $1,148,5003 bd2 ba1.7k sqft5830 Gulf Of Mexico Dr, Longboat Key, FL 34228Off Market

- $1,833,5001 bd2 ba1.2k sqft5860 Gulf Of Mexico Dr, Longboat Key, FL 34228Off Market
- $3-- bd-- ba495 sqft5820 Gulf Of Mexico Dr, Longboat Key, FL 34228Off Market
- $1,786,3004 bd4 ba2.3k sqft5870 Gulf Of Mexico Dr, Longboat Key, FL 34228Off Market
- $2,818,2003 bd3 ba3.3k sqft5911 Emerald Harbor Dr, Longboat Key, FL 34228Off Market
- $1,800,0003 bd3 ba1.6k sqft5901 Emerald Harbor Dr, Longboat Key, FL 34228Sold
- $1,492,0004 bd2 ba2.2k sqft5921 Emerald Harbor Dr, Longboat Key, FL 34228Off Market
- $3,210,3003 bd3 ba4.4k sqft5931 Emerald Harbor Dr, Longboat Key, FL 34228Off Market
Nearby schools
GreatSchools rating
- 9/10Anna Maria Elementary SchoolGrades: PK-5Distance: 6.5 mi
- 2/10Bayshore High SchoolGrades: 8-12Distance: 4.7 mi
- 4/10Martha B. King Middle SchoolGrades: 6-8Distance: 6.1 mi
Schools provided by the listing agent
- Elementary: Anna Maria Elementary
- Middle: Martha B. King Middle
- High: Bayshore High
Source: Stellar MLS. This data may not be complete. We recommend contacting the local school district to confirm school assignments for this home.
Get a cash offer in 3 minutes
Find out how much your home could sell for in as little as 3 minutes with a no-obligation cash offer.
Estimated market value
$4,544,700
Get a cash offer in 3 minutes
Find out how much your home could sell for in as little as 3 minutes with a no-obligation cash offer.
Estimated market value
$4,544,700
- Florida
- Manatee County
- Longboat Key
- 34228
- 5840 GULF OF MEXICO DRIVE
Nearby cities
Nearby zip codes
Other Longboat Key Topics
