Welcome to your dream home in the heart of FishHawk, backed to an expansive greenspace! This updated 4-bedroom, 3-bathroom pool home offers a unique and functional split bedroom layout, providing the perfect blend of privacy and togetherness for your entire family. Recent Improvements include *** N E W - HURRICANE IMPACT WINDOWS AND DOORS,** ROOF, **HVAC DUCT WORK, **HARDWOOD FLOORING, **ALL 3 BATHROOMS HAVE BEEN REMODELED, and SO MUCH MORE! The heart of the home, the thoughtfully designed REMODELED KITCHEN, boasts new cabinetry, stone counters, pull out drawers and features, built in pantry, and more - the ideal spot for family conversations or entertaining friends. All of the bedrooms in this open plan are generously sized with nice size closets! Embrace a simplified lifestyle without sacrificing the beauty of outdoor surroundings. Beat the summer heat in your private backyard retreat, where your own sparkling pool awaits on a sunny Florida day. Find all the extras out back from a screened lanai, extra shade under the covered lanai, brick pavers and even a pool heater, all surrounded by lush greenery and a tranquil atmosphere. Beyond your screened lanai you will find a delightful green space offering plenty of outdoor space to run and play! Located in Fishhawk Ranch walking or biking distance to Bevis Elementary School,The Osprey Club,The Resort Style Aquatic Club, Sports Complex, Amenity rich community of Fishhawk Ranch also features miles of walking/hiking/biking trails, movie theatre, pools, playgrounds, skate park, basketball, tennis, pickleball, hockey…the list is endless. An Easy commute to MacDill AFB, Downtown Tampa, Lakeland, Sugar Sand Beaches, Golf and Orlando Attractions! Call Today and schedule an appointment to see this home!
Sold for $585,000
$585,000
5840 HERONVIEW CRESCENT DRIVE, LITHIA, FL 33547
4beds
2,107sqft
Single Family Residence
Built in 2001
7,200 Square Feet Lot
$552,400 Zestimate®
$278/sqft
$3,375 Estimated rent
Home value
$552,400
$525,000 - $580,000
$3,375/mo
Zestimate® history
Owner options
List your home for rent
$3,375/mo
Rent Zestimate®
Find your next renter with Zillow Rental Manager. Plus, with online applications, you can quickly screen prospective tenants – for free.
$3,375/mo
Rent Zestimate®
Refinance and save
$3,995/mo
Est. payment
Refinancing to a lower rate could help reduce your monthly payments and save thousands over the life of the loan.
$3,995/mo
Est. payment
Explore your selling options
Work with a Zillow partner agent
Leverage their expertise and Zillow's premium Showcase listings to get your home seen by more buyers.
Get startedList with your own agent
Get your home in front of millions of buyers by listing it on Zillow.
Learn how to do itSell it yourself
Take full control of how buyers see your home on Zillow by listing For Sale by Owner (FSBO).
List your homeWhat's special
Resort style aquatic clubDowntown tampaOrlando attractionsDelightful green spaceStone countersPrivate backyard retreatOpen plan
Zillow last checked:
Listing updated:
Listed by:
George Shea 813-541-2390,
SIGNATURE REALTY ASSOCIATES 813-689-3115
Bought with:
Monica Guillen, 3356145
WESTON GROUP
Source: Stellar MLS,MLS#: T3512699 Originating MLS: Tampa
Originating MLS: Tampa
Facts & features
Interior
Bedrooms & bathrooms
- Bedrooms: 4
- Bathrooms: 3
- Full bathrooms: 3
Rooms
- Room types: Den/Library/Office, Dining Room, Great Room, Utility Room
Primary bedroom
- Features: Walk-In Closet(s)
- Level: First
- Dimensions: 14x15
Great room
- Level: First
- Dimensions: 15x20
Kitchen
- Features: Breakfast Bar, Pantry
- Level: First
- Dimensions: 12x15
Heating
- Central, Natural Gas
Cooling
- Central Air
Appliances
- Included: Dishwasher, Disposal, Exhaust Fan, Gas Water Heater, Microwave, Range, Refrigerator
- Laundry: Inside, Laundry Room
Features
- Built-in Features, Ceiling Fan(s), Eating Space In Kitchen, High Ceilings, Open Floorplan, Primary Bedroom Main Floor, Solid Wood Cabinets, Stone Counters, Walk-In Closet(s)
- Flooring: Carpet, Ceramic Tile, Hardwood
- Windows: Blinds, Double Pane Windows, Thermal Windows, Window Treatments
- Has fireplace: No
Interior area
- Total structure area: 2,749
- Total interior livable area: 2,107 sqft
Property
Parking
- Total spaces: 2
- Parking features: Driveway, Garage Door Opener
- Attached garage spaces: 2
- Has uncovered spaces: Yes
- Details: Garage Dimensions: 24x23
Features
- Levels: One
- Stories: 1
- Patio & porch: Covered, Deck, Patio, Porch, Screened
- Exterior features: Irrigation System, Lighting, Private Mailbox, Sidewalk, Sprinkler Metered
- Has private pool: Yes
- Pool features: Deck, Gunite, Heated, In Ground, Lighting, Screen Enclosure
- Has view: Yes
- View description: Park/Greenbelt, Pool
Lot
- Size: 7,200 Square Feet
- Dimensions: 60.0 x 120.0
- Features: Conservation Area, Level, Oversized Lot, Above Flood Plain
- Residential vegetation: Trees/Landscaped
Details
- Parcel number: U3030215L700001300002.0
- Zoning: PD-MU
- Special conditions: None
Construction
Type & style
- Home type: SingleFamily
- Architectural style: Florida
- Property subtype: Single Family Residence
Materials
- Stucco
- Foundation: Slab
- Roof: Shingle
Condition
- New construction: No
- Year built: 2001
Utilities & green energy
- Sewer: Public Sewer
- Water: Public
- Utilities for property: BB/HS Internet Available, Cable Available, Electricity Connected, Natural Gas Connected, Sewer Connected, Sprinkler Meter, Sprinkler Recycled, Street Lights, Underground Utilities, Water Connected
Green energy
- Energy efficient items: HVAC, Roof, Windows
- Water conservation: Fl. Friendly/Native Landscape
Community & HOA
Community
- Features: Clubhouse, Fitness Center, Playground, Pool, Restaurant, Sidewalks
- Security: Security System Owned, Smoke Detector(s)
- Pet fee: $0 monthly
- Subdivision: FISHHAWK RANCH PH 2 PARCEL F UNIT 2
HOA
- Has HOA: Yes
- Amenities included: Basketball Court, Clubhouse, Fitness Center, Park, Pickleball Court(s), Playground, Recreation Facilities, Security, Tennis Court(s), Trail(s)
- Services included: Community Pool, Recreational Facilities, Security
- HOA fee: $10 monthly
- HOA name: Grand Manors
Location
- Region: Lithia
Financial & listing details
- Price per square foot: $278/sqft
- Tax assessed value: $443,135
- Annual tax amount: $4,541
- Date on market: 4/4/2024
- Cumulative days on market: 3 days
- Listing terms: Cash,Conventional,FHA,VA Loan
- Ownership: Fee Simple
- Total actual rent: 0
- Electric utility on property: Yes
- Road surface type: Asphalt, Paved
Price history
| Date | Event | Price |
|---|---|---|
| 5/21/2024 | Sold | $585,000$278/sqft |
Source:  Stellar MLS #T3512699 Report a problem Stellar MLS #T3512699 Report a problem | ||
| 4/7/2024 | Pending sale | $585,000$278/sqft |
Source: Stellar MLS #T3512699 Report a problem | ||
| 4/4/2024 | Listed for sale | $585,000+144.8%$278/sqft |
Source: Stellar MLS #T3512699 Report a problem | ||
| 3/6/2010 | Listing removed | $239,000$113/sqft |
Source: iseemedia #T2390570 Report a problem | ||
| 2/12/2010 | Listed for sale | $239,000+11.2%$113/sqft |
Source: iseemedia #T2390570 Report a problem | ||
| 2/1/2010 | Sold | $215,000+37.5%$102/sqft |
Source: Stellar MLS #T2390570 Report a problem | ||
| 1/15/2002 | Sold | $156,400$74/sqft |
Source: Public Record Report a problem | ||
Public tax history
| Year | Property taxes | Tax assessment |
|---|---|---|
| 2025 | $9,270 +98.3% | $443,135 -0.1% |
| 2024 | $4,676 +2.9% | $443,538 +110.5% |
| 2023 | $4,542 +4.3% | $210,730 +3% |
| 2022 | $4,355 -0.5% | $204,592 +3% |
| 2021 | $4,378 +2.1% | $198,633 +1.4% |
| 2020 | $4,288 +2.5% | $195,891 +2.3% |
| 2019 | $4,182 | $191,487 +1.9% |
| 2018 | $4,182 +1.4% | $187,917 -19.4% |
| 2017 | $4,126 -6.4% | $233,178 +29.4% |
| 2016 | $4,410 -2% | $180,266 +0.7% |
| 2015 | $4,502 +11.8% | $179,013 +17.3% |
| 2014 | $4,026 | $152,592 +1.5% |
| 2013 | $4,026 +0.4% | $150,337 +1.7% |
| 2012 | $4,011 +1.4% | $147,824 +2% |
| 2011 | $3,956 -7.2% | $144,886 -7.3% |
| 2010 | $4,265 -5.1% | $156,296 -6.6% |
| 2009 | $4,492 +1.2% | $167,289 +0.1% |
| 2008 | $4,438 -3.6% | $167,122 +3% |
| 2007 | $4,602 -1.6% | $162,254 +2.5% |
| 2006 | $4,676 +3.9% | $158,297 +3% |
| 2005 | $4,499 | $153,686 +3% |
| 2004 | -- | $149,210 +1.9% |
| 2003 | -- | $146,428 +1.2% |
| 2002 | -- | $144,628 +3841.9% |
| 2001 | -- | $3,669 |
| 2000 | -- | $3,669 |
Find assessor info on the county website
Neighborhood: 33547
Nearby homes
- $466,4004 bd2 ba2.5k sqft5838 Heronview Crescent Dr, Lithia, FL 33547Off Market
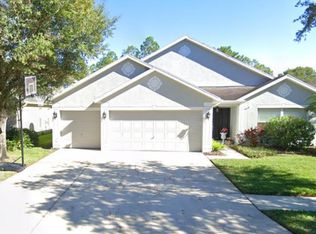
- $573,2005 bd3 ba2.3k sqft14928 Heronglen Dr, Lithia, FL 33547Off Market

- $553,0005 bd2 ba2.5k sqft5836 Heronview Crescent Dr, Lithia, FL 33547Off Market
- $461,400-- bd-- ba-- sqft14930 Heronglen Dr, Lithia, FL 33547Off Market
- $533,6004 bd3 ba2.3k sqft5839 Heronview Crescent Dr, Lithia, FL 33547Off Market
- $440,5004 bd2 ba2.1k sqft14924 Heronglen Dr, Lithia, FL 33547Off Market
- $510,6004 bd3 ba2.2k sqft5837 Heronview Crescent Dr, Lithia, FL 33547Off Market
- $672,4005 bd4 ba2.9k sqft5834 Heronview Crescent Dr, Lithia, FL 33547Off Market
Nearby schools
GreatSchools rating
- 10/10Bevis Elementary SchoolGrades: PK-5Distance: 0.4 mi
- 9/10Randall Middle SchoolGrades: 6-8Distance: 2.1 mi
- 8/10Newsome High SchoolGrades: 9-12Distance: 2.2 mi
Schools provided by the listing agent
- Elementary: Bevis-HB
- Middle: Randall-HB
- High: Newsome-HB
Source: Stellar MLS. This data may not be complete. We recommend contacting the local school district to confirm school assignments for this home.
Get a cash offer in 3 minutes
Find out how much your home could sell for in as little as 3 minutes with a no-obligation cash offer.
Estimated market value
$552,400
Get a cash offer in 3 minutes
Find out how much your home could sell for in as little as 3 minutes with a no-obligation cash offer.
Estimated market value
$552,400
- Florida
- Hillsborough County
- Lithia
- 33547
- 5840 HERONVIEW CRESCENT DRIVE
Nearby cities
Nearby neighborhoods
Nearby zip codes
Other Lithia Topics
