Seller willing to contribute towards buyers closing costs up to a certain amount with acceptable offer. Explore the charm of this single-story residence in sought-after Mansfield ISD. With 4 bedrooms, 2 bathrooms, and an open concept featuring two spacious living areas, this home is both inviting and functional. The master bedroom includes a generous walk-in closet. The kitchen boasts beautiful countertops, and the backyard is a delightful retreat with a covered patio. A shed is included for your convenience. Positioned near HWY 360 and I20, this property offers easy access to shopping, dining, and entertainment. The seller's family has been blessed with growth, prompting the need for a larger home. Don't miss your chance to own this beautiful home!
Sold
Price Unknown
5840 Ivy Glen Dr, Grand Prairie, TX 75052
4beds
2,421sqft
Single Family Residence
Built in 2005
7,230 Square Feet Lot
$397,200 Zestimate®
$--/sqft
$2,861 Estimated rent
Home value
$397,200
$377,000 - $417,000
$2,861/mo
Zestimate® history
Owner options
List your home for rent
$2,861/mo
Rent Zestimate®
Find your next renter with Zillow Rental Manager. Plus, with online applications, you can quickly screen prospective tenants – for free.
$2,861/mo
Rent Zestimate®
Refinance and save
$163/mo
Est. payment
Refinancing to a lower rate could help reduce your monthly payments and save thousands over the life of the loan.
$163/mo
Est. payment
Explore your selling options
Work with a Zillow partner agent
Leverage their expertise and Zillow's premium Showcase listings to get your home seen by more buyers.
Get startedList with your own agent
Get your home in front of millions of buyers by listing it on Zillow.
Learn how to do itSell it yourself
Take full control of how buyers see your home on Zillow by listing For Sale by Owner (FSBO).
List your homeWhat's special
Zillow last checked:
Listing updated:
Listed by:
Nhi Tran 0804490,
LPT Realty, LLC 877-366-2213
Bought with:
Vinh Pham
Rendon Realty, LLC
Source: NTREIS,MLS#: 20528975
Facts & features
Interior
Bedrooms & bathrooms
- Bedrooms: 4
- Bathrooms: 2
- Full bathrooms: 2
Primary bedroom
- Features: Dual Sinks, Garden Tub/Roman Tub, Separate Shower, Walk-In Closet(s)
- Level: First
- Dimensions: 16 x 14
Bedroom
- Level: First
- Dimensions: 12 x 10
Bedroom
- Level: First
- Dimensions: 12 x 11
Bedroom
- Level: First
- Dimensions: 12 x 11
Breakfast room nook
- Features: Breakfast Bar
- Level: First
- Dimensions: 11 x 10
Dining room
- Level: First
- Dimensions: 12 x 10
Living room
- Level: First
- Dimensions: 18 x 18
Living room
- Level: First
- Dimensions: 12 x 10
Utility room
- Features: Built-in Features, Utility Room
- Level: First
- Dimensions: 6 x 6
Heating
- Central, Electric
Cooling
- Central Air, Electric
Appliances
- Included: Dishwasher, Electric Cooktop, Electric Oven, Disposal, Microwave, Vented Exhaust Fan
- Laundry: Washer Hookup, Electric Dryer Hookup
Features
- Decorative/Designer Lighting Fixtures, Granite Counters, Kitchen Island, Walk-In Closet(s)
- Flooring: Tile
- Has basement: No
- Number of fireplaces: 1
- Fireplace features: Decorative
Interior area
- Total interior livable area: 2,421 sqft
Property
Parking
- Total spaces: 2
- Parking features: Door-Multi
- Attached garage spaces: 2
Accessibility
- Accessibility features: Accessible Bedroom
Features
- Levels: One
- Stories: 1
- Patio & porch: Covered
- Exterior features: Storage
- Pool features: None
- Fencing: Fenced
Lot
- Size: 7,230 Square Feet
- Dimensions: 64 x 111
- Features: Interior Lot, Subdivision, Sprinkler System
- Residential vegetation: Cleared
Details
- Parcel number: 40469263
Construction
Type & style
- Home type: SingleFamily
- Architectural style: Traditional,Detached
- Property subtype: Single Family Residence
Materials
- Brick
- Foundation: Slab
- Roof: Composition
Condition
- Year built: 2005
Utilities & green energy
- Sewer: Public Sewer
- Water: Public
- Utilities for property: Sewer Available, Underground Utilities, Water Available
Green energy
- Energy efficient items: HVAC, Insulation, Lighting, Thermostat
Community & HOA
Community
- Features: Curbs, Sidewalks
- Security: Carbon Monoxide Detector(s), Fire Alarm, Smoke Detector(s)
- Subdivision: West Shore At Joe Pool Lake
HOA
- Has HOA: Yes
- Services included: Association Management
- HOA fee: $163 semi-annually
- HOA name: Spectrum Association Management
- HOA phone: 817-984-4832
Location
- Region: Grand Prairie
Financial & listing details
- Tax assessed value: $392,697
- Annual tax amount: $7,618
- Date on market: 2/9/2024
- Cumulative days on market: 36 days
- Listing terms: Cash,Conventional,FHA,VA Loan
Price history
| Date | Event | Price |
|---|---|---|
| 4/16/2024 | Sold | -- |
Source: NTREIS #20528975 Report a problem | ||
| 4/4/2024 | Pending sale | $404,000$167/sqft |
Source: NTREIS #20528975 Report a problem | ||
| 3/17/2024 | Contingent | $404,000$167/sqft |
Source: NTREIS #20528975 Report a problem | ||
| 3/8/2024 | Price change | $404,000-1.2%$167/sqft |
Source: NTREIS #20528975 Report a problem | ||
| 2/9/2024 | Listed for sale | $409,000+43.6%$169/sqft |
Source: NTREIS #20528975 Report a problem | ||
| 5/11/2020 | Sold | -- |
Source: Agent Provided Report a problem | ||
| 4/15/2020 | Pending sale | $284,900$118/sqft |
Source: Tanika Donnell Realty #14299703 Report a problem | ||
| 3/17/2020 | Listed for sale | $284,900-4.9%$118/sqft |
Source: Tanika Donnell Realty #14299703 Report a problem | ||
| 7/10/2018 | Sold | -- |
Source: Agent Provided Report a problem | ||
| 6/24/2018 | Pending sale | $299,500$124/sqft |
Source: Jatin Jariwala #13779450 Report a problem | ||
| 5/24/2018 | Price change | $299,500-1.8%$124/sqft |
Source: Jatin Jariwala #13779450 Report a problem | ||
| 5/1/2018 | Price change | $305,000-3.2%$126/sqft |
Source: Jatin Jariwala #13779450 Report a problem | ||
| 4/13/2018 | Listed for sale | $315,000$130/sqft |
Source: Jatin Jariwala #13779450 Report a problem | ||
Public tax history
| Year | Property taxes | Tax assessment |
|---|---|---|
| 2025 | $4,437 -1.1% | $392,697 |
| 2024 | $4,488 +7.9% | $392,697 -0.4% |
| 2023 | $4,159 -20% | $394,277 +7.4% |
| 2022 | $5,201 +2% | $366,955 +34.7% |
| 2021 | $5,101 -8% | $272,500 |
| 2020 | $5,545 -0.7% | $272,500 |
| 2019 | $5,582 +21.5% | $272,500 +26.6% |
| 2018 | $4,596 -25.2% | $215,307 -1.3% |
| 2017 | $6,146 +1.9% | $218,069 +1.4% |
| 2016 | $6,034 +15.9% | $214,998 +13.8% |
| 2015 | $5,206 | $188,978 +3% |
| 2014 | $5,206 | $183,400 +12.8% |
| 2013 | -- | $162,600 +1% |
| 2012 | -- | $161,000 |
| 2011 | -- | $161,000 -0.1% |
| 2010 | -- | $161,100 -6% |
| 2009 | -- | $171,300 |
| 2008 | -- | $171,300 -7.3% |
| 2007 | -- | $184,800 |
| 2006 | -- | $184,800 +551.9% |
| 2005 | -- | $28,350 |
Find assessor info on the county website
Neighborhood: Westshore
Nearby homes
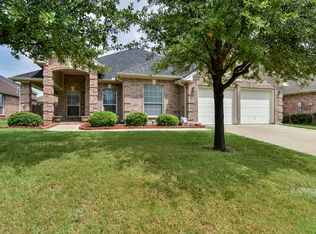
- $362,7003 bd2 ba2k sqft5836 Ivy Glen Dr, Grand Prairie, TX 75052Off Market
- $428,7004 bd3 ba3k sqft5844 Ivy Glen Dr, Grand Prairie, TX 75052Off Market
- $328,9395 bd4 ba3.5k sqft5839 Sunny Meadow Ln, Grand Prairie, TX 75052Off Market
- $376,2004 bd2 ba2.3k sqft5835 Sunny Meadow Ln, Grand Prairie, TX 75052Off Market
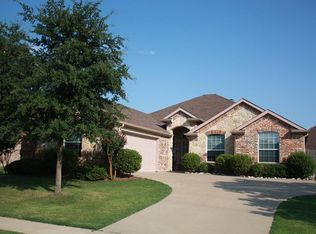
- $417,3004 bd3 ba2.6k sqft5832 Ivy Glen Dr, Grand Prairie, TX 75052Off Market
- $366,0003 bd2 ba2.2k sqft5848 Ivy Glen Dr, Grand Prairie, TX 75052Off Market
- $385,6003 bd2 ba2.5k sqft5843 Sunny Meadow Ln, Grand Prairie, TX 75052Off Market
- $388,2004 bd2 ba2.2k sqft5831 Sunny Meadow Ln, Grand Prairie, TX 75052Off Market
Nearby schools
GreatSchools rating
- 8/10Louise Cabaniss Elementary SchoolGrades: PK-4Distance: 0.6 mi
- 7/10James Coble Middle SchoolGrades: 7-8Distance: 2.1 mi
- 6/10Mansfield Timberview High SchoolGrades: 9-12Distance: 1.3 mi
Schools provided by the listing agent
- Elementary: Louise Cabaniss
- Middle: James Coble
- High: Timberview
- District: Mansfield ISD
Source: NTREIS. This data may not be complete. We recommend contacting the local school district to confirm school assignments for this home.
Get a cash offer in 3 minutes
Find out how much your home could sell for in as little as 3 minutes with a no-obligation cash offer.
Estimated market value
$397,200
Get a cash offer in 3 minutes
Find out how much your home could sell for in as little as 3 minutes with a no-obligation cash offer.
Estimated market value
$397,200
- Texas
- Tarrant County
- Grand Prairie
- 75052
- Westshore
- 5840 Ivy Glen Dr
Nearby cities
Nearby neighborhoods
Nearby zip codes
Other Grand Prairie Topics
