Start your engines and race to your dream home in Kochville Twp, Freeland Schools! Situated on 1.45 acres, this captivating 1 1/2 story home, constructed in 2015, beckons all with its irresistible charm. Impeccably maintained, it radiates warmth from its wrap-around covered porches, featuring easy-care trex decking,extending a warm invitation to comfort and convenience. Speaking of comfort, step out the back door into your full length screened in porch. Look out into the backyard at your beautiful Pergola and green grass that is easy to keep that way with the zoned underground sprinkler system. Step into the open, airy living room, where 9 ft ceilings and gleaming wood floors create an atmosphere of relaxation. Over 2500 sq ft of living space, a main floor primary suite and laundry, it was thoughtfully designed with age-friendly features for effortless living. Indulge your culinary passions in the kitchen, adorned with high-quality cabinetry with soft close doors and drawers in natural oak with a chocolate glaze finish, complemented by Corian countertops,under cabinet lighting and stainless steel appliances. Upstairs, find 2 spacious bedrooms and a full bath, and discover a vast bonus room above the garage, complete with its own mini-split HVAC unit for year-round comfort. The spacious attached 2-plus car garage leads to an extra-wide driveway that seamlessly extends from the house to the pole barn. And what a barn it is! 40' x 75' with white classic steel siding inside and out, 12 ft overhead door, heated and fully insulated, and 1000 sq ft storage in the loft. The divided shop in the back comes equipped with Lochinvar boiler in-floor heat system, while an attached 20x15 shed in the rear provides even more storage space. Additional amenities abound, including a whole-house generator, dual sump pump system, ADT alarm system, 11 zone sprinkler system, and JELD-WEN windows. An unfinished basement offers ample storage or potential for future expansion. Quality built and loaded with features for comfortable living, this home is the ultimate retreat for automobile enthusiasts or anyone seeking a peaceful sanctuary. Don't miss this opportunity to own a slice of paradise in a prime location. Schedule a viewing today and experience all it has to offer!
Sold for $599,900
$599,900
5840 Kochville Rd, Saginaw, MI 48604
3beds
2,516sqft
Single Family Residence
Built in 2015
1.45 Acres Lot
$622,900 Zestimate®
$238/sqft
$2,312 Estimated rent
Home value
$622,900
$592,000 - $654,000
$2,312/mo
Zestimate® history
Owner options
List your home for rent
$2,312/mo
Rent Zestimate®
Find your next renter with Zillow Rental Manager. Plus, with online applications, you can quickly screen prospective tenants – for free.
$2,312/mo
Rent Zestimate®
Refinance and save
$4,303/mo
Est. payment
Refinancing to a lower rate could help reduce your monthly payments and save thousands over the life of the loan.
$4,303/mo
Est. payment
Explore your selling options
Work with a Zillow partner agent
Leverage their expertise and Zillow's premium Showcase listings to get your home seen by more buyers.
Get startedList with your own agent
Get your home in front of millions of buyers by listing it on Zillow.
Learn how to do itSell it yourself
Take full control of how buyers see your home on Zillow by listing For Sale by Owner (FSBO).
List your homeWhat's special
Zillow last checked:
Listing updated:
Listed by:
Gerri Kevwitch,
Berkshire Hathaway HomeServices
Bought with:
Holly M Clouthier, 6501428758
REO-TCRandolph-233022
Source: MiRealSource,MLS#: 50145168 Originating MLS: Saginaw Board of REALTORS
Originating MLS: Saginaw Board of REALTORSFacts & features
Interior
Bedrooms & bathrooms
- Bedrooms: 3
- Bathrooms: 3
- Full bathrooms: 2
- 1/2 bathrooms: 1
- Main level bathrooms: 1
- Main level bedrooms: 1
Rooms
- Room types: Laundry, Master Bedroom
Primary bedroom
- Level: First
Bedroom 1
- Features: Wood
- Level: Main
- Area: 192
- Dimensions: 16 x 12
Bedroom 2
- Features: Carpet
- Level: Second
- Area: 240
- Dimensions: 16 x 15
Bedroom 3
- Features: Carpet
- Level: Second
- Area: 240
- Dimensions: 16 x 15
Bathroom 1
- Level: Main
- Area: 56
- Dimensions: 7 x 8
Bathroom 2
- Features: Linoleum
- Level: Second
- Area: 84
- Dimensions: 12 x 7
Dining room
- Features: Linoleum
- Level: Main
- Area: 132
- Dimensions: 12 x 11
Kitchen
- Features: Linoleum
- Level: Main
- Area: 165
- Dimensions: 15 x 11
Living room
- Features: Wood
- Level: Main
- Area: 323
- Dimensions: 17 x 19
Heating
- Forced Air, Natural Gas
Cooling
- Ceiling Fan(s), Central Air
Appliances
- Included: Dishwasher, Dryer, Microwave, Range/Oven, Refrigerator, Washer, Gas Water Heater
- Laundry: First Floor Laundry, Main Level
Features
- High Ceilings, Sump Pump, Walk-In Closet(s)
- Flooring: Hardwood, Wood, Carpet, Linoleum
- Windows: Window Treatments
- Basement: Block,Daylight,Full,Sump Pump,Unfinished
- Number of fireplaces: 1
- Fireplace features: Electric
Interior area
- Total structure area: 3,737
- Total interior livable area: 2,516 sqft
- Finished area above ground: 2,516
- Finished area below ground: 0
Property
Parking
- Total spaces: 2.5
- Parking features: Attached
- Attached garage spaces: 2.5
Features
- Levels: One and One Half
- Stories: 1.5
- Patio & porch: Porch
- Exterior features: Lawn Sprinkler
- Has view: Yes
- View description: Rural View
- Frontage type: Road
- Frontage length: 190
Lot
- Size: 1.45 Acres
- Dimensions: 190 x 333
- Features: Rural
Details
- Additional structures: Pole Barn
- Parcel number: 18134293003018
- Zoning description: Residential
- Special conditions: Private
Construction
Type & style
- Home type: SingleFamily
- Architectural style: Farm House
- Property subtype: Single Family Residence
Materials
- Vinyl Siding, Vinyl Trim
- Foundation: Basement
Condition
- New construction: No
- Year built: 2015
Utilities & green energy
- Electric: Generator
- Sewer: Septic Tank
- Water: Public
- Utilities for property: Cable/Internet Avail., Natural Gas Connected
Community & HOA
Community
- Security: Security System
- Subdivision: N/A
HOA
- Has HOA: No
Location
- Region: Saginaw
Financial & listing details
- Price per square foot: $238/sqft
- Tax assessed value: $520,000
- Annual tax amount: $5,348
- Date on market: 6/13/2024
- Cumulative days on market: 4 days
- Listing agreement: Exclusive Right To Sell
- Listing terms: Cash,Conventional,VA Loan
- Road surface type: Paved
Price history
| Date | Event | Price |
|---|---|---|
| 7/12/2024 | Sold | $599,900$238/sqft |
Source:  MiRealSource #50145168 Report a problem MiRealSource #50145168 Report a problem | ||
| 6/17/2024 | Pending sale | $599,900$238/sqft |
Source: MiRealSource #50145168 Report a problem | ||
| 6/14/2024 | Listed for sale | $599,900+2690.2%$238/sqft |
Source: MiRealSource #50145168 Report a problem | ||
| 4/6/2001 | Sold | $21,500$9/sqft |
Source: Public Record Report a problem | ||
Public tax history
| Year | Property taxes | Tax assessment |
|---|---|---|
| 2026 | $7,163 +28.4% | $260,000 +8.7% |
| 2025 | $5,578 +12.6% | $239,300 +3.3% |
| 2024 | $4,952 -3% | $231,700 +9.6% |
| 2023 | $5,105 | $211,400 +13% |
| 2022 | -- | $187,100 +10.4% |
| 2021 | $4,978 | $169,400 +1.2% |
| 2020 | $4,978 +17.6% | $167,400 +8% |
| 2018 | $4,233 +881.2% | $155,000 -1.6% |
| 2017 | $431 | $157,600 +1.6% |
| 2016 | $431 | $155,100 +817.8% |
| 2014 | $431 | $16,900 |
| 2013 | -- | $16,900 |
| 2012 | -- | $16,900 |
| 2011 | -- | $16,900 |
| 2010 | -- | $16,900 |
| 2009 | -- | $16,900 |
| 2008 | -- | $16,900 |
| 2007 | -- | $16,900 |
| 2006 | -- | $16,900 +9% |
| 2005 | -- | $15,500 +2% |
| 2003 | -- | $15,200 +4.8% |
| 2002 | -- | $14,500 |
| 2001 | -- | $14,500 +1.4% |
| 2000 | -- | $14,300 |
Find assessor info on the county website
Neighborhood: 48604
Nearby homes
- $414,6003 bd3 ba2.4k sqft5860 Kochville Rd, Saginaw, MI 48604Off Market
- $594,7003 bd4 ba2.1k sqft5800 Kochville Rd, Saginaw, MI 48604Off Market
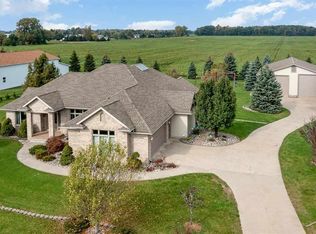
- $416,6003 bd2 ba2.1k sqft5910 Kochville Rd, Saginaw, MI 48604Off Market
- $433,9003 bd3 ba2.4k sqft5821 Kochville Rd, Saginaw, MI 48604Off Market
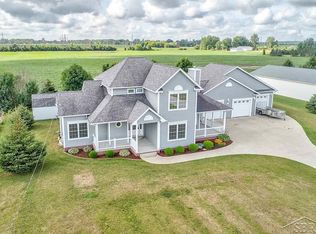
- $399,900-- bd2 ba2.4k sqft5865 Kochville Rd, Saginaw, MI 48604Off Market
- $475,8004 bd3 ba2.2k sqft5770 Kochville Rd, Saginaw, MI 48604Off Market
- $115,800-- bd1 ba816 sqft5905 Kochville Rd, Saginaw, MI 48604Off Market
- $227,1002 bd1 ba1.6k sqft5945 Kochville Rd, Saginaw, MI 48604Off Market
Nearby schools
GreatSchools rating
- 8/10Freeland Elementary SchoolGrades: 2-6Distance: 4.5 mi
- 8/10Freeland Middle School/High SchoolGrades: 6-12Distance: 4.5 mi
- NAFreeland Learning CenterGrades: PK-1Distance: 4.8 mi
Schools provided by the listing agent
- District: Freeland Comm School District
Source: MiRealSource. This data may not be complete. We recommend contacting the local school district to confirm school assignments for this home.
Get a cash offer in 3 minutes
Find out how much your home could sell for in as little as 3 minutes with a no-obligation cash offer.
Estimated market value
$622,900
Get a cash offer in 3 minutes
Find out how much your home could sell for in as little as 3 minutes with a no-obligation cash offer.
Estimated market value
$622,900
- Michigan
- Saginaw County
- Saginaw
- 48604
- 5840 Kochville Rd
