Skip main navigation
Closed
  • $740,000

    5840 Masters Club Dr, Suwanee, GA 30024

    4beds
    2,800sqft
    Single Family Residence, Residential
    Built in 1994
    0.33 Acres Lot
    $739,000 Zestimate®
    $264/sqft
    $2,943 Estimated rent

    Home value

    $739,000

    $687,000 - $791,000

    $2,943/mo

    Zestimate® history
    Loading
    Loading...

    Owner options

    List your home for rent

    $2,943/mo

    Rent Zestimate®

    Find your next renter with Zillow Rental Manager. Plus, with online applications, you can quickly screen prospective tenants – for free.

    Learn more

    $2,943/mo

    Rent Zestimate®

    Refinance and save

    $5,881/mo

    Est. payment

    Refinancing to a lower rate could help reduce your monthly payments and save thousands over the life of the loan.

    See today's rates

    $5,881/mo

    Est. payment

    Explore your selling options

    Work with a Zillow partner agent

    Leverage their expertise and Zillow's premium Showcase listings to get your home seen by more buyers.

    Get started

    List with your own agent

    Get your home in front of millions of buyers by listing it on Zillow.

    Learn how to do it

    Sell it yourself

    Take full control of how buyers see your home on Zillow by listing For Sale by Owner (FSBO).

    List your home

    What's special

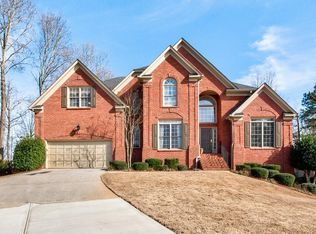
    Welcome to an EXCEPTIONAL residence in the prestigious Olde Atlanta Club, where refined living meets resort-style amenities in the highly acclaimed LAMBERT HIGH SCHOOL district. Perfectly positioned on the scenic 15th green, this beautifully maintained four-bedroom, two-and-a-half-bath home offers impeccable curb appeal with three sides of classic brick and a desirable side-entry garage. From the moment you arrive, the home's inviting presence and refined architectural details set the tone for what lies within. Step inside to discover a thoughtfully designed interior highlighted by rich hardwood flooring throughout, a separate executive office, and an expansive bonus room ideal for a guest suite, media retreat, or flex space. The oversized primary suite offers a serene escape, complemented by two additional spacious secondary bedrooms and full bath. At the heart of the home, the gourmet kitchen is both stylish and functional, showcasing granite countertops, a tasteful blend of stainless steel and black appliances, and an adjoining coffee bar ideal for everyday living and effortless entertaining. The light-filled sunroom, enhanced with skylights and sweeping golf course views, creates the perfect backdrop for morning coffee, family meals, or quiet relaxation. The spa-inspired primary bathroom offers a luxurious sanctuary with dual vanities, a stunning clawfoot tub, an expansive dual rainhead walk-in shower, and a custom-designed walk-in closet. Outdoors, a TRUE BACKYARD OASIS awaits. Enjoy tranquil golf course views from your professionally landscaped retreat, complete with a two tier Venetian paver patio, elegant water feature, and a fire pit gathering area perfect for entertaining or relaxing amid vibrant seasonal blooms. Additional highlights include a BRAND NEW ROOF, gutters and downspouts installed February 2026, along with New HVAC and New Water Heater (2024) ensuring peace of mind for years to come. This home also comes with a 2-10 Home Warranty paid through December 2026! Residents of Olde Atlanta Club enjoy an unparalleled lifestyle with access to championship golf with membership, an on-site restaurant, swim and tennis facilities, pickleball and basketball courts, playgrounds, and a dynamic, active community atmosphere. This is more than a home...It's a lifestyle of distinction! Schedule your showing today!

    Zillow last checked:

    Listing updated:

    Listing Provided by:

    LAUREE WATKINS,

    Century 21 Results 770-889-6090

    Bought with:

    BLAISE BUGAJSKI, 183522

    Property SELLutions, LLC.

    Source: FMLS GA,MLS#: 7742207MLS Logo

    Facts & features

    Interior

    Bedrooms & bathrooms
    • Bedrooms: 4
    • Bathrooms: 3
    • Full bathrooms: 2
    • 1/2 bathrooms: 1
    Primary bedroom
    • Features: Oversized Master, Split Bedroom Plan
    • Level: Oversized Master, Split Bedroom Plan
    Bedroom
    • Features: Oversized Master, Split Bedroom Plan
    Primary bathroom
    • Features: Double Vanity, Separate Tub/Shower, Soaking Tub, Vaulted Ceiling(s)
    Dining room
    • Features: Separate Dining Room
    Kitchen
    • Features: Breakfast Bar, Cabinets White, Pantry, Stone Counters, View to Family Room
    Heating
    • Forced Air, Natural Gas
    Cooling
    • Ceiling Fan(s), Central Air
    Appliances
    • Included: Dishwasher, Disposal, Gas Cooktop, Microwave, Refrigerator
    • Laundry: Laundry Room, Main Level
    Features
    • Double Vanity, Entrance Foyer 2 Story, High Ceilings 9 ft Main, High Ceilings 9 ft Upper, High Speed Internet, Tray Ceiling(s), Vaulted Ceiling(s), Walk-In Closet(s)
    • Flooring: Ceramic Tile, Hardwood, Tile
    • Windows: Double Pane Windows, Insulated Windows, Skylight(s)
    • Basement: None
    • Attic: Pull Down Stairs
    • Number of fireplaces: 1
    • Fireplace features: Family Room, Gas Log, Gas Starter
    • Common walls with other units/homes: No Common Walls
    Interior area
    • Total structure area: 2,800
    • Total interior livable area: 2,800 sqft
    • Finished area above ground: 2,800

    Property

    Parking
    • Total spaces: 2
    • Parking features: Garage, Garage Door Opener, Garage Faces Side, Kitchen Level
    • Garage spaces: 2
    Accessibility
    • Accessibility features: None
    Features
    • Levels: Two
    • Stories: 2
    • Patio & porch: Patio
    • Exterior features: Garden
    • Pool features: None
    • Spa features: None
    • Fencing: Back Yard,Fenced,Wood
    • Has view: Yes
    • View description: Golf Course
    • Waterfront features: None
    • Body of water: None
    Lot
    • Size: 0.33 Acres
    • Features: Back Yard, Front Yard, Landscaped
    Details
    • Additional structures: None
    • Parcel number: 182 060
    • Other equipment: Irrigation Equipment
    • Horse amenities: None

    Construction

    Type & style
    • Home type: SingleFamily
    • Architectural style: Traditional
    • Property subtype: Single Family Residence, Residential
    Materials
    • Brick 3 Sides
    • Foundation: Slab
    • Roof: Composition,Shingle
    Condition
    • Resale
    • New construction: No
    • Year built: 1994
    Details
    • Warranty included: Yes

    Utilities & green energy

    • Electric: None
    • Sewer: Other
    • Water: Public
    • Utilities for property: Cable Available, Electricity Available, Natural Gas Available, Phone Available, Sewer Available, Underground Utilities, Water Available
    Green energy
    • Energy efficient items: None
    • Energy generation: None

    Community & neighborhood

    Security
    • Security features: Security System Owned, Smoke Detector(s)
    Community
    • Community features: Clubhouse, Golf, Homeowners Assoc, Lake, Near Trails/Greenway, Pickleball, Playground, Pool, Sidewalks, Street Lights, Swim Team, Tennis Court(s)
    Location
    • Region: Suwanee
    • Subdivision: Olde Atlanta Club

    HOA & financial

    HOA
    • Has HOA: Yes
    • HOA fee: $1,452 annually
    • Services included: Reserve Fund, Swim, Tennis, Trash

    Other

    Other facts
    • Road surface type: Asphalt, Paved

    Price history

    DateEventPrice
    5/15/2026Sold$740,000+2.1%$264/sqft
    Source: FMLS GA #7742207 Report a problem
    4/12/2026Pending sale$725,000$259/sqft
    Source: FMLS GA #7742207 Report a problem
    4/3/2026Listed for sale$725,000$259/sqft
    Source: GAMLS #10719663 Report a problem
    3/30/2026Pending sale$725,000$259/sqft
    Source: GAMLS #10719663 Report a problem
    3/27/2026Listed for sale$725,000+116.4%$259/sqft
    Source: FMLS GA #7742207 Report a problem
    12/4/2014Sold$335,000-4.3%$120/sqft
    Source: FMLS GA #5326020 Report a problem
    11/14/2014Pending sale$349,900$125/sqft
    Source: Coldwell Banker Residential Brokerage - 400 North/Lake Lanier #5326020 Report a problem
    10/9/2014Price change$349,900-2.7%$125/sqft
    Source: Coldwell Banker Residential Brokerage - 400 North/Lake Lanier #5326020 Report a problem
    9/18/2014Price change$359,500-1.2%$128/sqft
    Source: Coldwell Banker Residential Brokerage - 400 North/Lake Lanier #5326020 Report a problem
    8/28/2014Price change$363,900-1.6%$130/sqft
    Source: Coldwell Banker Residential Brokerage - 400 North/Lake Lanier #5326020 Report a problem
    8/1/2014Listed for sale$370,000+23.3%$132/sqft
    Source: Coldwell Banker Residential Brokerage - 400 North/Lake Lanier #5326020 Report a problem
    6/10/2004Sold$300,000+25%$107/sqft
    Source: Public Record Report a problem
    4/7/2004Sold$240,000-12.4%$86/sqft
    Source: Public Record Report a problem
    8/27/2001Sold$274,000+24.3%$98/sqft
    Source: Public Record Report a problem
    6/28/1994Sold$220,400$79/sqft
    Source: Public Record Report a problem

    Public tax history

    YearProperty taxesTax assessment
    2025$5,152 +3.1%$273,968 +11.3%
    2024$4,996 +9.6%$246,100 +2.5%
    2023$4,557 +1.1%$240,104 +24.4%
    2022$4,509 +14%$192,984 +23.1%
    2021$3,954 -0.1%$156,796 -0.1%
    2020$3,959 +0.9%$157,012 +1.4%
    2019$3,922 +10.7%$154,908 +14.3%
    2017$3,543 +1.3%$135,488 +1.6%
    2016$3,497 $133,328
    2015$3,497 +18.1%$133,328 +15.1%
    2014$2,961 -0.2%$115,864
    2013$2,967 -0.7%$115,864 -0.7%
    2012$2,988 -0.7%$116,632 -0.7%
    2011$3,010 $117,444 -5.7%
    2010-- $124,568 -5.2%
    2009-- $131,408
    2008-- $131,408 +16.2%
    2007-- $113,080
    2006$2,402 $113,080
    2005$2,402 +6.8%$113,080 +1.4%
    2004$2,248 +5.9%$111,480
    2003$2,123 +6.5%--
    2002$1,994 +12%--
    2001$1,781 +4.6%--
    2000$1,702 --

    Find assessor info on the county website

    Neighborhood: 30024

    Nearby schools

    GreatSchools rating
    Schools provided by the listing agent
    • Elementary: Johns Creek
    • Middle: Riverwatch
    • High: Lambert

    Source: FMLS GA. This data may not be complete. We recommend contacting the local school district to confirm school assignments for this home.

    Get a cash offer in 3 minutes
    Find out how much your home could sell for in as little as 3 minutes with a no-obligation cash offer.
    Estimated market value
    $739,000
    Get a cash offer in 3 minutes
    Find out how much your home could sell for in as little as 3 minutes with a no-obligation cash offer.
    Estimated market value
    $739,000