Skip main navigation
Off market
  • Tax assessed value
    $3,897,100

    5840 Mission Dr, Mission Hills, KS 66208

    4beds
    6baths
    7,092sqft
    SingleFamily
    Built in 1926
    0.56 Acres Lot
    $-- Zestimate®
    $550/sqft
    $6,637 Estimated rent

    Home value

    Not available

    Estimated sales range

    Not available

    $6,637/mo

    Zestimate® history
    Loading
    Loading...

    Owner options

    List your home for rent

    $6,637/mo

    Rent Zestimate®

    Find your next renter with Zillow Rental Manager. Plus, with online applications, you can quickly screen prospective tenants – for free.

    Learn more

    $6,637/mo

    Rent Zestimate®

    Refinance and save

    $20,025/mo

    Est. payment

    Refinancing to a lower rate could help reduce your monthly payments and save thousands over the life of the loan.

    See today's rates

    $20,025/mo

    Est. payment

    Explore your selling options

    Work with a Zillow partner agent

    Leverage their expertise and Zillow's premium Showcase listings to get your home seen by more buyers.

    Get started

    List with your own agent

    Get your home in front of millions of buyers by listing it on Zillow.

    Learn how to do it

    Sell it yourself

    Take full control of how buyers see your home on Zillow by listing For Sale by Owner (FSBO).

    List your home

    What's special

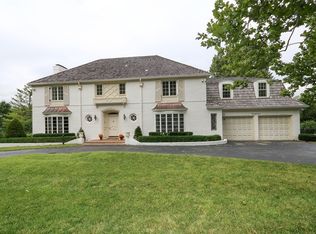
    Price Change for this Absolutely Stunning Old Mission Hills 2-Story landmark home. Spectacular views of Kansas City Country Club fairway to green. 1920's original home with updates by Fritzel Construction, Wilson Construction to modernize home for today's standards: You will LOVE the New Kitchen, Butlers Pantry, Storage Pantry, All Appliances including La Cornue Range, Wolf Expresso, Sub Zero Refrigerator/Freezer, Krystallo Quartzite Countertops, Soaring/beautiful Beams, New Master Bath w/vanities, steam shower, marble counters, closet. Stylish & Tasteful wallpapers, Lighting fixtures/cans. New Concrete Driveway! Heated/Cooled Garage w/Built-in Cabinets & Work Bench, plus Control 4 system, these are a short list of the most resent renovations. Features of the home also include an over sized garage, w/huge space in workshop parks a 3rd car. Old bank vault to storage/garage. Outdoor patio access every room on main floor. 2 staircases to LL from Main Fl. All Bedrooms are en-suite. Rebuilt gate/replaced hydraulic arms. 2nd Kitchen in WALKOUT LL. Abundant landscaping and soothing fountain, large side yard. Turn key home with meticulous attention to deal. You won't be disappointed! 2021-08-13

    This property is off market, which means it's not currently listed for sale or rent on Zillow. This may be different from what's available on other websites or public sources.

    Facts & features

    Interior

    Bedrooms & bathrooms
    • Bedrooms: 4
    • Bathrooms: 6
    Heating
    • Forced air, Gas
    Cooling
    • Central
    Appliances
    • Included: Dishwasher, Microwave, Refrigerator
    • Laundry: Main Level, Sink
    Features
    • Ceiling Fan(s), Kitchen Island, Pantry, Sauna, Atrium, Central Vacuum, Mud Room, Vaulted Ceiling(s), Great Room, Smart Thermostat, Family Room, Entry, Exercise Room, Library, Painted Cabinets
    • Flooring: Softwood
    • Windows: Skylight(s)
    • Basement: Unfinished
    • Has fireplace: Yes
    • Fireplace features: Gas, Family Room, Great Room, Master Bedroom, Hearth Room
    Interior area
    • Total interior livable area: 7,092 sqft

    Property

    Parking
    • Total spaces: 2
    • Parking features: Garage - Attached
    Features
    • Patio & porch: Deck, Patio, Patio- Covered
    • Exterior features: Brick
    • Fencing: Other
    Lot
    • Size: 0.56 Acres
    • Features: Treed, Estate Lot, City Limits, Adjoin Golf Course
    Details
    • Parcel number: 0460621004003011000

    Construction

    Type & style
    • Home type: SingleFamily
    • Architectural style: Conventional
    Materials
    • Adobe
    • Foundation: Stone
    • Roof: Tile
    Condition
    • Year built: 1926

    Utilities & green energy

    • Water: Public

    Community & HOA

    HOA
    • Has HOA: Yes
    • HOA fee: $10 monthly
    Location
    • Region: Mission Hills

    Financial & listing details

    • Price per square foot: $550/sqft
    • Tax assessed value: $3,897,100
    • Annual tax amount: $48,382

    Price history

    DateEventPrice
    9/16/2021Sold--
    Source: Heartland MLS as distributed by MLS GRID #2243897 Report a problem
    6/25/2021Pending sale$4,250,000$599/sqft
    Source: Heartland MLS as distributed by MLS GRID #2243897 Report a problem
    5/24/2021Price change$4,250,000-4.5%$599/sqft
    Source: Heartland MLS as distributed by MLS GRID #2243897 Report a problem
    3/10/2021Price change$4,450,000-6.3%$627/sqft
    Source: Heartland MLS as distributed by MLS GRID #2243897 Report a problem
    9/25/2020Listed for sale$4,750,000+19.1%$670/sqft
    Source: ReeceNichols - College Blvd #2243897 Report a problem
    3/4/2017Sold--
    Source: Agent Provided Report a problem
    1/13/2017Pending sale$3,989,000$562/sqft
    Source: ReeceNichols Leawood #2012808 Report a problem
    9/17/2016Listed for sale$3,989,000-0.2%$562/sqft
    Source: ReeceNichols Leawood #2012808 Report a problem
    6/7/2016Listing removed$3,995,000$563/sqft
    Source: ReeceNichols The Village #1936101 Report a problem
    11/5/2015Price change$3,995,000-2.4%$563/sqft
    Source: ReeceNichols The Village #1936101 Report a problem
    9/8/2015Price change$4,095,000-2.4%$577/sqft
    Source: ReeceNichols The Village #1936101 Report a problem
    3/30/2015Price change$4,195,000-16%$592/sqft
    Source: ReeceNichols CC Plaza #1895304 Report a problem
    6/7/2012Listed for sale$4,995,000-9.2%$704/sqft
    Source: ERA Manning & Associates, Inc #1783300 Report a problem
    12/13/2011Listing removed$5,500,000$776/sqft
    Source: ERA Manning & Associates, Inc. #2011L-112 Report a problem
    5/16/2011Listed for sale$5,500,000$776/sqft
    Source: ERA Manning & Assoc #1728978 Report a problem

    Public tax history

    YearProperty taxesTax assessment
    2023-- $448,166 +0.7%
    2022$52,609 $445,245 +8.2%
    2021-- $411,677 +5.3%
    2020$48,404 $390,896 +0.5%
    2019-- $389,126 +0.3%
    2018-- $387,987 -2.6%
    2017$49,638 +9.2%$398,303 +10.5%
    2016$45,470 +100%$360,548 +4.7%
    2015$22,735 -38.3%$344,206 +19.6%
    2013$36,870 +8.7%$287,684 +3%
    2012$33,919 -0.9%$279,312
    2010$34,234 +2.5%$279,312
    2009$33,390 +51.8%$279,312 +48.4%
    2008$21,996 +0.8%$188,243 +1%
    2007$21,817 +0.4%$186,383
    2006$21,720 $186,383 +59.9%
    2005-- $116,598
    Find assessor info on the county website

    Neighborhood: 66208

    Nearby schools

    GreatSchools rating
    Schools provided by the listing agent
    • Elementary: Prairie
    • Middle: Indian Hills
    • High: Sm East
    • District: Shawnee Mission

    Source: The MLS. This data may not be complete. We recommend contacting the local school district to confirm school assignments for this home.