****Seller to contribute up to 3% in closing costs as allowable, if closing occurs by December 31, 2024**** Discover the perfect blend of comfort and functionality in this charming 3-bedroom home! Featuring a spacious living room that serves as the heart of the home, you'll enjoy ample space for relaxation and entertainment. The thoughtfully designed split bedroom layout offers privacy for the primary suite, while the additional bedrooms are perfect for family or guests. An office provides a quiet space for work or study, catering to today's lifestyle needs. The blank slate backyard is a canvas for your imagination, ready for you to create your own outdoor oasis. This home is a fantastic opportunity for those seeking a versatile living space! Schedule a showing today!
Sold
Price Unknown
5840 Mount Plymouth Point, Fort Worth, TX 76179
3beds
1,674sqft
Single Family Residence
Built in 2008
5,619 Square Feet Lot
$256,400 Zestimate®
$--/sqft
$2,019 Estimated rent
Home value
$256,400
$236,000 - $279,000
$2,019/mo
Zestimate® history
Owner options
List your home for rent
$2,019/mo
Rent Zestimate®
Find your next renter with Zillow Rental Manager. Plus, with online applications, you can quickly screen prospective tenants – for free.
$2,019/mo
Rent Zestimate®
Refinance and save
$152/mo
Est. payment
Refinancing to a lower rate could help reduce your monthly payments and save thousands over the life of the loan.
$152/mo
Est. payment
Explore your selling options
Work with a Zillow partner agent
Leverage their expertise and Zillow's premium Showcase listings to get your home seen by more buyers.
Get startedList with your own agent
Get your home in front of millions of buyers by listing it on Zillow.
Learn how to do itSell it yourself
Take full control of how buyers see your home on Zillow by listing For Sale by Owner (FSBO).
List your homeWhat's special
Blank slate backyardSplit bedroom layout
Zillow last checked:
Listing updated:
Listed by:
Wayne Mcgee 0822894 800-583-2914,
Mainstay Brokerage LLC 800-583-2914
Bought with:
Eduardo Espinoza
Keller Williams Johnson County
Source: NTREIS,MLS#: 20711225
Facts & features
Interior
Bedrooms & bathrooms
- Bedrooms: 3
- Bathrooms: 2
- Full bathrooms: 2
Primary bedroom
- Features: Ceiling Fan(s), En Suite Bathroom, Walk-In Closet(s)
- Level: First
- Dimensions: 18 x 15
Bedroom
- Level: First
- Dimensions: 11 x 12
Bedroom
- Level: First
- Dimensions: 12 x 12
Kitchen
- Features: Eat-in Kitchen
- Level: First
- Dimensions: 18 x 18
Living room
- Features: Ceiling Fan(s)
- Level: First
Office
- Level: First
Heating
- Central
Cooling
- Central Air, Ceiling Fan(s), Electric
Appliances
- Included: Dishwasher, Electric Range, Microwave, Refrigerator
- Laundry: Washer Hookup, Electric Dryer Hookup, Laundry in Utility Room
Features
- Open Floorplan, Walk-In Closet(s)
- Flooring: Simulated Wood
- Has basement: No
- Has fireplace: No
Interior area
- Total interior livable area: 1,674 sqft
Property
Parking
- Total spaces: 2
- Parking features: Garage Faces Front, Garage
- Attached garage spaces: 2
Features
- Levels: One
- Stories: 1
- Pool features: None
- Fencing: Wood
Lot
- Size: 5,619 Square Feet
- Features: Interior Lot
Details
- Parcel number: 41154878
Construction
Type & style
- Home type: SingleFamily
- Architectural style: Traditional,Detached
- Property subtype: Single Family Residence
Materials
- Brick
- Foundation: Slab
- Roof: Shingle
Condition
- Year built: 2008
Utilities & green energy
- Utilities for property: Underground Utilities
Community & HOA
Community
- Features: Curbs, Sidewalks
- Subdivision: Parks At Boat Club The
HOA
- Has HOA: Yes
- Services included: All Facilities, Association Management
- HOA fee: $152 quarterly
- HOA name: Fort Worth Lake Pointe HOA
- HOA phone: 972-960-2800
Location
- Region: Fort Worth
Financial & listing details
- Annual tax amount: $7,098
- Date on market: 8/30/2024
- Cumulative days on market: 125 days
- Listing terms: Cash,Conventional,FHA,VA Loan
Price history
| Date | Event | Price |
|---|---|---|
| 2/3/2025 | Sold | -- |
Source: NTREIS #20711225 Report a problem | ||
| 1/8/2025 | Pending sale | $259,900$155/sqft |
Source: NTREIS #20711225 Report a problem | ||
| 1/3/2025 | Contingent | $259,900$155/sqft |
Source: NTREIS #20711225 Report a problem | ||
| 12/28/2024 | Price change | $259,900-3.7%$155/sqft |
Source: NTREIS #20711225 Report a problem | ||
| 12/20/2024 | Listed for sale | $269,900$161/sqft |
Source: NTREIS #20711225 Report a problem | ||
| 12/19/2024 | Contingent | $269,900$161/sqft |
Source: NTREIS #20711225 Report a problem | ||
| 12/7/2024 | Price change | $269,900-3.6%$161/sqft |
Source: NTREIS #20711225 Report a problem | ||
| 11/8/2024 | Price change | $279,900-3.4%$167/sqft |
Source: NTREIS #20711225 Report a problem | ||
| 10/4/2024 | Price change | $289,900-3.3%$173/sqft |
Source: NTREIS #20711225 Report a problem | ||
| 9/13/2024 | Listing removed | $1,910$1/sqft |
Source: Zillow Rentals Report a problem | ||
| 8/30/2024 | Listed for sale | $299,900$179/sqft |
Source: NTREIS #20711225 Report a problem | ||
| 7/24/2024 | Price change | $1,910-2.3%$1/sqft |
Source: Zillow Rentals Report a problem | ||
| 7/10/2024 | Price change | $1,955-2.3%$1/sqft |
Source: Zillow Rentals Report a problem | ||
| 6/12/2024 | Listed for rent | $2,000$1/sqft |
Source: Zillow Rentals Report a problem | ||
Public tax history
Tax history is unavailable.
Neighborhood: LakePointe
Nearby homes
- $249,9002 bd2 ba1.6k sqft5840 Mount Plymouth Pnt, Fort Worth, TX 76179Off Market

- $281,2003 bd2 ba1.8k sqft5844 Mount Plymouth Pnt, Fort Worth, TX 76179Off Market

- $351,0005 bd3 ba3.1k sqft5836 Mount Plymouth Pnt, Fort Worth, TX 76179Off Market
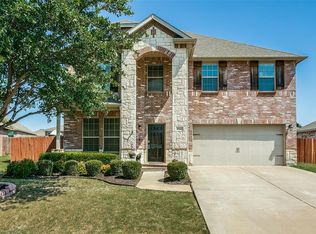
- $263,3003 bd2 ba1.5k sqft5805 Mirror Ridge Dr, Fort Worth, TX 76179Off Market
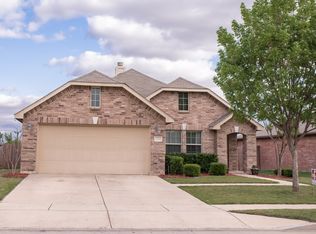
- $298,2004 bd2 ba2k sqft5848 Mount Plymouth Pnt, Fort Worth, TX 76179Off Market
- $252,3003 bd2 ba1.3k sqft5801 Mirror Ridge Dr, Fort Worth, TX 76179Off Market
- $250,4003 bd2 ba1.2k sqft5809 Mirror Ridge Dr, Fort Worth, TX 76179Off Market
- $305,7003 bd2 ba1.8k sqft5832 Mount Plymouth Poin, Fort Worth, TX 76179Off Market
Nearby schools
GreatSchools rating
- 5/10Lake Pointe Elementary SchoolGrades: PK-5Distance: 0.3 mi
- 6/10Wayside Middle SchoolGrades: 6-8Distance: 1.3 mi
- 6/10Boswell High SchoolGrades: 9-12Distance: 0.3 mi
Schools provided by the listing agent
- Elementary: Lake Pointe
- Middle: Wayside
- High: Boswell
- District: Eagle MT-Saginaw ISD
Source: NTREIS. This data may not be complete. We recommend contacting the local school district to confirm school assignments for this home.
Get a cash offer in 3 minutes
Find out how much your home could sell for in as little as 3 minutes with a no-obligation cash offer.
Estimated market value
$256,400
Get a cash offer in 3 minutes
Find out how much your home could sell for in as little as 3 minutes with a no-obligation cash offer.
Estimated market value
$256,400
- Texas
- Tarrant County
- Fort Worth
- 76179
- LakePointe
- 5840 Mount Plymouth Point
Nearby cities
Nearby neighborhoods
Nearby zip codes
Other Fort Worth Topics
