Skip main navigation
Closed
  • $935,000

    5840 N El Capitan Way, Las Vegas, NV 89149

    4beds
    3,142sqft
    Single Family Residence
    Built in 1990
    0.53 Acres Lot
    $1,004,600 Zestimate®
    $298/sqft
    $5,058 Estimated rent

    Home value

    $1,004,600

    $934,000 - $1.10M

    $5,058/mo

    Zestimate® history
    Loading
    Loading...

    Owner options

    List your home for rent

    $5,058/mo

    Rent Zestimate®

    Find your next renter with Zillow Rental Manager. Plus, with online applications, you can quickly screen prospective tenants – for free.

    Learn more

    $5,058/mo

    Rent Zestimate®

    Refinance and save

    $5,435/mo

    Est. payment

    Refinancing to a lower rate could help reduce your monthly payments and save thousands over the life of the loan.

    See today's rates

    $5,435/mo

    Est. payment

    Explore your selling options

    Work with a Zillow partner agent

    Leverage their expertise and Zillow's premium Showcase listings to get your home seen by more buyers.

    Get started

    List with your own agent

    Get your home in front of millions of buyers by listing it on Zillow.

    Learn how to do it

    Sell it yourself

    Take full control of how buyers see your home on Zillow by listing For Sale by Owner (FSBO).

    List your home

    What's special

    Olympic sized swimming poolFine finishesHot tubOutdoor accessTranquil palettePrimary suiteCustom closet system
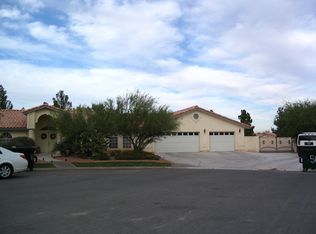
    Embrace elevated living in this reimagined spanish style abode brought to you by Wedgewood Homes + Maverick Design. Step inside to be greeted by a tranquil palette, premium plank flooring, custom touches & fine finishes at every turn. Get ready to prepare a 5-star meal in your Gourmet kitchen offering a professional series appliance package, soft close cabinets, & quartzite counters. The primary suite is meant for royalty providing a custom closet system by classy closets & outdoor access to a side yard featuring your very own hot tub! Not to mention an unforgettable en-suite wrapped in bespoke tile that showcases a grand shower and soaking tub. Outback is an entertainers paradise offering a park like setting and a near olympic sized swimming pool! Basketball anyone? We have a court! Separate guest house features a full bedroom, bathroom, full size kitchen, and in-unit laundry for next gen living! Enjoy peace of mind with new pool plaster & equipment and other new mechanicals.

    Zillow last checked:

    Listing updated:

    Listed by:

    Andrew J. Watson B.1003098 702-803-3435,

    Wedgewood Homes Realty, LLC

    Bought with:

    Dawn Mctaggart, S.0182670

    Vegas Dream Homes Inc

    Source: LVR,MLS#: 2677452MLS LogoOriginating MLS: Greater Las Vegas Association of Realtors Inc

    Facts & features

    Interior

    Bedrooms & bathrooms
    • Bedrooms: 4
    • Bathrooms: 4
    • Full bathrooms: 3
    • 1/2 bathrooms: 1
    Primary bedroom
    • Description: Ceiling Fan,Custom Closet,Walk-In Closet(s)
    • Dimensions: 14x14
    Bedroom 2
    • Description: Ceiling Light,Closet
    • Dimensions: 12x12
    Bedroom 3
    • Description: Ceiling Light,Closet
    • Dimensions: 11x12
    Bedroom 4
    • Description: Ceiling Light,Closet
    • Dimensions: 15x14
    Primary bathroom
    • Description: Double Sink,Separate Shower,Separate Tub
    Den
    • Description: Ceiling Light,Double Doors
    • Dimensions: 10x9
    Dining room
    • Description: Living Room/Dining Combo
    • Dimensions: 16x12
    Family room
    • Description: Ceiling Fan,Vaulted Ceiling
    • Dimensions: 17x15
    Kitchen
    • Description: Custom Cabinets,Island,Lighting Recessed,Luxury Vinyl Plank,Marble/Stone Countertops,Stainless Steel Appliances
    Living room
    • Description: Entry Foyer
    • Dimensions: 16x15
    Heating
    • Central, Electric
    Cooling
    • Central Air, Electric
    Appliances
    • Included: Dishwasher, Electric Range, Disposal, Microwave, Refrigerator
    • Laundry: Electric Dryer Hookup, Main Level, Laundry Room
    Features
    • Bedroom on Main Level, Ceiling Fan(s), Primary Downstairs
    • Flooring: Carpet, Ceramic Tile, Luxury Vinyl Plank
    • Windows: Double Pane Windows
    • Number of fireplaces: 1
    • Fireplace features: Electric, Family Room
    Interior area
    • Total structure area: 3,142
    • Total interior livable area: 3,142 sqft

    Property

    Parking
    • Total spaces: 3
    • Parking features: Attached, Epoxy Flooring, Garage, Garage Door Opener, Private, RV Gated, RV Access/Parking
    • Attached garage spaces: 3
    Features
    • Stories: 1
    • Patio & porch: Covered, Patio, Porch
    • Exterior features: Porch, Patio, Private Yard, Sprinkler/Irrigation
    • Has private pool: Yes
    • Pool features: Heated, In Ground, Private
    • Has spa: Yes
    • Spa features: In Ground
    • Fencing: Block,Back Yard
    • Has view: Yes
    • View description: Mountain(s)
    Lot
    • Size: 0.53 Acres
    • Features: 1/4 to 1 Acre Lot, Back Yard, Drip Irrigation/Bubblers, Desert Landscaping, Sprinklers In Rear, Landscaped, Rocks
    Details
    • Additional structures: Guest House
    • Parcel number: 12529705009
    • Zoning description: Single Family
    • Horse amenities: None

    Construction

    Type & style
    • Home type: SingleFamily
    • Architectural style: One Story
    • Property subtype: Single Family Residence
    Materials
    • Roof: Tile
    Condition
    • Good Condition,Resale
    • Year built: 1990

    Utilities & green energy

    • Electric: Photovoltaics None
    • Sewer: Septic Tank
    • Water: Community/Coop, Shared Well
    • Utilities for property: Electricity Available, Septic Available
    Green energy
    • Energy efficient items: Windows

    Community & HOA

    Community
    • Subdivision: None
    HOA
    • Has HOA: No
    • Amenities included: None
    Location
    • Region: Las Vegas

    Financial & listing details

    • Price per square foot: $298/sqft
    • Tax assessed value: $597,326
    • Annual tax amount: $5,226
    • Date on market: 4/25/2025
    • Listing agreement: Exclusive Right To Sell
    • Listing terms: Cash,Conventional,VA Loan
    • Ownership: Single Family Residential
    • Electric utility on property: Yes

    Price history

    DateEventPrice
    6/17/2025Sold$935,000-4.6%$298/sqft
    Source: LVR #2677452 Report a problem
    5/19/2025Pending sale$979,900$312/sqft
    Source: LVR #2677452 Report a problem
    5/11/2025Price change$979,900-2%$312/sqft
    Source: LVR #2677452 Report a problem
    4/25/2025Listed for sale$999,900+0.1%$318/sqft
    Source: LVR #2677452 Report a problem
    4/2/2025Listing removed$999,000$318/sqft
    Source: LVR #2650993 Report a problem
    3/10/2025Price change$999,000-4.8%$318/sqft
    Source: LVR #2650993 Report a problem
    2/20/2025Price change$1,049,000-4.5%$334/sqft
    Source: LVR #2650993 Report a problem
    1/30/2025Price change$1,099,000-4.4%$350/sqft
    Source: LVR #2629841 Report a problem
    12/26/2024Pending sale$1,150,000$366/sqft
    Source: LVR #2629841 Report a problem
    11/24/2024Price change$1,150,000-4.1%$366/sqft
    Source: LVR #2629841 Report a problem
    11/1/2024Listed for sale$1,199,000+80.3%$382/sqft
    Source: LVR #2629841 Report a problem
    5/6/2024Sold$665,000+3.1%$212/sqft
    Source: LVR #2571744 Report a problem
    4/5/2024Pending sale$645,000$205/sqft
    Source: LVR #2571744 Report a problem
    4/1/2024Listed for sale$645,000+116.8%$205/sqft
    Source: LVR #2571744 Report a problem
    6/17/1994Sold$297,500$95/sqft
    Source: Public Record Report a problem

    Public tax history

    YearProperty taxesTax assessment
    2026$5,644 +8%$209,064 +1.2%
    2025$5,226 +8%$206,603 +5.9%
    2024$4,839 +8%$195,011 +13%
    2023$4,481 +8%$172,640 +8.4%
    2022$4,150 +7.7%$159,278 +0.2%
    2021$3,852 +6.7%$158,988 +0.5%
    2020$3,610 +4.8%$158,137 +10.5%
    2019$3,445 +6.9%$143,139
    2018$3,222 $143,139 +3.6%
    2017$3,222 $138,149 +7.7%
    2016$3,222 +3.2%$128,237 +5%
    2015$3,123 $122,100 +9.9%
    2014$3,123 $111,119
    2013-- $111,119 -0.9%
    2012-- $112,137 +0.7%
    2011-- $111,350 +8.5%
    2010-- $102,645 -26.4%
    2009-- $139,463
    2008-- $139,463 -29.2%
    2007-- $196,845 +2.1%
    2006-- $192,778 +40.9%
    2005-- $136,808 +17.6%
    2004-- $116,375 +7.8%
    2003-- $107,940 +5.9%
    2002-- $101,890 +4.7%
    2001-- $97,270
    Find assessor info on the county website

    Neighborhood: Centennial Hills

    Nearby schools

    GreatSchools rating
    Schools provided by the listing agent
    • Elementary: Allen, Dean La Mar,Allen, Dean La Mar
    • Middle: Escobedo Edmundo
    • High: Centennial

    Source: LVR. This data may not be complete. We recommend contacting the local school district to confirm school assignments for this home.

    Get a cash offer in 3 minutes
    Find out how much your home could sell for in as little as 3 minutes with a no-obligation cash offer.
    Estimated market value
    $1,004,600
    Get a cash offer in 3 minutes
    Find out how much your home could sell for in as little as 3 minutes with a no-obligation cash offer.
    Estimated market value
    $1,004,600