Set on a one-acre lot backing directly to Liberty Reservoir, this 1929 Cape Cod in Eldersburg offers a lot of space and a quiet setting at an approachable price. The home keeps its original character, with some key updates but remains ready for your touches, making it a solid opportunity for a buyer who wants to put their own stamp on a place. A covered front porch leads into the main level, which has a living room, a small office area, a full kitchen, a full bath, and two bedrooms. Upstairs there is a third bedroom and a large bonus room. The unfinished basement offers room to expand and finish down the line. Outside, a detached two-car garage adds storage and workspace — it comes with a woodstove, TV, and desk that convey. A paved driveway serves the home, and the large yard leaves plenty of room for gardening, outdoor projects, or just enjoying the reservoir frontage. With its acre lot, waterfront setting, and price, this is a chance to get into a sought-after area and make the home your own over time.
Pending
$350,000
5840 Oakland Rd, Sykesville, MD 21784
3beds
1,042sqft
Single Family Residence
Built in 1929
1 Acres Lot
$-- Zestimate®
$336/sqft
$-- HOA
What's special
Waterfront settingFull kitchenPaved drivewaySmall office areaCovered front porch
- 17 days
- 1,289
- 91
Likely to sell faster than
Zillow last checked:
Listing updated:
Listed by:
Joe Bird 443-538-3899,
Red Cedar Real Estate, LLC 4437082887,
Listing Team: The Bird Team, Co-Listing Team: The Bird Team,Co-Listing Agent: Stephanie N Ridgely 443-545-6012,
Red Cedar Real Estate, LLC
Source: Bright MLS,MLS#: MDCR2037754
Facts & features
Interior
Bedrooms & bathrooms
- Bedrooms: 3
- Bathrooms: 2
- Full bathrooms: 1
- 1/2 bathrooms: 1
- Main level bathrooms: 1
- Main level bedrooms: 2
Basement
- Area: 768
Heating
- Radiator, Oil
Cooling
- Window Unit(s), Ceiling Fan(s), Electric
Appliances
- Included: Electric Water Heater
- Laundry: In Basement
Features
- Basement: Unfinished
- Number of fireplaces: 1
- Fireplace features: Wood Burning
Interior area
- Total structure area: 1,810
- Total interior livable area: 1,042 sqft
- Finished area above ground: 1,042
- Finished area below ground: 0
Video & virtual tour
Property
Parking
- Total spaces: 8
- Parking features: Other, Storage, Garage Faces Front, Driveway, Detached
- Garage spaces: 2
- Uncovered spaces: 6
Accessibility
- Accessibility features: None
Features
- Levels: Three
- Stories: 3
- Pool features: None
- Has view: Yes
- View description: Lake, Trees/Woods, Water
- Has water view: Yes
- Water view: Lake,Water
- Waterfront features: Lake
Lot
- Size: 1 Acres
- Features: Adjoins - Public Land, Adjoins - Open Space, Adjoins - Game Land, Backs - Parkland, Backs to Trees, Wooded, Rear Yard
Details
- Additional structures: Above Grade, Below Grade
- Parcel number: 0705018706
- Zoning: CONSE
- Special conditions: Standard
Construction
Type & style
- Home type: SingleFamily
- Architectural style: Cape Cod,Cottage,Bungalow,Colonial
- Property subtype: Single Family Residence
Materials
- Asbestos
- Foundation: Permanent
Condition
- New construction: No
- Year built: 1929
Utilities & green energy
- Sewer: Private Septic Tank
- Water: Public
- Utilities for property: Broadband, Cable
Community & HOA
Community
- Subdivision: None Available
HOA
- Has HOA: No
Location
- Region: Sykesville
Financial & listing details
- Price per square foot: $336/sqft
- Tax assessed value: $256,967
- Annual tax amount: $2,867
- Date on market: 9/9/2026
- Listing agreement: Exclusive Right To Sell
- Inclusions: Desk & Tv In Garage
- Ownership: Fee Simple
Estimated market value
Not available
Estimated sales range
Not available
Not available
Price history
| Date | Event | Price |
|---|---|---|
| 9/14/2026 | Pending sale | $350,000$336/sqft |
Source:  Bright MLS #MDCR2037754 Report a problem Bright MLS #MDCR2037754 Report a problem | ||
| 9/10/2026 | Listed for sale | $350,000$336/sqft |
Source: Bright MLS #MDCR2037754 Report a problem | ||
Public tax history
| Year | Property taxes | Tax assessment |
|---|---|---|
| 2025 | $2,881 +6.3% | $248,433 +3.6% |
| 2024 | $2,711 +3.2% | $239,900 +3.2% |
| 2023 | $2,627 +3.3% | $232,467 -3.1% |
| 2022 | $2,543 +3.4% | $239,900 +10.2% |
| 2021 | $2,459 +0.7% | $217,600 +0.7% |
| 2020 | $2,441 +0.7% | $216,000 -0.7% |
| 2019 | $2,423 +0.8% | $217,600 +2.3% |
| 2018 | $2,405 | $212,800 |
| 2017 | $2,405 | $212,800 |
| 2016 | -- | $212,800 -2.8% |
| 2015 | -- | $219,000 |
| 2014 | -- | $219,000 |
| 2013 | -- | $219,000 -1.5% |
| 2012 | -- | $222,300 |
| 2011 | -- | $222,300 |
| 2010 | -- | $222,300 -15.6% |
| 2009 | -- | $263,510 +12.9% |
| 2008 | -- | $233,360 +14.8% |
| 2007 | -- | $203,210 +17.4% |
| 2006 | -- | $173,060 +11.2% |
| 2005 | -- | $155,640 +12.6% |
| 2004 | -- | $138,220 +14.4% |
| 2003 | -- | $120,800 +4.7% |
| 2002 | -- | $115,396 +4.9% |
| 2001 | -- | $109,993 |
Find assessor info on the county website
Monthly payment
Est. payment
Payment breakdown
Explore the cost of this home by adjusting the details. Changes won't be saved.Climate risks
Neighborhood: 21784
Nearby schools
Schools provided by the listing agent
- Middle: Oklahoma Road
- High: Liberty
- District: Carroll County Public Schools
Source: Bright MLS. This data may not be complete. We recommend contacting the local school district to confirm school assignments for this home.
Similar homes
- $345,5003 bd2 ba1.1k sqft3321 Old Westminster Pike, Finksburg, MD 21048For Sale
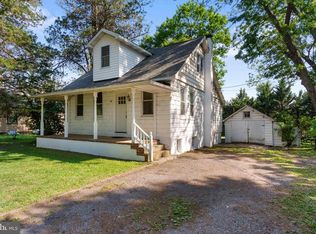
 MLS ID #MDCR2034746, Shannon Jackson, Cummings & Co. Realtors. Bright MLS
 - $379,9004 bd2 ba1.2k sqft307 Berrymans Ln, Reisterstown, MD 21136For Sale
 MLS ID #MDBC2169036, TIM FORBES, Berkshire Hathaway HomeServices Homesale Realty. Bright MLS
 - $340,0003 bd2 ba1.2k sqft4120 Villa Nova Rd, Baltimore, MD 21207For Sale
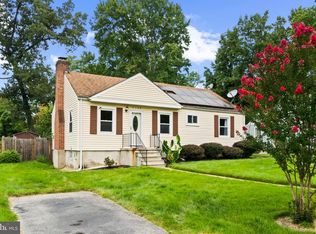 MLS ID #MDBC2173162, Denise Stokes, Corner House Realty. Bright MLS
 - $300,0002 bd1 ba1.1k sqft3105 Old Westminster Pike, Finksburg, MD 21048For Sale
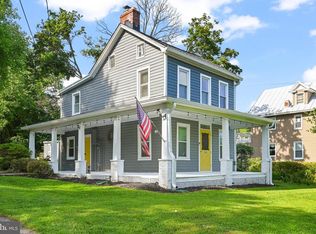 MLS ID #MDCR2036992, Judy Gill, Coldwell Banker Realty. Bright MLS
 - $349,9003 bd3 ba1.3k sqft3627 Marriotts Ln, Windsor Mill, MD 21244For SaleMLS ID #MDBC2172016, Jennifer Lesesne, RE/MAX One. Bright MLS
- $362,0002 bd2 ba1.2k sqft2914 Hampstead Mexico Rd, Hampstead, MD 21074For SaleMLS ID #MDCR2036690, Liz Sothoron, Cummings & Co. Realtors. Bright MLS
- $349,9002 bd1 ba828 sqft955 Baust Church Rd, Union Bridge, MD 21791For SaleMLS ID #MDCR2037172, Paul Hudson, Cummings & Co. Realtors. Bright MLS
- $379,9003 bd2 ba1k sqft1429 Front Ave, Lutherville Timonium, MD 21093For SaleMLS ID #MDBC2166026, Julie Singer, Northrop Realty. Bright MLS
- $359,9003 bd2 ba1k sqft760 N Houcksville Rd, Hampstead, MD 21074For SaleMLS ID #MDCR2036376, melinda smith, RE/MAX Solutions. Bright MLS
- $348,0003 bd2 ba1.3k sqft6812 Fox Meadow Rd, Baltimore, MD 21207For SaleMLS ID #MDBC2170606, Cynthia Marshall-McFarland, Berkshire Hathaway HomeServices PenFed Realty. Bright MLS
- $389,9004 bd2 ba1.4k sqft218 Timber Grove Rd, Reisterstown, MD 21136For SaleMLS ID #MDBC2166086, Nick Waldner, Keller Williams Realty Centre. Bright MLS
- $358,0002 bd1 ba936 sqft1629 Saint Paul St, Hampstead, MD 21074For SaleMLS ID #MDCR2037240, Christian Scandiffio, Cummings & Co. Realtors. Bright MLS
- $359,9003 bd2 ba1.3k sqft5525 Mattfeldt Ave, Baltimore, MD 21209For SaleMLS ID #MDBA2231002, Christopher Graham, Berkshire Hathaway HomeServices PenFed Realty. Bright MLS
- $355,0003 bd2 ba1.4k sqft3030 Iona Ter, Baltimore, MD 21214For SaleMLS ID #MDBA2230288, Peter Boscas, Red Cedar Real Estate, LLC. Bright MLS
- $439,9004 bd2 ba1.4k sqft17 Delight Rd, Reisterstown, MD 21136For SaleMLS ID #MDBC2153894, Sonya Francis, RE/MAX Solutions. Bright MLS
- $339,0003 bd2 ba1.2k sqft5306 Wendley Rd, Baltimore, MD 21229For SaleMLS ID #MDBA2229138, Bruce Werber, Long & Foster Real Estate, Inc.. Bright MLS
- $385,0003 bd1 ba1.1k sqft5710 Greenspring Ave, Baltimore, MD 21209For SaleMLS ID #MDBA2220352, Brian Magill, Cummings & Co. Realtors. Bright MLS
- $315,0002 bd2 ba768 sqft47 S Colonial Ave, Westminster, MD 21157For SaleMLS ID #MDCR2037826, Corey Campbell, EXP Realty, LLC. Bright MLS
- $330,0004 bd2 ba1.3k sqft733 Leafydale Ter, Pikesville, MD 21208For SaleMLS ID #MDBC2167838, Noushin Hesselbein, Redfin Corp. Bright MLS
- $415,0003 bd1 ba1.3k sqft4613 Linden Ave, Halethorpe, MD 21227For SaleMLS ID #MDBC2174858, Jeff Choyce, Hyatt & Company Real Estate, LLC. Bright MLS
