***NEW CONSTRUCTION AND MOVE-IN READY!!!*** on 1.03 ACRE LOT in Crestview!!! This 4-bedroom 2-bathroom 1954 sq ft brick front home with vinyl siding boasts an open concept split floor plan that buyers have come to expect. This home will have beautiful finishes to include: LVP flooring throughout (no carpet), granite counter tops in the kitchen and bathrooms, all wood cabinetry, ceiling fans throughout, stainless steel appliances (refrigerator, smooth top range, microwave, and dishwasher and corner pantry. This plan offers a large living room, formal dining room w/ tray ceiling, and open concept kitchen with massive 8 foot island and breakfast bar. Enjoy the large master suite with tray ceiling. Master bath offers huge closet, double vanities, water closet, linen closet, and shower. On the opposite side of the home, you will find the three additional spacious bedrooms and a full bathroom. The bedrooms have a USB plug and outlet in each room. The home will have a spacious 2 car garage that leads to an interior hallway that leads to a mud room with bench / laundry room. The exterior of the home offers dimensional shingles, covered front porch in both the front and back yard. Don't forget the MASSIVE lot size at 1.03 ACRES. This lot has been cleared with a tree line around the property full that ultimate feeling of privacy. You will have plenty of room to add a yard building, pole barn, boat storage, RV storage and more.... Estimated completion of this home is Dec 1st of 2025. Buyer may have choice of colors depending on when the home goes under contract.
Don't miss out on your opportunity to own your NEW dream home on a large piece of land at an affordable price. Schedule your showing today!
Sold for $410,000
$410,000
5840 Phillip Rd, Crestview, FL 32539
4beds
1,954sqft
Single Family Residence
Built in 2025
1.03 Acres Lot
$407,400 Zestimate®
$210/sqft
$2,218 Estimated rent
Home value
$407,400
$371,000 - $448,000
$2,218/mo
Zestimate® history
Owner options
List your home for rent
$2,218/mo
Rent Zestimate®
Find your next renter with Zillow Rental Manager. Plus, with online applications, you can quickly screen prospective tenants – for free.
$2,218/mo
Rent Zestimate®
Refinance and save
$2,811/mo
Est. payment
Refinancing to a lower rate could help reduce your monthly payments and save thousands over the life of the loan.
$2,811/mo
Est. payment
Explore your selling options
Work with a Zillow partner agent
Leverage their expertise and Zillow's premium Showcase listings to get your home seen by more buyers.
Get startedList with your own agent
Get your home in front of millions of buyers by listing it on Zillow.
Learn how to do itSell it yourself
Take full control of how buyers see your home on Zillow by listing For Sale by Owner (FSBO).
List your homeWhat's special
Corner pantryThree additional spacious bedroomsDimensional shinglesAll wood cabinetry
Zillow last checked:
Listing updated:
Listed by:
Jacob J Foreman 850-499-1453,
Coldwell Banker Realty
Bought with:
Tracy L McFarland, 3415480
World Impact Real Estate
Source: ECAOR,MLS#: 984646
Facts & features
Interior
Bedrooms & bathrooms
- Bedrooms: 4
- Bathrooms: 2
- Full bathrooms: 2
Primary bedroom
- Level: First
- Area: 200 Square Feet
- Dimensions: 16 x 12.5
Bedroom
- Level: First
- Area: 156 Square Feet
- Dimensions: 15 x 10.4
Bedroom
- Level: First
- Area: 141.25 Square Feet
- Dimensions: 12.5 x 11.3
Bedroom
- Level: First
- Area: 146.25 Square Feet
- Dimensions: 12.5 x 11.7
Primary bathroom
- Level: First
- Area: 236.25 Square Feet
- Dimensions: 22.5 x 10.5
Bathroom
- Level: First
- Area: 89.25 Square Feet
- Dimensions: 10.5 x 8.5
Other
- Level: First
- Area: 90 Square Feet
- Dimensions: 15 x 6
Other
- Level: First
- Area: 100 Square Feet
- Dimensions: 10 x 10
Dining room
- Level: First
- Area: 156 Square Feet
- Dimensions: 13 x 12
Foyer
- Level: First
- Area: 48 Square Feet
- Dimensions: 6 x 8
Kitchen
- Description: 8 foot island
- Level: First
- Area: 156 Square Feet
- Dimensions: 13 x 12
Living room
- Level: First
- Area: 320 Square Feet
- Dimensions: 20 x 16
Cooling
- Central Air, Ceiling Fan(s)
Appliances
- Included: Dishwasher, Microwave, Electric Water Heater
- Laundry: Washer/Dryer Hookup
Features
- Breakfast Bar, Vaulted Ceiling(s), Kitchen Island, Recessed Lighting, Newly Painted, Pantry, Split Bedroom, Woodwork Painted
- Flooring: Vinyl
- Windows: Double Pane Windows
- Attic: Pull Down Stairs
- Common walls with other units/homes: No Common Walls
Interior area
- Total structure area: 1,954
- Total interior livable area: 1,954 sqft
Property
Parking
- Total spaces: 2
- Parking features: Garage Door Opener
- Attached garage spaces: 2
Features
- Stories: 1
- Patio & porch: Covered
Lot
- Size: 1.03 Acres
- Dimensions: 210 x 210
- Features: Interior Lot, Level
Details
- Parcel number: 344N23194000010050
- Zoning description: County
Construction
Type & style
- Home type: SingleFamily
- Architectural style: Craftsman
- Property subtype: Single Family Residence
Materials
- Frame, Siding Brick Some, Vinyl Siding, Trim Vinyl
- Roof: Shingle
Condition
- Construction Complete
- New construction: No
- Year built: 2025
Utilities & green energy
- Sewer: Septic Tank
- Water: Public
Green energy
- Energy efficient items: Doors
Community & HOA
Community
- Security: Smoke Detector(s)
- Subdivision: PARKER HEIGHTS
Location
- Region: Crestview
Financial & listing details
- Price per square foot: $210/sqft
- Tax assessed value: $44,000
- Annual tax amount: $381
- Date on market: 9/4/2025
- Road surface type: Paved
Price history
| Date | Event | Price |
|---|---|---|
| 12/31/2025 | Sold | $410,000-1.2%$210/sqft |
Source:  ECAOR #984646 Report a problem ECAOR #984646 Report a problem | ||
| 12/9/2025 | Pending sale | $414,900$212/sqft |
Source: ECAOR #984646 Report a problem | ||
| 9/4/2025 | Listed for sale | $414,900+1085.4%$212/sqft |
Source: ECAOR #984646 Report a problem | ||
| 12/26/2024 | Sold | $35,000$18/sqft |
Source: Public Record Report a problem | ||
Public tax history
| Year | Property taxes | Tax assessment |
|---|---|---|
| 2025 | $381 -31% | $30,998 -45% |
| 2024 | $553 +5.9% | $56,361 +7% |
| 2023 | $522 +5.8% | $52,673 +7% |
| 2022 | $493 +1.3% | $49,227 +5.1% |
| 2021 | $487 +1.1% | $46,856 +2% |
| 2020 | $482 -1.6% | $45,938 |
| 2019 | $490 -1.4% | $45,938 |
| 2018 | $497 | $45,938 |
| 2017 | $497 -2.1% | $45,938 |
| 2016 | $507 +0.7% | $45,938 +3% |
| 2015 | $504 -0.5% | $44,600 -5.1% |
| 2014 | $506 | $47,000 |
| 2013 | -- | $47,000 |
| 2012 | -- | $47,000 -3.4% |
| 2011 | -- | $48,655 -5% |
| 2010 | -- | $51,216 -12% |
| 2009 | -- | $58,200 -3% |
| 2008 | -- | $60,000 |
| 2007 | -- | $60,000 +168% |
| 2006 | -- | $22,390 +15% |
| 2005 | -- | $19,470 +10.2% |
| 2004 | -- | $17,660 +6.1% |
| 2003 | -- | $16,646 +2% |
| 2002 | -- | $16,320 +2% |
| 2001 | -- | $16,000 |
Find assessor info on the county website
Neighborhood: 32539
Nearby homes
- $155,4003 bd1 ba1.3k sqft5832 Phillip Rd, Crestview, FL 32539Off Market
- $44,600-- bd-- ba-- sqftPhillip Rd, CRESTVIEW, FL 32539Off Market
- $230,7300.53 acres5833 Phillip Rd, Crestview, FL 32539Off Market
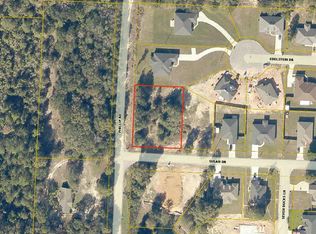
- $350,2004 bd2 ba1.7k sqft3102 Susan, Crestview, FL 32539Off Market
- $300,0004 bd2 ba1.8k sqft3102 Susan Dr, Crestview, FL 32539Sold
- $30,3650.3 acres3103 Susan Dr, Crestview, FL 32539Off Market
- $350,0004 bd3 ba2.6k sqft3102 Edelstein Dr, Crestview, FL 32539Sold
- $407,0004 bd2 ba1.9k sqft5848 Phillip Rd, Crestview, FL 32539Sold
Nearby schools
GreatSchools rating
- 8/10Walker Elementary SchoolGrades: PK-5Distance: 1.9 mi
- 8/10Davidson Middle SchoolGrades: 6-8Distance: 1.7 mi
- 5/10Crestview High SchoolGrades: 9-12Distance: 1.7 mi
Schools provided by the listing agent
- Elementary: Walker
- Middle: Davidson
- High: Crestview
Source: ECAOR. This data may not be complete. We recommend contacting the local school district to confirm school assignments for this home.
Sell for more on Zillow
Get a Zillow Showcase℠ listing at no additional cost and you could sell for .
$407,400
2% more
+$8,148
With Zillow Showcase(estimated)
$415,548
Sell for more on Zillow
Get a Zillow Showcase℠ listing at no additional cost and you could sell for .
$407,400
2% more
+$8,148
With Zillow Showcase(estimated)
$415,548
- Florida
- Okaloosa County
- Crestview
- 32539
- 5840 Phillip Rd
