This two bedroom, two bathroom manufactured home was built in 1988, and offers approximately 854 square feet of livable space. The property features cement siding and freshly updated bathrooms, painted interior and exterior, and flooring. The roof was updated in 2026, providing a durable and reliable turnkey home. The home is located within a 55 and over park in Pollok Pines, nestled in the forest, offering a peaceful community setting. The primary bedroom is a comfortable space, providing ample room for furniture and personal belongings. The en-suite bathroom has been recently refreshed, with updated fixtures and finishes that enhance the overall aesthetic. The second bedroom is a versatile space that could ideally be used as a home office, guest room, or hobby area, depending on the new owner's needs and preferences. There is also a laundry room with access to the exterior. The front deck is covered, and ideal for watching the snow fall in the winter, or just relaxing with a cup of coffee. The additional bathroom is conveniently located and offers modern amenities. The open-concept layout allows for easy movement throughout the home, creating a welcoming and functional living environment. The property's updated cement siding provides a low-maintenance exterior, ensuring that the home's appearance remains consistent and attractive over time. There is a large storage shed to store grading supplies or seasonal items. Overall, this well-maintained and updated two bedroom, two bathroom house presents an ideal living opportunity within a vibrant location. Enjoy being close to shopping, dining and recreation, all the while also being minutes to the highway, for easy access. ~30 minutes to South Lake Tahoe. ~15 minutes to Historic Downtown Placerville, and Jenkenson Lake at Sly Park Recreation Area. Current space rent is $809/month.
Closed
$38,000
5840 Pony Express Trl Space 22, Pollock Pines, CA 95726
2beds
854sqft
Single Wide, Manufactured Home
Built in 1988
-- sqft lot
$-- Zestimate®
$44/sqft
$-- Estimated rent
Home value
Not available
Estimated sales range
Not available
Not available
Zestimate® history
Owner options
List your home for rent
Find your next renter with Zillow Rental Manager. Plus, with online applications, you can quickly screen prospective tenants – for free.
Refinance and save
$194/mo
Est. payment
Refinancing to a lower rate could help reduce your monthly payments and save thousands over the life of the loan.
$194/mo
Est. payment
Explore your selling options
Work with a Zillow partner agent
Leverage their expertise and Zillow's premium Showcase listings to get your home seen by more buyers.
Get startedList with your own agent
Get your home in front of millions of buyers by listing it on Zillow.
Learn how to do itSell it yourself
Take full control of how buyers see your home on Zillow by listing For Sale by Owner (FSBO).
List your homeWhat's special
Nestled in the forestFreshly updated bathroomsCement sidingPainted interior and exteriorLarge storage shed
Zillow last checked:
Listing updated:
Listed by:
Cristy Eastman DRE #01485992 916-995-4644,
Coldwell Banker Realty
Bought with:
Nate Augustine, DRE #02207368
Real Broker Technologies
Source: MetroList Services of CA,MLS#: 226098911Originating MLS: MetroList Services, Inc.
Facts & features
Interior
Bedrooms & bathrooms
- Bedrooms: 2
- Bathrooms: 2
- Full bathrooms: 2
Rooms
- Room types: Office, Dining Room, Storage, Great Room, Kitchen, Laundry, Living Room
Dining room
- Features: Breakfast Nook, Kitchen/Family Combo, Space in Kitchen
Heating
- Central
Cooling
- Ceiling Fan(s), Evaporative Cooling
Appliances
- Included: Free-Standing Gas Range, Free-Standing Refrigerator, Range Hood, Washer
- Laundry: Laundry Room, Inside Room
Features
- Flooring: Laminate
- Has fireplace: No
Interior area
- Total interior livable area: 854 sqft
Property
Parking
- Total spaces: 2
- Parking features: Off Street, Side By Side, Guest, No Garage
- Uncovered spaces: 2
Features
- Exterior features: Storage
- Park: Bonanza MHP
Lot
- Features: Shape Regular, Landscape Front
- Topography: Forest,Level,Forest,Level
Details
- Additional structures: Shed(s)
- Parcel number: 910000955000
- Special conditions: Standard
Construction
Type & style
- Home type: MobileManufactured
- Property subtype: Single Wide, Manufactured Home
Materials
- Fiber Cement
- Foundation: Block, Pillar/Post/Pier
- Roof: Shingle,Composition
Condition
- Year built: 1988
Utilities & green energy
- Electric: 220 Volts in Laundry
- Sewer: Septic System, Private Sewer
- Water: Public
- Utilities for property: Cable Available, Propane, Electric, Public, Sewer Connected, Individual Electric Meter
Community & HOA
Community
- Senior community: Yes
Location
- Region: Pollock Pines
Financial & listing details
- Price per square foot: $44/sqft
- Tax assessed value: $22,000
- Price range: $38K - $38K
- Date on market: 8/6/2026
Price history
| Date | Event | Price |
|---|---|---|
| 10/8/2026 | Pending sale | $44,950+18.3%$53/sqft |
Source: MetroList Services of CA #226098911 Report a problem | ||
| 10/6/2026 | Sold | $38,000-15.5%$44/sqft |
Source: MetroList Services of CA #226098911 Report a problem | ||
| 9/23/2026 | Contingent | $44,950$53/sqft |
Source: SFAR #226098911 Report a problem | ||
| 9/2/2026 | Price change | $44,950-10%$53/sqft |
Source: MetroList Services of CA #226098911 Report a problem | ||
| 8/6/2026 | Listed for sale | $49,950+0.1%$58/sqft |
Source: SFAR #226098911 Report a problem | ||
| 10/1/2025 | Listing removed | $49,900$58/sqft |
Source: MetroList Services of CA #225053397 Report a problem | ||
| 8/26/2025 | Price change | $49,900-9.1%$58/sqft |
Source: MetroList Services of CA #225053397 Report a problem | ||
| 4/28/2025 | Listed for sale | $54,900-21.5%$64/sqft |
Source: MetroList Services of CA #225053397 Report a problem | ||
| 10/1/2024 | Price change | $69,900-4.1%$82/sqft |
Source: MetroList Services of CA #224077736 Report a problem | ||
| 9/7/2024 | Price change | $72,900-8.8%$85/sqft |
Source: MetroList Services of CA #224077736 Report a problem | ||
| 7/19/2024 | Listed for sale | $79,900+219.6%$94/sqft |
Source: MetroList Services of CA #224077736 Report a problem | ||
| 8/10/2016 | Sold | $25,000$29/sqft |
Source: MetroList Services of CA #16018503 Report a problem | ||
| 4/29/2016 | Pending sale | $25,000$29/sqft |
Source: CENTURY 21 Select Real Estate, Inc. #16018503 Report a problem | ||
| 4/3/2016 | Listed for sale | $25,000+47.1%$29/sqft |
Source: CENTURY 21 Select Real Estate, Inc. #16018503 Report a problem | ||
| 3/9/2016 | Sold | $17,000-8.1%$20/sqft |
Source: MetroList Services of CA #16002678 Report a problem | ||
| 2/10/2016 | Pending sale | $18,500$22/sqft |
Source: CENTURY 21 Select Real Estate, Inc. #16002678 Report a problem | ||
| 1/17/2016 | Listed for sale | $18,500$22/sqft |
Source: CENTURY 21 Select Real Estate, Inc. #16002678 Report a problem | ||
Public tax history
| Year | Property taxes | Tax assessment |
|---|---|---|
| 2026 | -- | -- |
| 2025 | -- | -- |
| 2024 | -- | -- |
| 2023 | -- | $22,000 |
| 2022 | $158 -0.9% | $22,000 |
| 2021 | $160 -10.8% | $22,000 |
| 2020 | $179 | $22,000 |
| 2019 | -- | $22,000 |
| 2018 | -- | $22,000 |
| 2017 | $170 +38.8% | $22,000 +17.1% |
| 2016 | $123 -1.1% | $18,783 |
| 2015 | $124 | $18,783 |
| 2014 | $124 | $18,783 |
| 2013 | -- | $18,783 |
| 2012 | -- | $18,783 |
| 2011 | -- | $18,783 |
| 2010 | -- | $18,783 |
| 2009 | -- | $18,783 |
| 2008 | -- | $18,783 |
| 2007 | -- | $18,783 |
| 2006 | -- | $18,783 |
| 2005 | -- | $18,783 |
| 2004 | -- | $18,783 |
Find assessor info on the county website
Neighborhood: 95726
Nearby homes
- $28,0002 bd2 ba1.1k sqft5840 Pony Express Trl SPC 5, Pollock Pines, CA 95726Off Market
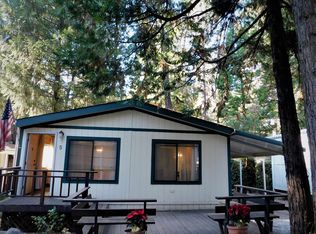
- $42,5002 bd2 ba1.3k sqft5840 Pony Express Trl SPACE 6, Pollock Pines, CA 95726Sold

- $36,6002 bd1 ba624 sqft5840 Pony Express Trl SPACE 14, Pollock Pines, CA 95726Off Market
- $53,5002 bd2 ba798 sqft5840 Pony Express Trl SPACE 15, Pollock Pines, CA 95726Off Market
- $36,3001 bd1 ba624 sqft5840 Pony Express Trl SPACE 16, Pollock Pines, CA 95726Off Market
- $55,8002 bd2 ba1k sqft5840 Pony Express Trl SPACE 17, Pollock Pines, CA 95726Off Market
- $41,4001 bd1 ba672 sqft5840 Pony Express Trl SPACE 23, Pollock Pines, CA 95726Off Market
- $35,0002 bd2 ba840 sqft5840 Pony Express Trl SPACE 49, Pollock Pines, CA 95726Sold
Nearby schools
GreatSchools rating
- 4/10Pinewood Elementary SchoolGrades: K-4Distance: 1.1 mi
- 4/10Sierra Ridge Middle SchoolGrades: 5-8Distance: 1.4 mi
- 7/10El Dorado High SchoolGrades: 9-12Distance: 11.4 mi
- California
- El Dorado County
- Pollock Pines
- 95726
- 5840 Pony Express Trl Space 22
