Skip main navigation
Sold for $1,028,000
  • Listing Provided by: eXp Realty of California Inc
    Bought with: Real Brokerage Technologies, Inc
    $1,028,000

    5840 Redhaven St, Corona, CA 92880

    5beds
    3,307sqft
    Single Family Residence
    Built in 2004
    7,253 Square Feet Lot
    $1,028,000 Zestimate®
    $311/sqft
    $4,288 Estimated rent

    Home value

    $1,028,000

    $946,000 - $1.12M

    $4,288/mo

    Zestimate® history
    Loading
    Loading...

    Owner options

    List your home for rent

    $4,288/mo

    Rent Zestimate®

    Find your next renter with Zillow Rental Manager. Plus, with online applications, you can quickly screen prospective tenants – for free.

    Learn more

    $4,288/mo

    Rent Zestimate®

    Refinance and save

    $6,481/mo

    Est. payment

    Refinancing to a lower rate could help reduce your monthly payments and save thousands over the life of the loan.

    See today's rates

    $6,481/mo

    Est. payment

    Explore your selling options

    Work with a Zillow partner agent

    Leverage their expertise and Zillow's premium Showcase listings to get your home seen by more buyers.

    Get started

    List with your own agent

    Get your home in front of millions of buyers by listing it on Zillow.

    Learn how to do it

    Sell it yourself

    Take full control of how buyers see your home on Zillow by listing For Sale by Owner (FSBO).

    List your home

    What's special


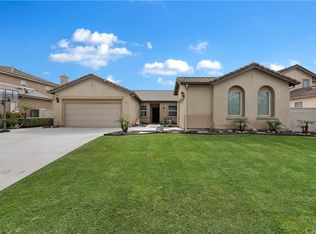
    MAJOR PRICE REDUCTION! MAJOR PRICE REDUCTION! A rare opportunity in Eastvale, this beautifully upgraded and move-in ready home offers the perfect blend of space, comfort, and energy efficiency. A major standout is the fully PAID-OFF solar system, providing immediate energy savings and long-term value. Designed for both comfort and flexibility, the home features a highly desirable layout with a full bedroom suite on the first floor, ideal for guests, in-laws, or a private office. Inside, you’ll find a stylishly updated interior showcasing new flooring, a custom steel staircase railing, and a modern chandelier, complemented by crown molding throughout and plantation shutters on all windows. The kitchen and bathrooms have been tastefully upgraded with quartz countertops, creating a clean and contemporary feel. Upstairs, the expansive loft offers incredible versatility, perfect as a second living area, media room, kids’ play space, or easily convertible into a potential sixth bedroom. The backyard provides a private and relaxing setting with mature fruit trees, including lemon, orange, and persimmon, ideal for enjoying fresh fruit at home or entertaining guests. Conveniently located within walking distance to Orchard Park and situated in a highly rated school district, this home offers the perfect balance of comfort, efficiency, and location.

    Zillow last checked:

    Listing updated:

    Listing Provided by:

    ANDY YU DRE #02003568 909-969-0024,

    eXp Realty of California Inc

    Bought with:

    Binzong Li, DRE #02247965

    Real Brokerage Technologies, Inc

    Source: CRMLS,MLS#: WS26087559MLS LogoOriginating MLS: California Regional MLS

    Facts & features

    Interior

    Bedrooms & bathrooms
    • Bedrooms: 5
    • Bathrooms: 5
    • Full bathrooms: 4
    • 1/2 bathrooms: 1
    • Main level bathrooms: 2
    • Main level bedrooms: 1
    Primary bedroom
    • Features: Primary Suite
    Bedroom
    • Features: Bedroom on Main Level
    Bathroom
    • Features: Bathtub, Dual Sinks, Full Bath on Main Level, Hollywood Bath, Quartz Counters, Separate Shower, Tub Shower
    Bathroom
    • Features: Jack and Jill Bath
    Kitchen
    • Features: Kitchen Island, Kitchen/Family Room Combo, Quartz Counters, Remodeled, Self-closing Cabinet Doors, Self-closing Drawers, Updated Kitchen
    Other
    • Features: Walk-In Closet(s)
    Heating
    • Central
    Cooling
    • Central Air, Dual
    Appliances
    • Included: 6 Burner Stove, Built-In Range, Convection Oven, Dishwasher, Disposal, Gas Water Heater, Dryer, Washer
    • Laundry: Washer Hookup, Gas Dryer Hookup, Inside, Laundry Room
    Features
    • Ceiling Fan(s), Crown Molding, Cathedral Ceiling(s), Separate/Formal Dining Room, High Ceilings, In-Law Floorplan, Open Floorplan, Quartz Counters, Recessed Lighting, Unfurnished, Bedroom on Main Level, Jack and Jill Bath, Loft, Primary Suite, Walk-In Closet(s)
    • Flooring: Vinyl
    • Doors: Double Door Entry
    • Windows: Double Pane Windows, Plantation Shutters
    • Has fireplace: Yes
    • Fireplace features: Family Room, Gas
    • Common walls with other units/homes: No Common Walls
    Interior area
    • Total interior livable area: 3,307 sqft

    Property

    Parking
    • Total spaces: 3
    • Parking features: Door-Multi, Direct Access, Driveway, Garage Faces Front, Garage, Garage Door Opener, Paved
    • Attached garage spaces: 3
    Features
    • Levels: Two
    • Stories: 2
    • Entry location: 1
    • Pool features: None
    • Fencing: Brick
    • Has view: Yes
    • View description: Mountain(s), Neighborhood
    Lot
    • Size: 7,253 sqft
    • Features: 0-1 Unit/Acre, Front Yard, Lawn, Landscaped
    Details
    • Parcel number: 164431016
    • Special conditions: Standard

    Construction

    Type & style
    • Home type: SingleFamily
    • Architectural style: Contemporary,Mediterranean
    • Property subtype: Single Family Residence
    Materials
    • Foundation: Slab
    • Roof: Concrete,Tile
    Condition
    • Turnkey
    • New construction: No
    • Year built: 2004

    Utilities & green energy

    • Sewer: Public Sewer
    • Water: Public
    • Utilities for property: Electricity Connected, Natural Gas Connected, Sewer Connected, Water Connected

    Community & neighborhood

    Community
    • Community features: Park, Street Lights, Suburban, Sidewalks
    Location
    • Region: Corona

    Other

    Other facts
    • Listing terms: Cash,Cash to New Loan,Conventional,1031 Exchange,FHA,VA Loan
    • Road surface type: Paved

    Price history

    DateEventPrice
    6/22/2026Sold$1,028,000-3.5%$311/sqft
    Source: CRMLS #WS26087559 Report a problem
    6/17/2026Pending sale$1,065,000$322/sqft
    Source: CRMLS #WS26087559 Report a problem
    5/29/2026Price change$1,065,000-3.1%$322/sqft
    Source: CRMLS #WS26087559 Report a problem
    4/23/2026Listed for sale$1,099,000+12.7%$332/sqft
    Source: CRMLS #WS26087559 Report a problem
    12/17/2025Sold$975,000+0.5%$295/sqft
    Source: Public Record Report a problem
    7/21/2025Sold$970,000-2%$293/sqft
    Source: Public Record Report a problem
    6/23/2025Contingent$990,000$299/sqft
    Source: CRMLS #SW25118622 Report a problem
    5/28/2025Listed for sale$990,000+39.6%$299/sqft
    Source: CRMLS #SW25118622 Report a problem
    4/1/2025Listing removed$4,150$1/sqft
    Source: CRMLS #IN25048254 Report a problem
    3/5/2025Listed for rent$4,150+73.3%$1/sqft
    Source: CRMLS #IN25048254 Report a problem
    1/15/2021Listing removed$709,000$214/sqft
    Source: CRMLS #CV21000432 Report a problem
    1/2/2021Listed for sale$709,000+33.8%$214/sqft
    Source: CRMLS #CV21000432 Report a problem
    8/7/2014Listing removed$2,395$1/sqft
    Source: Divine Property Management Report a problem
    7/31/2014Price change$2,395+4.1%$1/sqft
    Source: Divine Property Management Report a problem
    7/22/2014Listed for rent$2,300+2.2%$1/sqft
    Source: Owner Report a problem
    7/20/2012Listing removed$2,250$1/sqft
    Source: Divine Property Management LLC. Report a problem
    7/12/2012Price change$2,250-2.2%$1/sqft
    Source: Divine Property Management LLC. Report a problem
    6/29/2012Price change$2,300-2.1%$1/sqft
    Source: Divine Property Management LLC. Report a problem
    6/15/2012Listed for rent$2,350$1/sqft
    Source: Divine Property Management LLC. Report a problem
    10/15/2004Sold$530,000$160/sqft
    Source: Public Record Report a problem

    Public tax history

    YearProperty taxesTax assessment
    2025$11,340 +2.7%$768,525 +2%
    2024$11,038 -1.1%$753,457 +2%
    2023$11,158 +1.7%$738,684 +2%
    2022$10,977 +7.2%$724,200 +8.2%
    2021$10,242 +8.9%$669,457 +12%
    2020$9,404 +3%$597,729 +3%
    2019$9,128 +3.1%$580,320 +4%
    2018$8,854 +4.9%$558,000 +6.1%
    2017$8,441 $526,000 +1.5%
    2016$8,441 +5.6%$518,000 +5.7%
    2015$7,993 +2%$490,000 +1.7%
    2014$7,840 $482,000 +18.7%
    2013-- $406,000 +15.3%
    2012-- $352,000 -3.8%
    2011-- $366,000 -2.4%
    2010-- $375,000 +7.1%
    2009-- $350,000 -28.7%
    2008-- $491,000 -11%
    2007-- $551,412 +2%
    2006-- $540,600 +2%
    2005-- $530,000

    Find assessor info on the county website

    Neighborhood: 92880

    Nearby schools

    GreatSchools rating
    Schools provided by the listing agent
    • Elementary: Harada
    • Middle: River Heights
    • High: Eleanor Roosevelt

    Source: CRMLS. This data may not be complete. We recommend contacting the local school district to confirm school assignments for this home.

    Get a cash offer in 3 minutes
    Find out how much your home could sell for in as little as 3 minutes with a no-obligation cash offer.
    Estimated market value
    $1,028,000
    Get a cash offer in 3 minutes
    Find out how much your home could sell for in as little as 3 minutes with a no-obligation cash offer.
    Estimated market value
    $1,028,000