Skip main navigation
Sold for $310,000
  • $310,000

    5840 S Birchwood Dr, Tucson, AZ 85746

    4beds
    1,683sqft
    Single Family Residence
    Built in 1986
    6,098.4 Square Feet Lot
    $301,200 Zestimate®
    $184/sqft
    $1,764 Estimated rent

    Home value

    $301,200

    $274,000 - $328,000

    $1,764/mo

    Zestimate® history
    Loading
    Loading...

    Owner options

    List your home for rent

    $1,764/mo

    Rent Zestimate®

    Find your next renter with Zillow Rental Manager. Plus, with online applications, you can quickly screen prospective tenants – for free.

    Learn more

    $1,764/mo

    Rent Zestimate®

    Refinance and save

    $1,949/mo

    Est. payment

    Refinancing to a lower rate could help reduce your monthly payments and save thousands over the life of the loan.

    See today's rates

    $1,949/mo

    Est. payment

    Explore your selling options

    Work with a Zillow partner agent

    Leverage their expertise and Zillow's premium Showcase listings to get your home seen by more buyers.

    Get started

    List with your own agent

    Get your home in front of millions of buyers by listing it on Zillow.

    Learn how to do it

    Sell it yourself

    Take full control of how buyers see your home on Zillow by listing For Sale by Owner (FSBO).

    List your home

    What's special

    Den with fireplaceInviting bathroomsImproved landscapingUpdated roomsUnique primary bedroomUpdated countersBoosts curb appeal
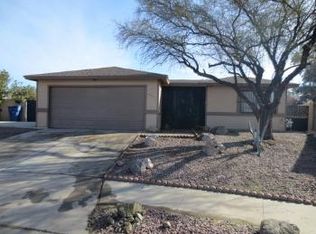
    Discover a home that combines modern updates with classic charm! 5840 S Birchwood Drive is a beautifully updated home with timeless charm and functionality. This property features updated rooms, including cozy bedrooms, inviting bathrooms, and den with fireplace - all designed for your comfort and relaxation. The four bedroom, 2 full bath floorplan includes a unique primary bedroom with access to a secondary bedroom - perfect for loved ones that need assistance, an office close by, or whatever your plans may be. This property has undergone an impressive transformation, showcasing several enhancements designed to elevate both its appeal and functionality. Fresh flooring now flows throughout the home. The interior has been thoughtfully repainted, creating a modern and inviting atmosphere. The kitchen has been revitalized with updated counters, refreshed cabinets, and new stove, dishwasher, and microhood. Each room now shines with a renewed brilliance. The kitchen has been revitalized with updated counters, refreshed cabinets, and new stove, dishwasher, and microhood. Each room now shines with a renewed brilliance. Significant roof work has been completed, ensuring durability and protection against the elements. This essential update provides peace of mind for years to come. Improved landscaping boosts curb appeal, creating a welcoming environment. And, in a noteworthy update, old polybutylene pipes have been replaced. This crucial improvement enhances safety and reliability, ensuring you can enjoy your home without worry. You can also experience better climate control with the conversion from swamp cooling to air conditioning. This upgrade promises a comfortable sanctuary, even during the hottest months. Schedule your showing today and discover all the wonderful updates this home has to offer! This home is a canvas ready for your personal touches, making it feel like home. Come explore and make it your own! One seller is an active licensed agent in Arizona.

    Zillow last checked:

    Listing updated:

    Listed by:

    Brittany Palma 520-881-8110,

    Tierra Antigua Realty

    Bought with:

    OMNI Homes International

    Source: MLS of Southern Arizona,MLS#: 22501987MLS Logo

    Facts & features

    Interior

    Bedrooms & bathrooms
    • Bedrooms: 4
    • Bathrooms: 2
    • Full bathrooms: 2
    Heating
    • Forced Air
    Cooling
    • Central Air
    Appliances
    • Included: Dishwasher, Refrigerator, Electric Range, Microwave
    • Laundry: Laundry Room
    Features
    • Walk-In Closet(s)
    • Flooring: Ceramic Tile
    • Number of fireplaces: 1
    • Fireplace features: None, Den
    Interior area
    • Total structure area: 1,683
    • Total interior livable area: 1,683 sqft

    Property

    Parking
    • Total spaces: 2
    • Parking features: None
    • Garage spaces: 2
    Accessibility
    • Accessibility features: None
    Features
    • Levels: One
    • Stories: 1
    • Patio & porch: Covered, Patio
    • Exterior features: None
    • Pool features: None
    • Spa features: None
    • Fencing: Block
    • Has view: Yes
    • View description: City
    Lot
    • Size: 6,098 sqft
    • Dimensions: 105x60x105x60
    • Features: Decorative Gravel, Subdivided
    Details
    • Parcel number: 137273920
    • Zoning: Tucson - R2
    • Special conditions: None

    Construction

    Type & style
    • Home type: SingleFamily
    • Architectural style: Contemporary
    • Property subtype: Single Family Residence
    Materials
    • Wood Frame
    • Roof: Shingle
    Condition
    • Year built: 1986

    Utilities & green energy

    • Sewer: Sewer Connected
    • Water: Public

    Community & neighborhood

    Security
    • Security features: Wrought Iron Security Door
    Community
    • Community features: Lighted, Paved Street, Sidewalks
    Location
    • Region: Tucson
    • Subdivision: Oak Tree At Midvale (621-740)

    HOA & financial

    HOA
    • Has HOA: Yes
    • HOA fee: $105 monthly
    • Association name: Midvale Park HOA
    • Association phone: 520-895-3960

    Other

    Other facts
    • Listing terms: FHA,VA Loan,Conventional,Cash
    • Road surface type: Paved

    Price history

    DateEventPrice
    3/27/2025Sold$310,000-1.6%$184/sqft
    Source: MLS of Southern Arizona #22501987 Report a problem
    3/23/2025Pending sale$315,000$187/sqft
    Source: MLS of Southern Arizona #22501987 Report a problem
    3/4/2025Contingent$315,000$187/sqft
    Source: MLS of Southern Arizona #22501987 Report a problem
    1/21/2025Listed for sale$315,000+51.8%$187/sqft
    Source: MLS of Southern Arizona #22501987 Report a problem
    11/12/2024Sold$207,500$123/sqft
    Source: Public Record Report a problem

    Public tax history

    YearProperty taxesTax assessment
    2025$1,277 +6.7%$23,285 +3.3%
    2024$1,197 -0.8%$22,545 +23%
    2023$1,206 -0.3%$18,323 +21%
    2022$1,211 +4.2%$15,142 +5.7%
    2021$1,162 +3%$14,320 +2.4%
    2020$1,128 $13,989 +8.6%
    2019$1,128 +4.8%$12,887 +66.5%
    2018$1,076 +4.8%$7,738
    2017$1,027 +2.6%$7,738 +5%
    2016$1,002 +12.2%$7,370 +5%
    2015$893 $7,019
    2014-- --
    2013-- $85,505
    2012-- --
    2011-- --
    2010-- --
    2009-- --
    2007-- --
    2006-- --
    2005-- --
    2004-- --
    2003-- --
    2002-- --
    2001$1,127 -1.7%--
    2000$1,146 --

    Find assessor info on the county website

    Neighborhood: Midvale Park

    Nearby schools

    GreatSchools rating
    Schools provided by the listing agent
    • Elementary: Grijalva
    • Middle: Pistor
    • High: Pueblo

    Source: MLS of Southern Arizona. This data may not be complete. We recommend contacting the local school district to confirm school assignments for this home.

    Get a cash offer in 3 minutes
    Find out how much your home could sell for in as little as 3 minutes with a no-obligation cash offer.
    Estimated market value
    $301,200
    Get a cash offer in 3 minutes
    Find out how much your home could sell for in as little as 3 minutes with a no-obligation cash offer.
    Estimated market value
    $301,200