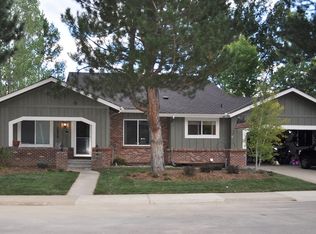
Nestled in the Cherry Creek Vista subdivision, this rare ranch-style home offers the perfect blend of comfort, convenience, and style. Located just 2 1/2 blocks from Cherry Creek State Park and minutes from the Denver Tech Center, this 3-bedroom, 4-bathroom gem sits within the renowned Cherry Creek School District. Step inside to be greeted by an open floor plan and soaring vaulted ceilings that create a spacious and inviting atmosphere, ideal for both entertaining and relaxing. Designed for modern living, this home is perfect for those embracing a work-from-home lifestyle. The newly remodeled kitchen is a chef's dream, featuring a large eat-in counter, top-of-the-line stainless steel appliances, and ample pantry storage. The stunning red oak flooring throughout adds warmth and character, while practical touches like space-saving pocket doors and dual water heaters provide added comfort and convenience. Step outside to enjoy Colorado’s beautiful seasons in the tranquil backyard, complete with a covered patio perfect for outdoor dining and entertaining. The low-maintenance xeriscaped landscape, is complemented by a drip system for planters, ensures year-round beauty with minimal water usage. The primary suite is a true retreat, offering a spacious walk-in closet with built-in shelving, a washer/dryer combo unit, and automatic blackout blinds for the ultimate in comfort and privacy. The fully finished basement, featuring new carpet, fresh paint, extra storage, and a convenient half bathroom, provides additional living space—perfect for guests or a home theater. Don’t miss the opportunity to own this stunning ranch home in a prime location. It won’t last long!
Sold for $825,000
Street View
$825,000
5840 S Kenton Way, Englewood, CO 80111
3beds
3,222sqft
Single Family Residence
Built in 1979
8,668 Square Feet Lot
$786,700 Zestimate®
$256/sqft
$3,936 Estimated rent
Home value
$786,700
$732,000 - $850,000
$3,936/mo
Zestimate® history
Owner options
List your home for rent
$3,936/mo
Rent Zestimate®
Find your next renter with Zillow Rental Manager. Plus, with online applications, you can quickly screen prospective tenants – for free.
$3,936/mo
Rent Zestimate®
Refinance and save
$5,130/mo
Est. payment
Refinancing to a lower rate could help reduce your monthly payments and save thousands over the life of the loan.
$5,130/mo
Est. payment
Explore your selling options
Work with a Zillow partner agent
Leverage their expertise and Zillow's premium Showcase listings to get your home seen by more buyers.
Get startedList with your own agent
Get your home in front of millions of buyers by listing it on Zillow.
Learn how to do itSell it yourself
Take full control of how buyers see your home on Zillow by listing For Sale by Owner (FSBO).
List your homeWhat's special
Ranch-style homeTranquil backyardPrimary suiteDrip system for plantersSoaring vaulted ceilingsXeriscaped landscapeFresh paint
Zillow last checked:
Listing updated:
Listed by:
Nicole Rockett 303-518-6719 NicoleARockett@gmail.com,
Equity Colorado Real Estate,
Rebecca Goldsmith 720-979-3184,
Equity Colorado Real Estate
Bought with:
Nicole Rockett
Equity Colorado Real Estate
Rebecca Goldsmith, 40023629
Equity Colorado Real Estate
Source: REcolorado as distributed by MLS GRID,MLS#: 3435905
Facts & features
Interior
Bedrooms & bathrooms
- Bedrooms: 3
- Bathrooms: 4
- Full bathrooms: 1
- 3/4 bathrooms: 1
- 1/2 bathrooms: 2
- Main level bathrooms: 3
- Main level bedrooms: 3
Primary bedroom
- Level: Main
- Area: 270 Square Feet
- Dimensions: 18 x 15
Bedroom
- Level: Main
- Area: 200 Square Feet
- Dimensions: 20 x 10
Bedroom
- Level: Main
- Area: 171 Square Feet
- Dimensions: 9 x 19
Primary bathroom
- Description: Completely Remodeled 5 Piece Bath
- Level: Main
- Area: 64 Square Feet
- Dimensions: 8 x 8
Bathroom
- Description: 3/4 Bath With Double Shower
- Level: Main
Bathroom
- Level: Main
Bathroom
- Level: Basement
Dining room
- Level: Main
- Area: 264 Square Feet
- Dimensions: 22 x 12
Great room
- Level: Basement
- Area: 462 Square Feet
- Dimensions: 21 x 22
Kitchen
- Description: Beautifully Remodeled/Pantry & Ample Storage
- Level: Main
- Area: 418 Square Feet
- Dimensions: 19 x 22
Laundry
- Description: Washer/Dryer Combo Located In Primary Bath
- Level: Main
Laundry
- Description: Additional Washer & Dryer In Basement
- Level: Basement
Living room
- Level: Main
- Area: 330 Square Feet
- Dimensions: 22 x 15
Office
- Level: Main
- Area: 88 Square Feet
- Dimensions: 11 x 8
Heating
- Forced Air
Cooling
- Central Air
Features
- Eat-in Kitchen, Five Piece Bath, High Ceilings, High Speed Internet, Kitchen Island, Open Floorplan, Primary Suite, Quartz Counters, Smoke Free, Vaulted Ceiling(s), Walk-In Closet(s)
- Flooring: Carpet, Wood
- Windows: Double Pane Windows, Window Coverings
- Basement: Finished
- Number of fireplaces: 1
- Fireplace features: Dining Room, Family Room, Gas
Interior area
- Total structure area: 3,222
- Total interior livable area: 3,222 sqft
- Finished area above ground: 2,298
Property
Parking
- Total spaces: 2
- Parking features: Concrete
- Attached garage spaces: 2
Features
- Levels: One
- Stories: 1
- Patio & porch: Covered, Front Porch, Patio
- Fencing: Full
Lot
- Size: 8,668 Square Feet
- Features: Landscaped, Sprinklers In Front, Sprinklers In Rear
Details
- Parcel number: 031770416
- Special conditions: Standard
Construction
Type & style
- Home type: SingleFamily
- Architectural style: Contemporary
- Property subtype: Single Family Residence
Materials
- Frame, Rock
- Foundation: Slab
- Roof: Composition
Condition
- Updated/Remodeled
- Year built: 1979
Utilities & green energy
- Water: Public
- Utilities for property: Cable Available
Community & HOA
Community
- Subdivision: Cherry Creek Vista
HOA
- Has HOA: Yes
- HOA fee: $245 annually
- HOA name: Cherry Creek Vista HOA
Location
- Region: Englewood
Financial & listing details
- Price per square foot: $256/sqft
- Tax assessed value: $882,900
- Annual tax amount: $5,433
- Date on market: 10/16/2024
- Listing terms: Cash,Conventional,VA Loan
- Exclusions: Freezer And Refrigerator In Garage.
- Ownership: Individual
- Road surface type: Paved
Price history
| Date | Event | Price |
|---|---|---|
| 3/4/2025 | Sold | $825,000$256/sqft |
Source: Public Record Report a problem | ||
| 11/19/2024 | Sold | $825,000-0.6%$256/sqft |
Source:  REcolorado as distributed by MLS GRID #3435905 Report a problem REcolorado as distributed by MLS GRID #3435905 Report a problem | ||
| 10/21/2024 | Pending sale | $830,000$258/sqft |
Source: REcolorado as distributed by MLS GRID #3435905 Report a problem | ||
| 10/16/2024 | Listed for sale | $830,000+147.8%$258/sqft |
Source: REcolorado as distributed by MLS GRID #3435905 Report a problem | ||
| 5/27/2011 | Sold | $335,000-4.3%$104/sqft |
Source: Public Record Report a problem | ||
| 2/5/2011 | Listed for sale | $349,900+94.9%$109/sqft |
Source: Integrity Real Estate, LLC #965823 Report a problem | ||
| 3/14/1994 | Sold | $179,500$56/sqft |
Source: Public Record Report a problem | ||
Public tax history
| Year | Property taxes | Tax assessment |
|---|---|---|
| 2025 | $6,097 +12.2% | $55,181 -2% |
| 2024 | $5,433 +18.4% | $56,334 -7% |
| 2023 | $4,587 +0.3% | $60,601 +35.8% |
| 2022 | $4,573 | $44,626 -2.8% |
| 2021 | -- | $45,910 +12.1% |
| 2020 | $4,129 -6.5% | $40,948 |
| 2019 | $4,414 | -- |
| 2018 | $4,414 +1% | $42,667 |
| 2017 | $4,369 | $42,667 +3.5% |
| 2016 | -- | $41,233 +4.6% |
| 2015 | -- | $39,426 +37.8% |
| 2014 | $4,085 +24.5% | $28,616 +9.9% |
| 2013 | $3,282 | $26,040 |
| 2012 | -- | $26,040 |
| 2011 | $2,890 +3.1% | $26,040 -5.4% |
| 2010 | $2,804 +0.2% | $27,530 |
| 2009 | $2,799 | $27,530 0% |
| 2008 | -- | $27,542 |
| 2007 | -- | $27,542 +7.7% |
| 2006 | -- | $25,575 |
| 2005 | -- | $25,575 +0.2% |
| 2002 | $2,202 +13.7% | $25,530 +22.2% |
| 2001 | $1,937 | $20,900 |
Find assessor info on the county website
Neighborhood: 80111
Nearby homes
- $915,3004 bd4 ba2.8k sqft5850 S Kenton Way, Englewood, CO 80111Off Market
- $800,2003 bd3 ba2.8k sqft5830 S Kenton Way, Englewood, CO 80111Off Market

- $1,132,8005 bd4 ba2.9k sqft5841 S Kingston Way, Englewood, CO 80111Off Market
- $4,537-- sqft5841 S Kingston Way, Englewood, CO 80111Off Market
- $837,1003 bd3 ba2.4k sqft5821 S Kingston Way, Englewood, CO 80111Off Market
- $798,0004 bd3 ba2.6k sqft5861 S Kingston Way, Englewood, CO 80111Off Market
- $1,171,0004 bd4 ba4.3k sqft5860 S Kenton Way, Englewood, CO 80111Off Market
- $760,2004 bd2 ba2.2k sqft5820 S Kenton Way, Englewood, CO 80111Off Market
Nearby schools
GreatSchools rating
- 8/10Cottonwood Creek Elementary SchoolGrades: PK-5Distance: 0.1 mi
- 9/10Campus Middle SchoolGrades: 6-8Distance: 1.6 mi
- 9/10Cherry Creek High SchoolGrades: 9-12Distance: 1.7 mi
Schools provided by the listing agent
- Elementary: Cottonwood Creek
- Middle: Campus
- High: Cherry Creek
- District: Cherry Creek 5
Source: REcolorado as distributed by MLS GRID. This data may not be complete. We recommend contacting the local school district to confirm school assignments for this home.
Get a cash offer in 3 minutes
Find out how much your home could sell for in as little as 3 minutes with a no-obligation cash offer.
Estimated market value
$786,700
Get a cash offer in 3 minutes
Find out how much your home could sell for in as little as 3 minutes with a no-obligation cash offer.
Estimated market value
$786,700
- Colorado
- Arapahoe County
- Cherry Creek
- 80111
- 5840 S Kenton Way
Nearby cities
Nearby zip codes
Other Cherry Creek Topics
