Skip main navigation
Sold
  • $675,000

    5840 SW Cheltenham Dr, Portland, OR 97239

    4beds
    2,280sqft
    Residential, Single Family Residence
    Built in 1948
    5,662.8 Square Feet Lot
    $674,600 Zestimate®
    $296/sqft
    $4,214 Estimated rent

    Home value

    $674,600

    Estimated sales range

    Not available

    $4,214/mo

    Zestimate® history
    Loading
    Loading...

    Owner options

    List your home for rent

    $4,214/mo

    Rent Zestimate®

    Find your next renter with Zillow Rental Manager. Plus, with online applications, you can quickly screen prospective tenants – for free.

    Learn more

    $4,214/mo

    Rent Zestimate®

    Refinance and save

    $4,126/mo

    Est. payment

    Refinancing to a lower rate could help reduce your monthly payments and save thousands over the life of the loan.

    See today's rates

    $4,126/mo

    Est. payment

    Explore your selling options

    Work with a Zillow partner agent

    Leverage their expertise and Zillow's premium Showcase listings to get your home seen by more buyers.

    Get started

    List with your own agent

    Get your home in front of millions of buyers by listing it on Zillow.

    Learn how to do it

    Sell it yourself

    Take full control of how buyers see your home on Zillow by listing For Sale by Owner (FSBO).

    List your home

    What's special

    Two wood burning fireplacesLarge family roomLots of natural lightHardwood floorsOpen main-level floor plan
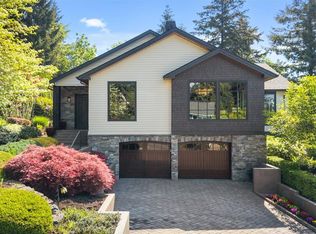
    Great Hillsdale Home - Walk to Everything!Move-in ready 4 bedroom, 2 bath home with tons of character. Perfectly situated within walking distance of the library, schools, cafes, and restaurants. Versatile floor plan with plenty of room, open main-level floor plan & lots of natural light. Lower level has large family room, bedroom and a full bath. Original character throughout including hardwood floors, archways and two wood burning fireplaces.Central location for easy commuting throughout the city as well as enjoying the vibrant communities nearby. Two car tuck-under tandem garage is accessed in back off Cheltenham St and has an attached work shop area. Don’t miss this neighborhood gem!

    Zillow last checked:

    Listing updated:

    Listed by:

    Heather Jenkins info@larkandfir.com,

    Lark and Fir Realty LLC,

    Tess Wood 503-568-3863,

    Lark and Fir Realty LLC

    Bought with:

    Ken McLarty, 201209461

    Inhabit Real Estate

    Source: RMLS (OR),MLS#: 746807308MLS Logo

    Facts & features

    Interior

    Bedrooms & bathrooms
    • Bedrooms: 4
    • Bathrooms: 2
    • Full bathrooms: 2
    • Main level bathrooms: 1
    Primary bedroom
    • Features: Hardwood Floors, Double Closet
    • Level: Main
    Bedroom 2
    • Features: French Doors, Hardwood Floors
    • Level: Main
    Bedroom 3
    • Features: Hardwood Floors
    • Level: Main
    Bedroom 4
    • Features: Fireplace, Wallto Wall Carpet
    • Level: Lower
    Dining room
    • Features: Hardwood Floors
    • Level: Main
    Family room
    • Features: Wallto Wall Carpet
    • Level: Lower
    Kitchen
    • Features: Deck, Eating Area, Exterior Entry, French Doors, Gas Appliances, Wood Floors
    • Level: Main
    Living room
    • Features: Fireplace, Hardwood Floors
    • Level: Main
    Heating
    • Forced Air, Fireplace(s)
    Cooling
    • None
    Appliances
    • Included: Dishwasher, Free-Standing Gas Range, Free-Standing Refrigerator, Gas Appliances, Gas Water Heater
    • Laundry: Laundry Room
    Features
    • Wainscoting, Eat-in Kitchen, Double Closet, Tile
    • Flooring: Hardwood, Vinyl, Wall to Wall Carpet, Wood
    • Doors: French Doors
    • Windows: Vinyl Frames, Wood Frames
    • Basement: Finished,Full
    • Number of fireplaces: 2
    • Fireplace features: Wood Burning
    Interior area
    • Total structure area: 2,280
    • Total interior livable area: 2,280 sqft

    Property

    Parking
    • Total spaces: 2
    • Parking features: Driveway, On Street, Attached, Tandem, Tuck Under
    • Attached garage spaces: 2
    • Has uncovered spaces: Yes
    Features
    • Stories: 2
    • Patio & porch: Deck
    • Exterior features: Yard, Exterior Entry
    Lot
    • Size: 5,662 sqft
    • Features: Level, SqFt 5000 to 6999
    Details
    • Parcel number: R124202

    Construction

    Type & style
    • Home type: SingleFamily
    • Architectural style: Ranch
    • Property subtype: Residential, Single Family Residence
    Materials
    • Cedar
    • Foundation: Concrete Perimeter
    • Roof: Composition
    Condition
    • Updated/Remodeled
    • New construction: No
    • Year built: 1948

    Utilities & green energy

    • Gas: Gas
    • Sewer: Public Sewer
    • Water: Public

    Community & neighborhood

    Security
    • Security features: None
    Location
    • Region: Portland
    • Subdivision: Hillsdale / Burlingame

    Other

    Other facts
    • Listing terms: Cash,Conventional
    • Road surface type: Paved

    Price history

    DateEventPrice
    4/17/2025Sold$675,000+2.3%$296/sqft
    Source: RMLS (OR) #746807308 Report a problem
    3/20/2025Pending sale$660,000$289/sqft
    Source: RMLS (OR) #746807308 Report a problem
    3/17/2025Listed for sale$660,000$289/sqft
    Source: RMLS (OR) #746807308 Report a problem
    3/12/2025Pending sale$660,000$289/sqft
    Source: RMLS (OR) #746807308 Report a problem
    3/8/2025Listed for sale$660,000+127.7%$289/sqft
    Source: RMLS (OR) #746807308 Report a problem
    7/29/2017Listing removed$2,595$1/sqft
    Source: The Cobalt Group, Inc. - Property # 345733 Report a problem
    6/23/2017Price change$2,595-10.4%$1/sqft
    Source: The Cobalt Group, Inc. - Property # 345733 Report a problem
    6/8/2017Listed for rent$2,895+37.9%$1/sqft
    Source: The Cobalt Group, Inc. - Real Estate Services Report a problem
    10/23/2013Listing removed$2,100$1/sqft
    Source: Bridge City Properties, LLC Report a problem
    10/20/2013Price change$2,100-4.5%$1/sqft
    Source: Bridge City Properties, LLC Report a problem
    9/26/2013Listed for rent$2,200$1/sqft
    Source: Bridge City Properties, LLC Report a problem
    10/22/2001Sold$289,900$127/sqft
    Source: Public Record Report a problem

    Public tax history

    YearProperty taxesTax assessment
    2025$8,516 +3.7%$316,340 +3%
    2024$8,210 +4%$307,130 +3%
    2023$7,894 +2.2%$298,190 +3%
    2022$7,723 +1.7%$289,510 +3%
    2021$7,593 +9%$281,080 +3%
    2020$6,965 +3.8%$272,900 +3%
    2019$6,709 $264,960 +3%
    2018$6,709 +3%$257,250 +3%
    2017$6,512 +14%$249,760 +3%
    2016$5,711 $242,490 +3%
    2015$5,711 +2.7%$235,430 +3%
    2014$5,561 +3.9%$228,580 +3%
    2013$5,350 +10.5%$221,930 +3%
    2012$4,840 +3.9%$215,470 +3%
    2011$4,657 +5.5%$209,200 +3%
    2010$4,413 +2.7%$203,110 +3%
    2009$4,296 +5.9%$197,200 +3%
    2008$4,056 +0.2%$191,460 +3%
    2007$4,047 +11.4%$185,890 +3%
    2006$3,634 +4.7%$180,480 +3%
    2005$3,470 -8.4%$175,230 +3%
    2004$3,787 +2.3%$170,130 +3%
    2003$3,703 +28%$165,180 +21.1%
    2002$2,893 +8.4%$136,440 +6.1%
    2000$2,669 $128,620

    Find assessor info on the county website

    Neighborhood: Hillsdale

    Nearby schools

    GreatSchools rating
    Schools provided by the listing agent
    • Elementary: Rieke
    • Middle: Robert Gray
    • High: Ida B Wells

    Source: RMLS (OR). This data may not be complete. We recommend contacting the local school district to confirm school assignments for this home.

    Get a cash offer in 3 minutes
    Find out how much your home could sell for in as little as 3 minutes with a no-obligation cash offer.
    Estimated market value
    $674,600
    Get a cash offer in 3 minutes
    Find out how much your home could sell for in as little as 3 minutes with a no-obligation cash offer.
    Estimated market value
    $674,600