Skip main navigation
Sold for $487,990
  • $487,990

    5840 Springer St, Saint Cloud, FL 34771

    4beds
    2,110sqft
    Single Family Residence
    Built in 2024
    6,534 Square Feet Lot
    $463,800 Zestimate®
    $231/sqft
    $2,699 Estimated rent

    Home value

    $463,800

    $417,000 - $515,000

    $2,699/mo

    Zestimate® history
    Loading
    Loading...

    Owner options

    List your home for rent

    $2,699/mo

    Rent Zestimate®

    Find your next renter with Zillow Rental Manager. Plus, with online applications, you can quickly screen prospective tenants – for free.

    Learn more

    $2,699/mo

    Rent Zestimate®

    Refinance and save

    $3,376/mo

    Est. payment

    Refinancing to a lower rate could help reduce your monthly payments and save thousands over the life of the loan.

    See today's rates

    $3,376/mo

    Est. payment

    Explore your selling options

    Work with a Zillow partner agent

    Leverage their expertise and Zillow's premium Showcase listings to get your home seen by more buyers.

    Get started

    List with your own agent

    Get your home in front of millions of buyers by listing it on Zillow.

    Learn how to do it

    Sell it yourself

    Take full control of how buyers see your home on Zillow by listing For Sale by Owner (FSBO).

    List your home

    What's special

    Additional bedroomsStudy or denGourmet kitchenBalcony porch or lanaiAiry layoutSunny spotAmple counter space
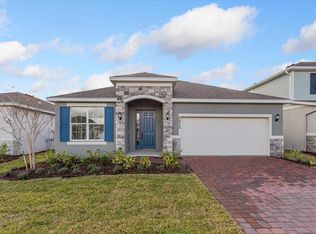
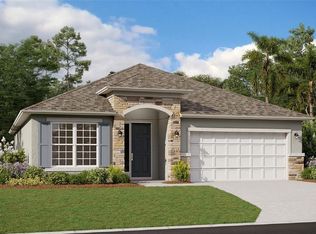
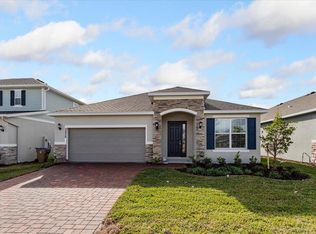
    Step into the Poinciana model by Dream Finders Homes and get ready for a whirlwind of comfort and style in the vibrant Prairie Oaks community! This single-story stunner isn't just a house; it's a haven where every corner radiates warmth and convenience. Picture this: you enter and are immediately embraced by an airy layout that effortlessly connects all the living spaces. The living room is your personal relaxation hub, a spacious 14.4x16 feet of cozy goodness perfect for movie marathons or lively game nights with your crew. Now, let's talk about the heart of the home—the gourmet kitchen. It's not just a kitchen; it's a 12x12-foot culinary paradise where cooking becomes an art form. Imagine whipping up delicious meals with top-notch appliances and ample counter space that sparks your inner chef every time you step inside. Next door, the dinette awaits, a charming 10.2x9.6-foot nook ideal for casual meals or intimate gatherings that turn into unforgettable feasts. Need a quiet moment? Slip into the 10.7x11.6-foot study or den—a peaceful retreat perfect for work, reading, or simply unwinding after a busy day. And when night falls, retreat to the primary bedroom, a sanctuary spanning 15x13.8 feet with a luxurious walk-in closet that ensures your fashion game is always on point. But wait, there's more! Three additional bedrooms mean there's space for everyone, each with its own built-in closet for extra convenience. And don't forget the 15.8x8-foot balcony, porch, or lanai—a sunny spot where you can soak in the Florida sunshine, sip your morning brew, or host lively outdoor gatherings that elevate your hosting game to new heights. Located in the highly coveted Prairie Oaks community, this home not only promises a laid-back lifestyle but also puts you close to everything you need. With major highways like SR417, SR528, US-192, and the Florida Turnpike just a stone's throw away, commuting becomes a breeze, leaving you more time to enjoy life's little pleasures. So, what are you waiting for? Dive into the Poinciana model and discover why this isn't just a home—it's your next adventure in living well! La

    Zillow last checked:

    Listing updated:

    Listing Provided by:

    Nancy Pruitt, PA 352-552-7574,

    OLYMPUS EXECUTIVE REALTY INC 407-469-0090

    Bought with:

    Fernando Barragan, 3269202

    RE/MAX TOWN CENTRE

    Source: Stellar MLS,MLS#: G5083606MLS LogoOriginating MLS: Orlando Regional

    Facts & features

    Interior

    Bedrooms & bathrooms
    • Bedrooms: 4
    • Bathrooms: 3
    • Full bathrooms: 2
    • 1/2 bathrooms: 1
    Primary bedroom
    • Features: Walk-In Closet(s)
    • Level: First
    • Dimensions: 15x13.8
    Bedroom 2
    • Features: Built-in Closet
    • Level: First
    • Dimensions: 10.7x10.1
    Bedroom 3
    • Features: Built-in Closet
    • Level: First
    • Dimensions: 10.7x11.4
    Bedroom 4
    • Features: Built-in Closet
    • Level: First
    • Dimensions: 10.7x10.2
    Balcony porch lanai
    • Level: First
    • Dimensions: 15.8x8
    Den
    • Level: First
    • Dimensions: 10.7x11.6
    Dinette
    • Level: First
    • Dimensions: 10.2x9.6
    Kitchen
    • Level: First
    • Dimensions: 12x12
    Living room
    • Level: First
    • Dimensions: 14.4x16
    Heating
    • Central, Electric
    Cooling
    • Central Air
    Appliances
    • Included: Dishwasher, Disposal, Microwave, Range
    • Laundry: Inside, Laundry Room
    Features
    • Kitchen/Family Room Combo, Open Floorplan, Primary Bedroom Main Floor, Split Bedroom, Thermostat, Walk-In Closet(s)
    • Flooring: Carpet, Ceramic Tile
    • Doors: Sliding Doors
    • Has fireplace: No
    Interior area
    • Total structure area: 2,712
    • Total interior livable area: 2,110 sqft

    Property

    Parking
    • Total spaces: 2
    • Parking features: Driveway, Garage Door Opener
    • Attached garage spaces: 2
    • Has uncovered spaces: Yes
    • Details: Garage Dimensions: 19x20
    Features
    • Levels: One
    • Stories: 1
    • Exterior features: Irrigation System, Sidewalk, Sprinkler Metered
    • Pool features: Other
    Lot
    • Size: 6,534 sqft
    Details
    • Parcel number: 222531475100012900
    • Zoning: RES
    • Special conditions: None

    Construction

    Type & style
    • Home type: SingleFamily
    • Property subtype: Single Family Residence
    Materials
    • Block, Stucco
    • Foundation: Slab
    • Roof: Shingle
    Condition
    • Completed
    • New construction: Yes
    • Year built: 2024
    Details
    • Builder model: POINCIANA
    • Builder name: Dream Finders Homes
    • Warranty included: Yes

    Utilities & green energy

    • Sewer: Public Sewer
    • Water: Public
    • Utilities for property: Cable Available, Electricity Available, Phone Available, Sewer Connected, Street Lights, Underground Utilities, Water Available

    Community & neighborhood

    Security
    • Security features: Smoke Detector(s)
    Community
    • Community features: Community Mailbox, Deed Restrictions, Pool
    Location
    • Region: Saint Cloud
    • Subdivision: PRAIRIE OAKS

    HOA & financial

    HOA
    • Has HOA: Yes
    • HOA fee: $158 monthly
    • Amenities included: Fence Restrictions, Pool
    • Services included: Community Pool, Maintenance Grounds
    • Association name: Empire Management - Jorge
    • Association phone: 407-770-1748
    Other fees
    • Pet fee: $0 monthly
    Other financial information
    • Total actual rent: 0

    Other

    Other facts
    • Listing terms: Cash,Conventional,FHA,USDA Loan,VA Loan
    • Ownership: Fee Simple
    • Road surface type: Paved

    Price history

    DateEventPrice
    3/11/2025Sold$487,990$231/sqft
    Source: Stellar MLS #G5083606 Report a problem
    1/11/2025Pending sale$487,990$231/sqft
    Source: Stellar MLS #G5083606 Report a problem
    10/26/2024Price change$487,9900%$231/sqft
    Source: Stellar MLS #G5083606 Report a problem
    10/13/2024Price change$487,992-10.1%$231/sqft
    Source: Stellar MLS #G5083606 Report a problem
    6/17/2024Listed for sale$542,923$257/sqft
    Source: Stellar MLS #G5083606 Report a problem

    Public tax history

    YearProperty taxesTax assessment
    2025$1,752 +130.8%$75,000
    2024$759 +2.8%$75,000
    2023$739 +51%$75,000 +114.3%
    2022$489 $35,000

    Find assessor info on the county website

    Neighborhood: 34771

    Nearby schools

    GreatSchools rating
    Get a cash offer in 3 minutes
    Find out how much your home could sell for in as little as 3 minutes with a no-obligation cash offer.
    Estimated market value
    $463,800
    Get a cash offer in 3 minutes
    Find out how much your home could sell for in as little as 3 minutes with a no-obligation cash offer.
    Estimated market value
    $463,800