This charming home is set on a wooded lot on a quiet cul-de-sac a short walk from popular Moore Lake Park. Living room with fireplace opens up to large main level deck. Updated kitchen, furnace/ac and hot water heater. Walk out lower level leads to patio and bonus garage that has extra electrical service; perfect for potential workshop or man cave/she shed.
All information is deemed reliable but not guaranteed. Buyers and Buyer's agents are responsible for verifying all measurements, information and property details.
Active
Price cut: $5.1K (8/21)
$359,900
5840 Tennison Dr NE, Fridley, MN 55432
3beds
1,756sqft
Single Family
Built in 1963
0.38 Acres Lot
$-- Zestimate®
$205/sqft
$-- HOA
What's special
Large main level deckUpdated kitchenWooded lotQuiet cul-de-sacWalk out lower level
- 21 days |
- 466 |
- 22 |
Likely to sell faster than
Zillow last checked:
Listing updated:
Listed by:
Gordon N Doggett 612-750-5325,
Bridge Realty, LLC
Source: NorthstarMLS as distributed by MLS GRID,MLS#: 7122548
Facts & features
Interior
Bedrooms & bathrooms
- Bedrooms: 3
- Bathrooms: 2
- Full bathrooms: 1
- 3/4 bathrooms: 1
Bedroom
- Level: Main
- Area: 143 Square Feet
- Dimensions: 13x11
Bedroom 2
- Level: Main
- Area: 130 Square Feet
- Dimensions: 13x10
Bedroom 3
- Level: Lower
- Area: 220 Square Feet
- Dimensions: 20x11
Deck
- Level: Main
- Area: 280 Square Feet
- Dimensions: 20x14
Dining room
- Level: Main
- Area: 90 Square Feet
- Dimensions: 10x9
Family room
- Level: Lower
- Area: 198 Square Feet
- Dimensions: 18x11
Kitchen
- Level: Main
- Area: 108 Square Feet
- Dimensions: 12x9
Living room
- Level: Main
- Area: 234 Square Feet
- Dimensions: 18x13
Storage
- Level: Lower
- Area: 165 Square Feet
- Dimensions: 15x11
Utility room
- Level: Lower
- Area: 132 Square Feet
- Dimensions: 12x11
Workshop
- Level: Lower
- Area: 255 Square Feet
- Dimensions: 17x15
Heating
- Forced Air
Cooling
- Central Air
Appliances
- Included: Cooktop, Dishwasher, Disposal, Exhaust Fan, Freezer, Gas Water Heater, Microwave, Range, Refrigerator, Wall Oven, Washer, Water Softener Rented
- Laundry: In Basement, Lower Level
Features
- Basement: Block,Daylight,Egress Window(s),Finished,Full,Partially Finished,Storage Space,Walk-Out Access
- Number of fireplaces: 1
- Fireplace features: Brick, Living Room, Wood Burning
Interior area
- Total structure area: 1,952
- Total interior livable area: 1,756 sqft
- Finished area above ground: 976
- Finished area below ground: 780
Property
Parking
- Total spaces: 2
- Parking features: Attached, Concrete, Driveway - Other Surface, Garage Door Opener
- Attached garage spaces: 2
- Has uncovered spaces: Yes
Accessibility
- Accessibility features: None
Features
- Levels: One
- Stories: 1
- Patio & porch: Deck, Patio
- Pool features: None
- Fencing: Chain Link,Partial,Wire
Lot
- Size: 0.38 Acres
- Dimensions: 105 x 179 x 35 x 115 x 100
- Features: Irregular Lot, Tree Coverage - Heavy
Details
- Additional structures: Garage(s), Workshop, Storage Shed
- Foundation area: 976
- Parcel number: 243024240044
- Zoning description: Residential-Single Family
Construction
Type & style
- Home type: SingleFamily
- Property subtype: Single Family
Materials
- Block, Other, Concrete, Steel Siding
- Roof: Age Over 8 Years,Asphalt,Pitched
Condition
- New construction: No
- Year built: 1963
Utilities & green energy
- Electric: 200+ Amp Service
- Gas: Natural Gas
- Sewer: City Sewer/Connected
- Water: City Water/Connected
Community & HOA
Community
- Subdivision: Parkview Heights Add
HOA
- Has HOA: No
Location
- Region: Fridley
Financial & listing details
- Price per square foot: $205/sqft
- Tax assessed value: $319,700
- Annual tax amount: $4,499
- Date on market: 8/6/2026
- Road surface type: Paved
Estimated market value
Not available
Estimated sales range
Not available
Not available
Price history
| Date | Event | Price |
|---|---|---|
| 8/21/2026 | Price change | $359,900-1.4%$205/sqft |
Source:  NorthstarMLS as distributed by MLS GRID #7122548 Report a problem NorthstarMLS as distributed by MLS GRID #7122548 Report a problem | ||
| 8/6/2026 | Listed for sale | $365,000$208/sqft |
Source: NorthstarMLS as distributed by MLS GRID #7122548 Report a problem | ||
Public tax history
| Year | Property taxes | Tax assessment |
|---|---|---|
| 2025 | $4,183 +5.3% | $301,923 +3.3% |
| 2024 | $3,974 +6.6% | $292,222 -5.6% |
| 2023 | $3,727 +4.5% | $309,598 +4.9% |
| 2022 | $3,568 +8.3% | $295,101 +21.7% |
| 2021 | $3,295 -1.3% | $242,454 +5.7% |
| 2019 | $3,337 +7.4% | $229,400 +6.1% |
| 2018 | $3,106 +12.1% | $216,200 +14% |
| 2017 | $2,771 +8.8% | $189,600 +15.8% |
| 2016 | $2,546 +5.9% | $163,800 |
| 2015 | $2,404 +2.6% | $163,800 +13.7% |
| 2014 | $2,344 +6.1% | $144,100 |
| 2013 | $2,208 -8.8% | -- |
| 2012 | $2,422 -0.5% | -- |
| 2011 | $2,434 -3.5% | -- |
| 2010 | $2,523 +5.4% | -- |
| 2008 | $2,394 +7.3% | -- |
| 2007 | $2,230 +5.7% | -- |
| 2006 | $2,110 +8.9% | -- |
| 2005 | $1,938 +19.7% | -- |
| 2004 | $1,620 +1.8% | -- |
| 2003 | $1,592 +40.1% | -- |
| 2002 | $1,136 -16.4% | -- |
| 2001 | $1,359 | -- |
Find assessor info on the county website
Monthly payment
Est. payment
Payment breakdown
Explore the cost of this home by adjusting the details. Changes won't be saved.Climate risks
Neighborhood: Parkview
Nearby schools
GreatSchools rating
- 4/10Fridley Middle SchoolGrades: 5-8Distance: 0.8 mi
- 4/10Fridley Senior High SchoolGrades: 9-12Distance: 0.7 mi
- 5/10Hayes Elementary SchoolGrades: PK-4Distance: 1.2 mi
- $387,3003 bd2 ba1.2k sqft5945 Hackmann Ave NE, Fridley, MN 55432Off Market
- $343,8003 bd2 ba1.9k sqft5832 Tennison Dr NE, Fridley, MN 55432Off Market
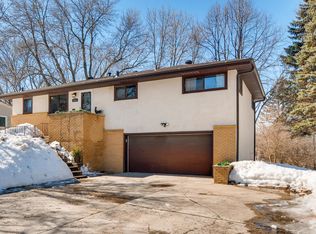
- $328,5003 bd2 ba1.1k sqft5933 Hackmann Ave NE, Fridley, MN 55432Off Market
- $324,0003 bd1 ba1.3k sqft5925 Hackmann Ave NE, Fridley, MN 55432Off Market
- $326,2004 bd2 ba1.7k sqft5824 Tennison Dr NE, Fridley, MN 55432Off Market
- $367,7003 bd2 ba2.1k sqft5841 Tennison Dr NE, Fridley, MN 55432Off Market
- $333,0002 bd2 ba1.4k sqft1096 Hackmann Cir NE, Fridley, MN 55432Sold
- $300,0002 bd2 ba1.4k sqft5849 Tennison Dr NE, Fridley, MN 55432Sold
A local agent can set up tours, give advice and negotiate with sellers.
Similar homes
- $325,0004 bd2 ba1.5k sqft1684 Long Lake Rd, New Brighton, MN 55112For Sale

 MLS ID #7130942, Ray Stenger, Keller Williams Classic Rlty NW. NorthstarMLS as distributed by MLS GRID
 - $375,0004 bd2 ba1.9k sqft8431 Palm St NW, Coon Rapids, MN 55433For Sale
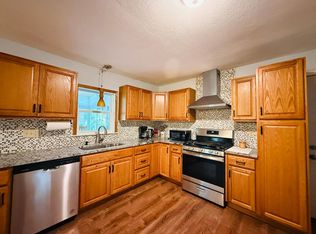 MLS ID #7114415, Amy Xiong, Bridge Realty, LLC. NorthstarMLS as distributed by MLS GRID
 - $364,9003 bd2 ba1.5k sqft1716 Oakcrest Ave, Roseville, MN 55113For Sale
 MLS ID #7121869, Kha A. Yang, Pro Team Realty LLC. NorthstarMLS as distributed by MLS GRID
 - $385,0003 bd2 ba2.1k sqft5220 Quail Ave N, Crystal, MN 55429For Sale
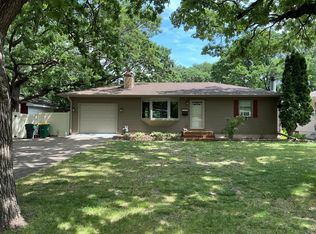 MLS ID #7085545, Steve Koleno, Beycome Brokerage Realty LLC. NorthstarMLS as distributed by MLS GRID
 - $349,9005 bd2 ba2.1k sqft4039 Main St NE, Columbia Heights, MN 55421For SaleMLS ID #7103738, Mohammad Saif, Longhouse Realty. NorthstarMLS as distributed by MLS GRID
- $324,9004 bd2 ba2k sqft7434 Aldrich Ct N, Brooklyn Park, MN 55444For SaleMLS ID #7087905, Elizabeth Sibet, eXp Realty. NorthstarMLS as distributed by MLS GRID
- $339,9003 bd3 ba1.6k sqft4917 Abbott Ave N, Brooklyn Center, MN 55429For SaleMLS ID #7127211, Judy Berry, AXEN Realty. NorthstarMLS as distributed by MLS GRID
- $355,0004 bd2 ba1.9k sqft10213 Wentworth Ave S, Bloomington, MN 55420For SaleMLS ID #7126293, Sandra Penny, Coldwell Banker River Valley, REALTORS. NorthstarMLS as distributed by MLS GRID
- $395,0004 bd2 ba2.3k sqft7740 47 1/2 Pl N, New Hope, MN 55428For SaleMLS ID #7126440, Eric P Olson, Bridge Realty, LLC. NorthstarMLS as distributed by MLS GRID
- $369,9003 bd1 ba2k sqft10692 104th Pl N, Maple Grove, MN 55369For SaleMLS ID #7112442, Tom Laing, JPW Realty. NorthstarMLS as distributed by MLS GRID
- $309,9004 bd2 ba1.5k sqft6609 74 1/2 Ave N, Brooklyn Park, MN 55428For SaleMLS ID #7110618, Kao Lee, Partners Realty Inc.. NorthstarMLS as distributed by MLS GRID
- $330,0003 bd2 ba1.7k sqft4173 Colorado Ave N, Crystal, MN 55422For SaleMLS ID #7033193, Hercules Otieno, Edina Realty, Inc.. NorthstarMLS as distributed by MLS GRID
- $350,0003 bd2 ba1.7k sqft571 Century Ave N, Maplewood, MN 55119For SaleMLS ID #7121568, Chongneng J. Thao, Partners Realty Inc.. NorthstarMLS as distributed by MLS GRID
- $250,0003 bd1 ba980 sqft2594 Fairview Ave N, Roseville, MN 55113For SaleMLS ID #7133291, Jeremy R. Chubb, Leading Edge Realty. NorthstarMLS as distributed by MLS GRID
- $419,0005 bd3 ba2.4k sqft998 99th Ln NE, Blaine, MN 55434For SaleMLS ID #7121914, Aaron Peterson, Fuze Real Estate. NorthstarMLS as distributed by MLS GRID
- $360,0003 bd2 ba2.2k sqft889 5th Ave SW, Forest Lake, MN 55025For SaleMLS ID #7106163, Todd Kohs, GRI, RE/MAX Synergy. NorthstarMLS as distributed by MLS GRID
- $450,0003 bd2 ba2.1k sqft13705 59th Pl N, Plymouth, MN 55446For SaleMLS ID #7133005, Cathy M Berzins, Edina Realty, Inc.. NorthstarMLS as distributed by MLS GRID
- $369,0003 bd2 ba2k sqft7244 Clinton Ave S, Richfield, MN 55423For SaleMLS ID #7049963, Moe Mossa, Savvy Avenue, LLC. NorthstarMLS as distributed by MLS GRID
- $449,9005 bd3 ba2.1k sqft8106 Groveland Rd, Mounds View, MN 55112For SaleMLS ID #7116478, Amenti Senbeta, Bridge Realty, LLC. NorthstarMLS as distributed by MLS GRID
- $350,0004 bd2 ba1.9k sqft3237 Belmar Dr, Vadnais Heights, MN 55127For SaleMLS ID #7100869, Brittany Tobin, Real Estate Masters, Ltd.. NorthstarMLS as distributed by MLS GRID
